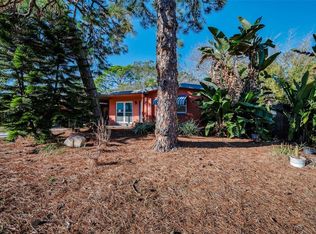
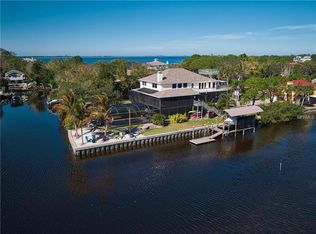
Nestled on a lot and a half along the serene waters of Southerland Bayou, this stunning waterfront home offers a private, nature-rich retreat in the heart of the quaint fishing village of Ozona. With 105 feet of water frontage, a new dock with a covered boat lift, and sweeping views of the bayou, this is truly a nature lover’s dream. Watch dolphins play, birds soar, and fish jump—all from the comfort of your own backyard. Step outside and enjoy a thoughtfully designed outdoor oasis, featuring a gas fire pit, grill, and arbor on the waterside—perfect for sunset gatherings. On the opposite side of the home, indulge in a self-cleaning, heated saltwater pool and spa set within an illuminated screened enclosure. Looking for a fenced yard ideal for both two-legged and four-legged family members, this home has that too. Inside, the home has been tastefully updated and is truly move-in ready. Upon entering, you’re immediately greeted by panoramic water views that bring the outside in. The living room with a cozy fireplace flows effortlessly into the kitchen and family room, making it easy to stay connected while entertaining or relaxing. The main floor includes three bedrooms, one of which features an ensuite bath—perfect for guests or multi-generational living. Ascend to the upper level to discover the expansive master suite, a true sanctuary with its own Juliet balcony, offering peaceful water views and a private escape from the world below. Whether you're hosting friends in the screened-in sunroom by the kitchen or enjoying quiet mornings with a coffee by the bayou, this home is designed for both entertaining and tranquil living.Boaters will appreciate direct access from Southerland Bayou to St. Joseph Sound, Three Rooker Island, HoneymoonIsland, Caladesi Island, and even Clearwater Beach. Located in golf cart-friendly Ozona, you’re just a short ride away from the Pinellas Trail, charming local eateries, and all the coastal character this beloved community offers.
For sale
$1,874,000
412 ORCHID LANE, PALM HARBOR, FL 34683
4beds
3,206sqft
Single Family Residence
Built in 1958
0.29 Acres Lot
$-- Zestimate®
$585/sqft
$-- HOA
What's special
Waterfront home
- 139 days
- 678
- 37
Zillow last checked:
Listing updated:
Listed by:
Amanda Baldwin 808-352-8669,
COMPASS FLORIDA LLC 727-380-2067,
Bridget Breland 727-421-0573,
COASTAL PROPERTIES GROUP INTERNATIONAL
Source: Stellar MLS,MLS#: TB8500780 Originating MLS: Suncoast Tampa
Originating MLS: Suncoast Tampa
Facts & features
Interior
Bedrooms & bathrooms
- Bedrooms: 4
- Bathrooms: 4
- Full bathrooms: 3
- 1/2 bathrooms: 1
Primary bedroom
- Features: Walk-In Closet(s)
- Level: Second
- Area: 462 Square Feet
- Dimensions: 21x22
Bedroom 1
- Features: En Suite Bathroom, Storage Closet
- Level: First
- Area: 160 Square Feet
- Dimensions: 16x10
Bedroom 2
- Features: Storage Closet
- Level: First
- Area: 132 Square Feet
- Dimensions: 11x12
Bedroom 3
- Features: Storage Closet
- Level: First
- Area: 160 Square Feet
- Dimensions: 16x10
Dining room
- Level: First
- Area: 462 Square Feet
- Dimensions: 21x22
Family room
- Level: First
- Area: 221 Square Feet
- Dimensions: 17x13
Kitchen
- Level: First
- Area: 170 Square Feet
- Dimensions: 10x17
Living room
- Level: First
- Area: 272 Square Feet
- Dimensions: 16x17
Heating
- Heat Pump
Cooling
- Central Air
Appliances
- Included: Bar Fridge, Dishwasher, Disposal, Dryer, Range, Refrigerator
- Laundry: Inside
Features
- Ceiling Fan(s), Eating Space In Kitchen, Open Floorplan, PrimaryBedroom Upstairs
- Flooring: Marble, Porcelain Tile, Tile, Hardwood
- Doors: Outdoor Grill, Sliding Doors
- Has fireplace: Yes
- Fireplace features: Wood Burning
Interior area
- Total structure area: 3,928
- Total interior livable area: 3,206 sqft
Video & virtual tour
Property
Parking
- Total spaces: 2
- Parking features: Off Street
- Attached garage spaces: 2
- Details: Garage Dimensions: 22x22
Features
- Levels: Two
- Stories: 2
- Exterior features: Lighting, Outdoor Grill
- Has private pool: Yes
- Pool features: Gunite, Heated, In Ground, Lighting, Salt Water, Screen Enclosure, Self Cleaning
- Has spa: Yes
- Spa features: Heated, In Ground
- Fencing: Fenced
- Has view: Yes
- View description: Bay/Harbor - Full
- Has water view: Yes
- Water view: Bay/Harbor - Full
- Waterfront features: Bay/Harbor, Bay/Harbor Access, Gulf/Ocean Access, Bridges - No Fixed Bridges, Lift - Covered, Minimum Wake Zone, Seawall
- Body of water: SOUTHERLAND BAYOU
Lot
- Size: 0.29 Acres
- Dimensions: 104 x 121
- Features: Cul-De-Sac, Oversized Lot
Details
- Parcel number: 022815472140000070
- Zoning: R-3
- Special conditions: None
Construction
Type & style
- Home type: SingleFamily
- Property subtype: Single Family Residence
Materials
- Block, Stucco
- Foundation: Slab
- Roof: Tile
Condition
- New construction: No
- Year built: 1958
Utilities & green energy
- Sewer: Public Sewer
- Water: Public
- Utilities for property: BB/HS Internet Available, Cable Available
Community & HOA
Community
- Features: Golf Carts OK, Park, Playground
- Pet fee: $0 monthly
- Subdivision: KRAMER F A SUB
HOA
- Has HOA: No
Location
- Region: Palm Harbor
Financial & listing details
- Price per square foot: $585/sqft
- Tax assessed value: $1,024,578
- Annual tax amount: $18,630
- Date on market: 4/23/2026
- Cumulative days on market: 140 days
- Listing terms: Cash,Conventional
- Ownership: Fee Simple
- Total actual rent: 0
- Road surface type: Paved
Estimated market value
Not available
Estimated sales range
Not available
Not available
Price history
| Date | Event | Price |
|---|---|---|
| 4/23/2026 | Listed for sale | $1,874,000-6.3%$585/sqft |
Source:  Stellar MLS #TB8500780 Report a problem Stellar MLS #TB8500780 Report a problem | ||
| 2/3/2026 | Listing removed | $2,000,000$624/sqft |
Source: Stellar MLS #TB8414424 Report a problem | ||
| 8/6/2025 | Listed for sale | $2,000,000+71.1%$624/sqft |
Source: Stellar MLS #TB8414424 Report a problem | ||
| 9/16/2020 | Sold | $1,169,000-1.7%$365/sqft |
Source: Public Record Report a problem | ||
| 9/15/2020 | Listed for sale | $1,189,000$371/sqft |
Source: COASTAL PROPERTIES GROUP #U8085987 Report a problem | ||
| 6/19/2020 | Pending sale | $1,189,000$371/sqft |
Source: COASTAL PROPERTIES GROUP #U8085987 Report a problem | ||
| 6/10/2020 | Listed for sale | $1,189,000+150.3%$371/sqft |
Source: COASTAL PROPERTIES GROUP #U8085987 Report a problem | ||
| 10/26/2010 | Sold | $475,000-26.9%$148/sqft |
Source: Public Record Report a problem | ||
| 7/1/2010 | Listed for sale | $650,000+29.7%$203/sqft |
Source: Doiron Realty Services #7470084 Report a problem | ||
| 6/16/2010 | Sold | $501,000+24.6%$156/sqft |
Source: Public Record Report a problem | ||
| 5/30/2010 | Listed for sale | -- |
Source: foreclosure.com Report a problem | ||
| 6/9/2000 | Sold | $402,000+23.7%$125/sqft |
Source: Public Record Report a problem | ||
| 9/8/1998 | Sold | $325,000$101/sqft |
Source: Public Record Report a problem | ||
Public tax history
| Year | Property taxes | Tax assessment |
|---|---|---|
| 2025 | $18,630 -28.5% | $1,024,578 -26.6% |
| 2024 | $26,053 +10.6% | $1,395,755 +10% |
| 2023 | $23,551 +9.1% | $1,268,868 +10% |
| 2022 | $21,596 +12.4% | $1,153,516 +14.5% |
| 2021 | $19,209 +119.7% | $1,007,341 +105.4% |
| 2020 | $8,742 +1.6% | $490,404 +2.3% |
| 2019 | $8,607 | $479,378 +3.1% |
| 2018 | $8,607 +2.6% | $464,744 +2.1% |
| 2017 | $8,393 +1.4% | $455,185 +2.1% |
| 2016 | $8,277 -1.5% | $445,823 +0.7% |
| 2015 | $8,403 +0.5% | $442,724 +0.8% |
| 2014 | $8,365 +0.5% | $439,210 +1.5% |
| 2013 | $8,326 +12.5% | $432,719 +9.8% |
| 2012 | $7,402 | $394,086 +0.3% |
| 2011 | -- | $392,796 -26.3% |
| 2010 | -- | $532,785 -2.7% |
| 2009 | -- | $547,751 -17.6% |
| 2008 | $12,481 | $664,500 -21.1% |
| 2007 | -- | $841,700 +34.5% |
| 2005 | -- | $625,900 +14.7% |
| 2004 | $12,047 +19.2% | $545,800 +19.9% |
| 2003 | $10,105 +33.4% | $455,400 +24.6% |
| 2002 | $7,575 | $365,600 +5.7% |
| 2001 | $7,575 +34.4% | $345,900 +20.2% |
| 2000 | $5,636 | $287,700 |
Find assessor info on the county website
Monthly payment
Est. payment
Payment breakdown
Explore the cost of this home by adjusting the details. Changes won't be saved.Climate risks
Neighborhood: 34683
Similar homes
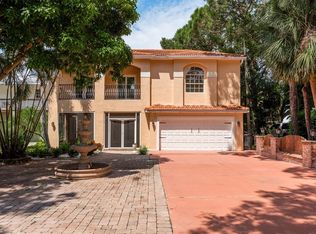
- $1,590,0005 bd6 ba4.1k sqft302 SHORE DRIVE, PALM HARBOR, FL 34683For Sale
 MLS ID #TB8464003, Jeffrey Borham, PA, EXP REALTY LLC. Stellar MLS
 - $2,195,0004 bd7 ba4.4k sqft20 BOGIE LANE, PALM HARBOR, FL 34683For Sale
 MLS ID #TB8524309, Susan LaGree, ENGEL & VOLKERS TAMPA DOWNTOWN. Stellar MLS
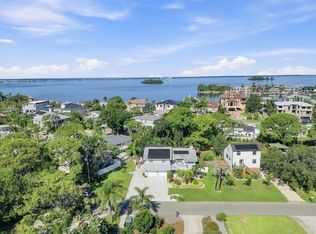
 - $970,0004 bd3 ba2.7k sqft201 LAGOON DRIVE, PALM HARBOR, FL 34683For Sale
 MLS ID #TB8543111, Katelyn Hembree, BHHS FLORIDA PROPERTIES GROUP. Stellar MLS
 - $2,200,0003 bd3 ba3.7k sqft4141 WINDING WILLOW DRIVE, PALM HARBOR, FL 34683For Sale
 MLS ID #TB8520928, Cheri Boudreau PA, SMITH & ASSOCIATES REAL ESTATE. Stellar MLS
 - $2,300,0004 bd4 ba3.5k sqft119 CARLYLE CIRCLE, PALM HARBOR, FL 34683For SaleMLS ID #TB8520908, Jennifer Needham, CHARLES RUTENBERG REALTY INC. Stellar MLS
- $1,099,0004 bd3 ba3k sqft2860 BRIARWOOD LANE, PALM HARBOR, FL 34683For SaleMLS ID #TB8534213, Ray Cassano, STATION SQUARE REALTY LLC. Stellar MLS
- $1,400,0005 bd4 ba3.5k sqft897 POINT SEASIDE DRIVE, CRYSTAL BEACH, FL 34681For SaleMLS ID #TB8503147, Chris Ziebell, REALTY ONE GROUP BEYOND. Stellar MLS
- $1,316,0003 bd3 ba2.2k sqft121 CARLYLE DRIVE, PALM HARBOR, FL 34683For SaleMLS ID #TB8521898, Carol Bradshaw, BRADSHAW & BRADSHAW REALTY SER. Stellar MLS
- $1,149,0004 bd6 ba3.6k sqft921 POINT SEASIDE DRIVE, CRYSTAL BEACH, FL 34681For SaleMLS ID #TB8513317, Jessica Martin, THE SHOP REAL ESTATE CO.. Stellar MLS
- $2,100,0004 bd4 ba2.7k sqft511 SEAVIEW DRIVE, TARPON SPRINGS, FL 34689For SaleMLS ID #TB8510049, Lorraine Johnson, LE ELLE LLC. Stellar MLS
- $1,795,0003 bd3 ba2.4k sqft1620 SEA BREEZE DRIVE, TARPON SPRINGS, FL 34689For SaleMLS ID #W7886130, Rhea Jeffrey, LLC, INVESTMENT FLORIDA REALTY LLC. Stellar MLS
- $2,495,9504 bd4 ba4.1k sqft615 N MAYO STREET, CRYSTAL BEACH, FL 34681For SaleMLS ID #TB8433362, Nate Hatzie, WIKLE INCORPORATED. Stellar MLS
- $1,900,0003 bd4 ba2.9k sqft616 PINELAND AVENUE, BELLEAIR, FL 33756For SaleMLS ID #TB8523443, Kerryn Ellson, COASTAL PROPERTIES GROUP INTERNATIONAL. Stellar MLS
- $950,0004 bd3 ba2.4k sqft517 AVERY AVENUE, CRYSTAL BEACH, FL 34681For SaleMLS ID #TB8529832, Denay Bartuseck, THE REAL ESTATE RX BROKERAGE, LLC. Stellar MLS
- $1,899,0004 bd4 ba3.5k sqft7 ROSERY LANE, BELLEAIR, FL 33756For SaleMLS ID #TB8395436, William Wiard, THE SHOP REAL ESTATE CO.. Stellar MLS
- $1,579,0005 bd5 ba3.5k sqft236 SAN SALVADOR DRIVE, DUNEDIN, FL 34698For SaleMLS ID #TB8485884, Lindsey Moore, PRIME INT'L REAL ESTATE GROUP. Stellar MLS
- $1,199,9995 bd3 ba3.1k sqft3459 WOODRIDGE PARKWAY, PALM HARBOR, FL 34684For SaleMLS ID #TB8538256, Brandon Robinson, COMPASS FLORIDA LLC. Stellar MLS
- $1,250,0005 bd4 ba4.1k sqft2591 GRAND CYPRESS BOULEVARD, PALM HARBOR, FL 34684For SaleMLS ID #TB8540615, Sara Hamdar, FUTURE HOME REALTY INC. Stellar MLS
- $1,950,0004 bd4 ba3.9k sqft322 ROEBLING ROAD S, BELLEAIR, FL 33756For SaleMLS ID #TB8517701, Kerryn Ellson, COASTAL PROPERTIES GROUP INTERNATIONAL. Stellar MLS
- $1,025,0004 bd4 ba3.6k sqft5091 JASMINE WAY, PALM HARBOR, FL 34685For SaleMLS ID #TB8539182, Renee Amberg, EXP REALTY LLC. Stellar MLS
