Rare opportunity to own a stunning 1.65-acre Residential Agricultural estate in unincorporated Palm Harbor in a premier location. Country living in the middle of Palm Harbor...agricultural status allows animal lovers to bring their horses and livestock! Enter through a gated wrought-iron entrance to a fully fenced and beautifully landscaped property designed for both relaxation and entertaining. Outdoor living is exceptional with a sparkling saltwater pool featuring a waterfall and an expansive outdoor grilling station equipped with a premium Lynx grill . The peaceful backyard setting offers privacy and plenty of room to enjoy Florida living at its finest. The grounds feature two storage sheds, a pole barn, fire pit, and a dedicated RV pad complete with water, electricity, and a dump station. Inside, this spacious home showcases a desirable split-bedroom floor plan with 3 bedrooms, 3 full bathrooms, a bonus room, and an enormous game room with volume ceilings. The game room features a custom-built bar with beverage coolers and overlooks the tranquil backyard, making it the perfect gathering space. The luxurious primary suite includes an ensuite bath with double granite vanities, a stone walk-in shower, a jetted spa tub, and a separate sitting room overlooking the pool area. Quality finishes throughout the home include solid wood cabinetry, granite countertops, luxury vinyl plank flooring, and wood flooring. Additional upgrades and features include a full irrigation system supplied by well water, two newer HVAC systems (5-ton and 3-ton units), and a whole-home tankless on-demand water heater. Located in a non-flood zone with no evacuation requirements, this exceptional property offers peace of mind, privacy, and endless possibilities—all in a highly sought-after Palm Harbor location.
For sale
$2,200,000
4141 WINDING WILLOW DRIVE, PALM HARBOR, FL 34683
3beds
3,766sqft
:
Get pre-qualified$14,167/mo
Single Family Residence
Built in 1979
1.65 Acres Lot
$-- Zestimate®
$584/sqft
$-- HOA
What's special
- 48 days |
- 778 |
- 34 |
Zillow last checked:
Listing updated:
Listed by:
Cheri Boudreau PA 727-560-3157,
SMITH & ASSOCIATES REAL ESTATE 727-282-1788,
Debbie Descheemaeker 727-667-1690,
SMITH & ASSOCIATES REAL ESTATE
Source: Stellar MLS,MLS#: TB8520928 Originating MLS: Suncoast Tampa
Originating MLS: Suncoast Tampa
Facts & features
Interior
Bedrooms & bathrooms
- Bedrooms: 3
- Bathrooms: 3
- Full bathrooms: 3
Rooms
- Room types: Attic, Bonus Room, Den/Library/Office, Family Room, Dining Room, Living Room, Utility Room
Primary bedroom
- Features: En Suite Bathroom, Built-in Closet
- Level: First
- Area: 225 Square Feet
- Dimensions: 15x15
Bedroom 2
- Features: Built-in Closet
- Level: First
- Area: 165 Square Feet
- Dimensions: 11x15
Bedroom 3
- Features: Built-in Closet
- Level: First
- Area: 234 Square Feet
- Dimensions: 13x18
Primary bathroom
- Features: Bath w Spa/Hydro Massage Tub, Dual Sinks, Exhaust Fan, Multiple Shower Heads, Shower No Tub, Water Closet/Priv Toilet
- Level: First
- Area: 240 Square Feet
- Dimensions: 16x15
Dining room
- Level: First
- Area: 209 Square Feet
- Dimensions: 11x19
Family room
- Features: Built-In Shelving
- Level: First
- Area: 180 Square Feet
- Dimensions: 9x20
Game room
- Features: Dual Sinks, Granite Counters, Shower No Tub
- Level: First
- Area: 600 Square Feet
- Dimensions: 25x24
Kitchen
- Features: Breakfast Bar, Granite Counters
- Level: First
- Area: 384 Square Feet
- Dimensions: 16x24
Living room
- Level: First
- Area: 342 Square Feet
- Dimensions: 18x19
Office
- Features: Granite Counters, Shower No Tub, Steam Shower
- Level: First
- Area: 110 Square Feet
- Dimensions: 11x10
Utility room
- Level: First
- Area: 110 Square Feet
- Dimensions: 11x10
Heating
- Central, Electric
Cooling
- Central Air
Appliances
- Included: Bar Fridge, Dishwasher, Disposal, Ice Maker, Microwave, Range, Refrigerator, Tankless Water Heater, Wine Refrigerator
- Laundry: Inside, Laundry Room
Features
- Built-in Features, Eating Space In Kitchen, Kitchen/Family Room Combo, Primary Bedroom Main Floor, Solid Wood Cabinets, Split Bedroom, Stone Counters, Thermostat, Vaulted Ceiling(s), Walk-In Closet(s)
- Flooring: Luxury Vinyl, Porcelain Tile, Tile, Hardwood
- Doors: Outdoor Grill, Sliding Doors
- Windows: Window Treatments
- Has fireplace: No
Interior area
- Total structure area: 4,570
- Total interior livable area: 3,766 sqft
Video & virtual tour
Property
Parking
- Total spaces: 1
- Parking features: Driveway, Garage Faces Side, Parking Pad, RV Access/Parking
- Attached garage spaces: 1
- Has uncovered spaces: Yes
Features
- Levels: One
- Stories: 1
- Patio & porch: Deck
- Exterior features: Fire Pit, Irrigation System, Lighting, Outdoor Grill, Private Yard, RV Hookup, Storage
- Has private pool: Yes
- Pool features: Gunite, In Ground, Outside Bath Access, Salt Water
- Fencing: Chain Link,Fenced,Wood
- Has view: Yes
- View description: Trees/Woods
Lot
- Size: 1.65 Acres
- Features: In County, Landscaped, Pasture, Unincorporated, Zoned for Horses
- Residential vegetation: Mature Landscaping, Trees/Landscaped
Details
- Additional structures: RV/Boat Storage, Gazebo, Outdoor Kitchen, Shed(s), Storage
- Parcel number: 072816000003300600
- Zoning: RES
- Special conditions: None
Construction
Type & style
- Home type: SingleFamily
- Architectural style: Ranch
- Property subtype: Single Family Residence
- Attached to another structure: Yes
Materials
- Block, Brick, Stucco
- Foundation: Slab
- Roof: Shingle
Condition
- New construction: No
- Year built: 1979
Utilities & green energy
- Sewer: Public Sewer
- Water: Public
- Utilities for property: Cable Connected, Electricity Connected, Public, Sewer Connected, Underground Utilities, Water Connected
Community & HOA
Community
- Security: Security Gate
- Pet fee: $0 monthly
- Subdivision: SEE ATTACHED
HOA
- Has HOA: No
Location
- Region: Palm Harbor
Financial & listing details
- Price per square foot: $584/sqft
- Tax assessed value: $957,654
- Annual tax amount: $7,113
- Date on market: 7/1/2026
- Listing terms: Cash,Conventional
- Ownership: Fee Simple
- Total actual rent: 0
- Electric utility on property: Yes
- Road surface type: Paved, Asphalt
Estimated market value
Not available
Estimated sales range
Not available
Not available
Price history
| Date | Event | Price |
|---|---|---|
| 7/1/2026 | Listed for sale | $2,200,000+31328.6%$584/sqft |
Source:  Stellar MLS #TB8520928 Report a problem Stellar MLS #TB8520928 Report a problem | ||
| 7/7/2006 | Sold | $7,000-95.6%$2/sqft |
Source: Public Record Report a problem | ||
| 1/30/1995 | Sold | $159,000$42/sqft |
Source: Public Record Report a problem | ||
Public tax history
| Year | Property taxes | Tax assessment |
|---|---|---|
| 2025 | $7,113 +5.7% | $418,739 +2.9% |
| 2024 | $6,732 +1.5% | $406,938 +3% |
| 2023 | $6,631 +2.7% | $395,085 +3% |
| 2022 | $6,455 -1.3% | $383,578 +3% |
| 2021 | $6,539 +0.2% | $372,406 +1.4% |
| 2020 | $6,529 +1.6% | $367,264 +2.3% |
| 2019 | $6,426 | $359,007 +1.9% |
| 2018 | $6,426 +1.2% | $352,313 +2.1% |
| 2017 | $6,348 +1.5% | $345,067 +2.1% |
| 2016 | $6,257 -1.5% | $337,970 +0.7% |
| 2015 | $6,350 +0.5% | $335,621 +0.8% |
| 2014 | $6,317 +4.6% | $332,957 +5.3% |
| 2013 | $6,040 +6.3% | $316,258 +1.4% |
| 2012 | $5,685 | $311,934 +3% |
| 2011 | -- | $302,849 +20.7% |
| 2010 | -- | $250,968 +2.7% |
| 2009 | -- | $244,370 +0.1% |
| 2008 | $4,081 | $244,126 +3% |
| 2007 | -- | $237,016 -31.2% |
| 2005 | -- | $344,700 +42.3% |
| 2004 | $3,600 +1.7% | $242,200 +5.9% |
| 2003 | $3,541 +6% | $228,700 +4.2% |
| 2002 | $3,340 | $219,500 -0.9% |
| 2001 | $3,340 +5.4% | $221,500 +21.1% |
| 2000 | $3,169 | $182,900 |
Find assessor info on the county website
Monthly payment
Est. payment
Payment breakdown
Explore the cost of this home by adjusting the details. Changes won't be saved.Climate risks
Neighborhood: 34683
Nearby schools
GreatSchools rating
- 9/10Lake St. George Elementary SchoolGrades: PK-5Distance: 0.8 mi
- 5/10Palm Harbor Middle SchoolGrades: 6-8Distance: 0.8 mi
- 8/10Palm Harbor University High SchoolGrades: 9-12Distance: 2.2 mi
Schools provided by the listing agent
- Elementary: Lake St George Elementary-PN
- Middle: Palm Harbor Middle-PN
- High: Palm Harbor Univ High-PN
Source: Stellar MLS. This data may not be complete. We recommend contacting the local school district to confirm school assignments for this home.
- $775,200-- bd-- ba3.2k sqft4147 Winding Willow Dr, Palm Harbor, FL 34683Off Market
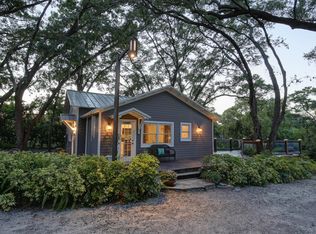
- $494,0001 bd1 ba960 sqft758 Winding Willow Dr, Palm Harbor, FL 34683Off Market
- $732,800-- bd2 ba2.2k sqft747 Timuquana Ln, Palm Harbor, FL 34683Off Market
- $749,2004 bd3 ba2.5k sqft2256 Fairoaks Dr, Palm Harbor, FL 34683Off Market

- $786,0003 bd3 ba2.7k sqft2242 Fairoaks Dr, Palm Harbor, FL 34683Off Market
- $636,200-- bd-- ba2.6k sqft735 Timuquana Ln, Palm Harbor, FL 34683Off Market
- $692,0004 bd2 ba2.3k sqft2228 Fairoaks Dr, Palm Harbor, FL 34683Off Market
- $925,0004 bd3 ba3.2k sqft759 Timuquana Ln, Palm Harbor, FL 34683Sold
A local agent can set up tours, give advice and negotiate with sellers.
Similar homes
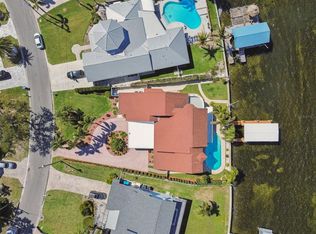
- $2,300,0004 bd4 ba3.5k sqft119 CARLYLE CIRCLE, PALM HARBOR, FL 34683For Sale
 MLS ID #TB8520908, Jennifer Needham, CHARLES RUTENBERG REALTY INC. Stellar MLS
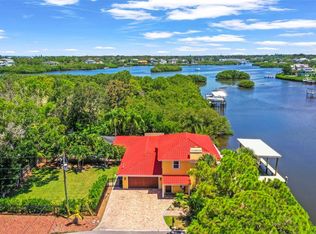
 - $1,874,0004 bd4 ba3.2k sqft412 ORCHID LANE, PALM HARBOR, FL 34683For Sale
 MLS ID #TB8500780, Amanda Baldwin, COMPASS FLORIDA LLC. Stellar MLS
 - $1,199,0004 bd3 ba3k sqft2860 BRIARWOOD LANE, PALM HARBOR, FL 34683For Sale
 MLS ID #TB8534213, Ray Cassano, STATION SQUARE REALTY LLC. Stellar MLS
 - $2,050,0004 bd5 ba5.5k sqft1821 OAK CREEK DRIVE, DUNEDIN, FL 34698For Sale
 MLS ID #TB8516583, Sean Sebastien, CHARLES RUTENBERG REALTY INC. Stellar MLS
 - $2,500,0003 bd3 ba2.2k sqft8701 64TH STREET N, PINELLAS PARK, FL 33782For SaleMLS ID #TB8528844, Christian Sidwell, SMITH & ASSOCIATES REAL ESTATE. Stellar MLS
- $1,685,0003 bd3 ba3.3k sqft3493 SHORELINE CIRCLE, PALM HARBOR, FL 34684For SaleMLS ID #TB8511432, Shannon Ibrahim, DALTON WADE INC. Stellar MLS
- $1,525,0004 bd5 ba4.3k sqft2780 LONG PUTT COURT, PALM HARBOR, FL 34683For SaleMLS ID #TB8485879, Chase Walseth, KELLER WILLIAMS REALTY PORTFOLIO COLLECTION. Stellar MLS
- $1,850,0005 bd3 ba3.2k sqft1976 DUNLOE CIRCLE, DUNEDIN, FL 34698For SaleMLS ID #TB8525649, Nathaniel Joyer, EXP REALTY LLC. Stellar MLS
- $1,999,9005 bd4 ba4.7k sqft7906 FOXCATCHER COURT, ODESSA, FL 33556For SaleMLS ID #TB8500738, Kristen Arseneau, SMITH & ASSOCIATES REAL ESTATE. Stellar MLS
- $2,495,9504 bd4 ba4.1k sqft615 N MAYO STREET, CRYSTAL BEACH, FL 34681For SaleMLS ID #TB8433362, Nate Hatzie, WIKLE INCORPORATED. Stellar MLS
- $2,400,0003 bd4 ba4.4k sqft17810 CRAWLEY ROAD, ODESSA, FL 33556For SaleMLS ID #TB8520080, Christopher Johnson, NOBLE STAR REALTY. Stellar MLS
- $1,316,0003 bd3 ba2.2k sqft121 CARLYLE DRIVE, PALM HARBOR, FL 34683For SaleMLS ID #TB8521898, Carol Bradshaw, BRADSHAW & BRADSHAW REALTY SER. Stellar MLS
- $2,150,0005 bd4 ba4.1k sqft5623 HULL COURT, NEW PORT RICHEY, FL 34652For SaleMLS ID #W7886467, Judi Pobst, KELLER WILLIAMS REALTY- PALM HARBOR. Stellar MLS
- $1,950,0005 bd6 ba5.2k sqft2280 MACKENZIE COURT, CLEARWATER, FL 33765For SaleMLS ID #TB8522189, Andrew Vieira, KELLER WILLIAMS REALTY PORTFOLIO COLLECTION. Stellar MLS
- $2,450,0004 bd5 ba4.2k sqft12816 HARBORWOOD DRIVE, LARGO, FL 33774For SaleMLS ID #TB8533580, Mike Sanders, HOMES BY SANDERS REALTY. Stellar MLS
- $2,395,0004 bd4 ba5k sqft17933 PATTERSON ROAD, ODESSA, FL 33556For SaleMLS ID #A4683193, Kathleen Wingate, PREMIER SOTHEBY'S INTERNATIONAL REALTY. Stellar MLS
- $1,199,0004 bd3 ba3.1k sqft3459 WOODRIDGE PARKWAY, PALM HARBOR, FL 34684For SaleMLS ID #TB8518519, Rose Thomas, REAL BROKER, LLC. Stellar MLS
- $1,995,0006 bd5 ba4.7k sqft2402 PINE HAMMOCK, CLEARWATER, FL 33764For SaleMLS ID #TB8463686, Martha Thorn, COLDWELL BANKER REALTY. Stellar MLS
- $1,299,0004 bd6 ba3.6k sqft921 POINT SEASIDE DRIVE, CRYSTAL BEACH, FL 34681For SaleMLS ID #TB8513317, Jessica Martin, THE SHOP REAL ESTATE CO.. Stellar MLS
- $2,395,0006 bd7 ba5.6k sqft6305 BURNING TREE DRIVE, SEMINOLE, FL 33777For SaleMLS ID #TB8517453, Cameran Colandrea, REALTY EXPERTS. Stellar MLS
