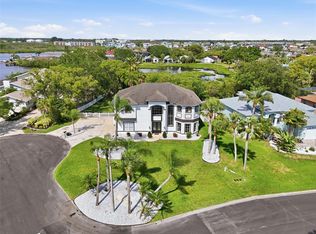
PRICE ADJUSTMENT!!---LARGE LOT IN QUIET LOCATION and PRIVACY with DEEP WATER GULF CHANNEL IN GULF HARBOR WOODLANDS-Tucked away at the end of a quiet cul-de-sac in Gulf Harbors Woodlands, this extraordinary WATERFRONT ESTATE sits on a rare oversized .68-acre homesite with 130 feet of seawall, deep-water canal frontage, and direct access to the Gulf of Mexico. Surrounded by protected preserve and wildlife sanctuary views, this is one of the most private waterfront settings on Florida's Gulf Coast. COMPLETELY RENOVATED with coastal sophistication and modern luxury, this impressive residence offers 5 bedrooms, a dedicated office, 4 full baths, and a detached 432-square-foot air-conditioned CASITA -ideal for guests, a fitness studio, art space, game room, or private retreat. The thoughtfully designed floor plan features most of the living space on the main level, making everyday living and entertaining effortless. Inside, soaring wood-planked ceilings, abundant natural light, and panoramic water views create a welcoming atmosphere. The spacious family room features a GAS FIREPLACE, a custom WET BAR with wine cooler, beverage refrigerator and ice maker, and pocketing 12-foot sliders that open to a massive screened outdoor paradise inside the waterfront lanai. The chef's kitchen is beautifully appointed with quartz countertops, custom shaker cabinetry, an oversized island, Thermador GAS RANGE, Bosch double ovens, and stunning water views. The luxurious primary suite serves as a private retreat with dual walk-in closets, freestanding soaking tub, frameless glass shower, dual vanities, and spa-inspired finishes. A guest bedroom and full bath are also located on the main level, while upstairs offers three additional bedrooms and two baths, including a private ensuite. Outdoor living is exceptional with a heated 30,000-gallon screened pool overlooking tranquil waters and protected preserve views. Boating enthusiasts will appreciate the 130-foot seawall, stationary dock, floating dock, and deep-water access perfect for fishing, kayaking, paddle boarding, and sunset cruises. Dolphins, manatees, and native birds are frequent visitors. Residents enjoy access to the Gulf Harbors Woodlands community pool, tennis courts, and boat ramp, with optional memberships available to the PRIVATE Gulf Harbors BEACH Club and Gulf Harbors Yacht Club. Located just minutes from downtown New Port Richey, waterfront dining, breweries, boutiques, Sims Park, shopping, and only 45 minutes from Tampa International Airport. A rare opportunity to own an exceptional waterfront estate that combines luxury, privacy, boating, nature, and the best of the Florida Gulf Coast lifestyle.
For sale
Price cut: $75K (10/12)
$2,075,000
5623 HULL COURT, NEW PORT RICHEY, FL 34652
5beds
4,184sqft
Single Family Residence
Built in 1982
0.68 Acres Lot
$-- Zestimate®
$496/sqft
$64/mo HOA
What's special
Gas fireplaceDedicated officeDeep-water canal frontageAbundant natural lightPanoramic water viewsSpacious family roomSoaring wood-planked ceilings
- 124 days
- 259
- 26
Zillow last checked:
Listing updated:
Listed by:
Judi Pobst 727-808-0808,
KELLER WILLIAMS REALTY- PALM HARBOR 727-772-0772,
Deanna Rice 970-566-2193,
KELLER WILLIAMS REALTY- PALM HARBOR
Source: Stellar MLS,MLS#: W7886467 Originating MLS: Suncoast Tampa
Originating MLS: Suncoast Tampa
Facts & features
Interior
Bedrooms & bathrooms
- Bedrooms: 5
- Bathrooms: 4
- Full bathrooms: 4
Rooms
- Room types: Bonus Room, Den/Library/Office, Florida Room, Dining Room, Living Room, Utility Room
Primary bedroom
- Features: Walk-In Closet(s)
- Level: First
- Area: 320 Square Feet
- Dimensions: 20x16
Primary bathroom
- Features: Built-in Closet
- Level: First
- Area: 190 Square Feet
- Dimensions: 10x19
Bathroom 2
- Level: First
- Area: 60 Square Feet
- Dimensions: 5x12
Bathroom 3
- Level: Second
- Area: 72 Square Feet
- Dimensions: 8x9
Bathroom 4
- Level: Second
- Area: 70 Square Feet
- Dimensions: 7x10
Family room
- Level: First
- Area: 500 Square Feet
- Dimensions: 25x20
Kitchen
- Level: First
- Area: 144 Square Feet
- Dimensions: 12x12
Laundry
- Level: First
- Area: 99 Square Feet
- Dimensions: 9x11
Living room
- Level: First
- Area: 420 Square Feet
- Dimensions: 21x20
Office
- Level: First
- Area: 196 Square Feet
- Dimensions: 14x14
Heating
- Central, Electric
Cooling
- Central Air, Zoned
Appliances
- Included: Bar Fridge, Convection Oven, Dishwasher, Disposal, Dryer, Electric Water Heater, Microwave, Range Hood, Refrigerator, Washer, Wine Refrigerator
- Laundry: Laundry Room
Features
- Built-in Features, Ceiling Fan(s), High Ceilings, Primary Bedroom Main Floor, Solid Surface Counters, Solid Wood Cabinets, Split Bedroom, Thermostat, Walk-In Closet(s), Wet Bar
- Flooring: Ceramic Tile, Luxury Vinyl
- Doors: Sliding Doors
- Windows: Skylight(s)
- Has fireplace: Yes
- Fireplace features: Gas, Living Room
Interior area
- Total structure area: 6,020
- Total interior livable area: 4,184 sqft
Video & virtual tour
Property
Parking
- Total spaces: 2
- Parking features: Circular Driveway, Driveway, Guest, Off Street
- Garage spaces: 2
- Has uncovered spaces: Yes
- Details: Garage Dimensions: 24x24
Features
- Levels: Two
- Stories: 2
- Patio & porch: Rear Porch, Screened
- Exterior features: Dog Run, Irrigation System, Private Mailbox
- Has private pool: Yes
- Pool features: Diving Board, Gunite, Heated, In Ground, Screen Enclosure
- Fencing: Chain Link
- Has view: Yes
- View description: Canal, Lagoon
- Has water view: Yes
- Water view: Canal,Lagoon
- Waterfront features: Canal Front, Waterfront, Canal - Saltwater, Beach - Access Deeded, Saltwater Canal Access, Gulf/Ocean Access, Intracoastal Waterway Access, Lagoon Access, Bridges - No Fixed Bridges, Minimum Wake Zone, Sailboat Water, Seawall
- Body of water: GULF
Lot
- Size: 0.68 Acres
- Features: Conservation Area, Corner Lot, Cul-De-Sac, Flood Insurance Required, FloodZone, Street Dead-End
- Residential vegetation: Mature Landscaping, Trees/Landscaped
Details
- Additional structures: Other
- Parcel number: 1626070380000001460
- Zoning: R4
- Special conditions: None
Construction
Type & style
- Home type: SingleFamily
- Architectural style: Coastal
- Property subtype: Single Family Residence
Materials
- Block, Brick, Wood Frame, Wood Siding
- Foundation: Slab
- Roof: Shingle
Condition
- New construction: No
- Year built: 1982
Utilities & green energy
- Sewer: Public Sewer
- Water: Public
- Utilities for property: Cable Available, Electricity Connected, Propane, Sewer Connected, Sprinkler Meter, Street Lights, Underground Utilities, Water Connected
Community & HOA
Community
- Features: Canal Front, Private Boat Ramp, Water Access, Waterfront, Clubhouse, Deed Restrictions, Golf Carts OK, No Truck/RV/Motorcycle Parking, Pool, Tennis Court(s)
- Pet fee: $0 monthly
- Subdivision: GULF HARBORS WOODLANDS
HOA
- Has HOA: Yes
- Amenities included: Clubhouse, Fence Restrictions, Lobby Key Required, Optional Additional Fees, Tennis Court(s)
- Services included: Community Pool, Manager, Pool Maintenance
- HOA fee: $64 monthly
- HOA name: Frank Denike/Gulf Harbors Woodlands/Sentry Mgmt
- HOA phone: 727-942-1906
Location
- Region: New Port Richey
Financial & listing details
- Price per square foot: $496/sqft
- Tax assessed value: $1,303,692
- Annual tax amount: $22,168
- Date on market: 6/26/2026
- Cumulative days on market: 110 days
- Listing terms: Cash,Conventional
- Ownership: Fee Simple
- Total actual rent: 0
- Electric utility on property: Yes
- Road surface type: Paved, Asphalt
Estimated market value
Not available
Estimated sales range
Not available
Not available
Price history
| Date | Event | Price |
|---|---|---|
| 10/12/2026 | Price change | $2,075,000-3.5%$496/sqft |
Source:  Stellar MLS #W7886467 Report a problem Stellar MLS #W7886467 Report a problem | ||
| 6/26/2026 | Listed for sale | $2,150,000-10.2%$514/sqft |
Source: Stellar MLS #W7886467 Report a problem | ||
| 7/9/2024 | Listing removed | $2,395,000$572/sqft |
Source: Stellar MLS #A4614675 Report a problem | ||
| 6/25/2024 | Listed for sale | $2,395,000+84.4%$572/sqft |
Source: Stellar MLS #A4614675 Report a problem | ||
| 2/27/2024 | Listing removed | $1,299,000$310/sqft |
Source: Stellar MLS #U8137195 Report a problem | ||
| 10/27/2021 | Sold | $1,299,000$310/sqft |
Source: Public Record Report a problem | ||
| 9/18/2021 | Pending sale | $1,299,000$310/sqft |
Source: Stellar MLS #U8137195 Report a problem | ||
| 9/17/2021 | Listed for sale | $1,299,000+30.6%$310/sqft |
Source: Stellar MLS #U8137195 Report a problem | ||
| 3/30/2020 | Listing removed | $995,000$238/sqft |
Source: SMITH & ASSOCIATES REAL ESTATE #T3208759 Report a problem | ||
| 2/13/2020 | Price change | $995,000-9.5%$238/sqft |
Source: SMITH & ASSOCIATES REAL ESTATE #T3208759 Report a problem | ||
| 1/2/2020 | Price change | $1,100,000-24.1%$263/sqft |
Source: SMITH & ASSOCIATES REAL ESTATE #T3208759 Report a problem | ||
| 11/7/2019 | Listed for sale | $1,450,000+38.1%$347/sqft |
Source: SMITH & ASSOCIATES REAL ESTATE #T3208759 Report a problem | ||
| 11/20/2006 | Sold | $1,050,000+35.5%$251/sqft |
Source: Public Record Report a problem | ||
| 6/18/2004 | Sold | $775,000+496.2%$185/sqft |
Source: Public Record Report a problem | ||
| 12/19/1995 | Sold | $130,000$31/sqft |
Source: Public Record Report a problem | ||
Public tax history
| Year | Property taxes | Tax assessment |
|---|---|---|
| 2025 | $22,168 +2.5% | $1,303,692 -0.3% |
| 2024 | $21,627 +9.7% | $1,307,834 +9.6% |
| 2023 | $19,715 +21.4% | $1,193,068 +18.1% |
| 2022 | $16,240 +95.8% | $1,010,145 +84.4% |
| 2021 | $8,294 +1.4% | $547,720 +1.4% |
| 2020 | $8,178 +1.4% | $540,160 +2.3% |
| 2019 | $8,063 | $528,020 +1.9% |
| 2018 | $8,063 +1.7% | $518,178 |
| 2017 | $7,931 +0.3% | $518,178 +4.2% |
| 2016 | $7,910 -0.1% | $497,081 +0.7% |
| 2015 | $7,919 +2.6% | $493,626 -7.8% |
| 2014 | $7,717 | $535,108 +6.5% |
| 2013 | -- | $502,307 +5.9% |
| 2012 | -- | $474,406 -8.9% |
| 2011 | -- | $520,962 -5.2% |
| 2010 | -- | $549,784 -6.1% |
| 2009 | -- | $585,527 -31.5% |
| 2008 | -- | $855,101 -5.9% |
| 2007 | -- | $908,557 +4% |
| 2006 | -- | $873,902 +16.9% |
| 2005 | -- | $747,311 +22% |
| 2004 | -- | $612,607 +57.6% |
| 2003 | -- | $388,825 +15.7% |
| 2002 | -- | $336,087 +26% |
| 2000 | -- | $266,704 |
| 1999 | -- | $266,704 |
Find assessor info on the county website
Monthly payment
Est. payment
Payment breakdown
Explore the cost of this home by adjusting the details. Changes won't be saved.Climate risks
Neighborhood: Gulf Harbors Woodlands
Nearby schools
Schools provided by the listing agent
- Elementary: Richey Elementary School
- Middle: Gulf Middle-PO
- High: Gulf High-PO
Source: Stellar MLS. This data may not be complete. We recommend contacting the local school district to confirm school assignments for this home.
Similar homes
- $1,089,9994 bd3 ba3k sqft6029 BAYWAY COURT, NEW PORT RICHEY, FL 34652For Sale

 MLS ID #TB8557424, Melissa Lopes LLC, RE/MAX ALLIANCE GROUP. Stellar MLS
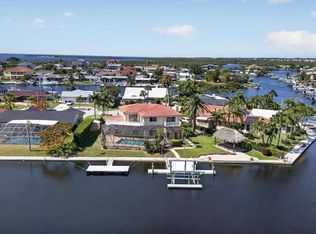
 - $1,274,9005 bd4 ba2.9k sqft3640 HARBORVIEW COURT, NEW PORT RICHEY, FL 34652For Sale
 MLS ID #TB8508872, Jakea Cates, KELLER WILLIAMS REALTY- PALM HARBOR. Stellar MLS
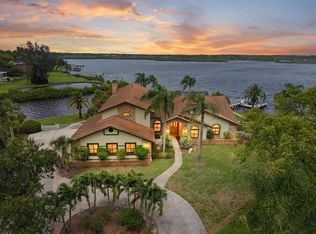
 - $1,500,0005 bd5 ba4.5k sqft1589 MARY LANE, TARPON SPRINGS, FL 34689For Sale
 MLS ID #TB8516504, Maggie Loving, FUTURE HOME REALTY INC. Stellar MLS
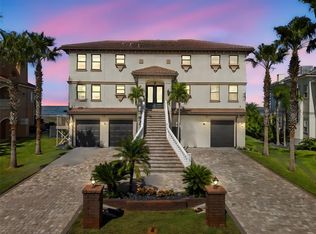
 - $2,294,0004 bd4 ba3.3k sqft4387 HARBORPOINTE DRIVE, PORT RICHEY, FL 34668For Sale
 MLS ID #TB8451580, Frankie Ritchie, PEOPLE'S TRUST REALTY. Stellar MLS
 - $2,180,0005 bd4 ba4.7k sqft1721 GULF ROAD, TARPON SPRINGS, FL 34689For SaleMLS ID #TB8501527, Katelyn Thomas, CHARLES RUTENBERG REALTY INC. Stellar MLS
- $1,350,0004 bd3 ba3.3k sqft8720 AIRWAY BOULEVARD, NEW PORT RICHEY, FL 34654For SaleMLS ID #W7887884, Linda Beach, SANDPEAK REALTY. Stellar MLS
- $2,200,0003 bd3 ba3.7k sqft4141 WINDING WILLOW DRIVE, PALM HARBOR, FL 34683For SaleMLS ID #TB8520928, Cheri Boudreau PA, SMITH & ASSOCIATES REAL ESTATE. Stellar MLS
- $1,599,9003 bd3 ba3.1k sqft5040 WATERSIDE DRIVE, PORT RICHEY, FL 34668For SaleMLS ID #W7875122, Jen Ferraz, SNAP REALTY LLC. Stellar MLS
- $2,400,0004 bd5 ba5.4k sqft915 BAYSHORE DRIVE, TARPON SPRINGS, FL 34689For SaleMLS ID #TB8489389, Katherine Congdon, KELLER WILLIAMS REALTY- PALM HARBOR. Stellar MLS
- $1,245,0005 bd5 ba3.6k sqft1079 RIVERSIDE RIDGE ROAD, TARPON SPRINGS, FL 34688For SaleMLS ID #TB8532727, Jaime Velazquez, PREMIER REALTY PROS. Stellar MLS
- $2,300,0004 bd4 ba3.5k sqft119 CARLYLE CIRCLE, PALM HARBOR, FL 34683For SaleMLS ID #TB8520908, Jennifer Needham, CHARLES RUTENBERG REALTY INC. Stellar MLS
- $1,795,0003 bd3 ba2.4k sqft1620 SEA BREEZE DRIVE, TARPON SPRINGS, FL 34689For SaleMLS ID #W7886130, Rhea Jeffrey, LLC, INVESTMENT FLORIDA REALTY LLC. Stellar MLS
- $2,450,0004 bd4 ba5.2k sqft249 DOGWOOD TRACE, TARPON SPRINGS, FL 34688For SaleMLS ID #TB8337103, Shannon Perrott, MIHARA & ASSOCIATES INC.. Stellar MLS
- $1,650,0004 bd5 ba3.8k sqft1516 CANOPY OAKS BOULEVARD, PALM HARBOR, FL 34683For SaleMLS ID #TB8550880, Jac Smith, KELLER WILLIAMS ST PETE REALTY. Stellar MLS
- $1,874,0004 bd4 ba3.2k sqft412 ORCHID LANE, PALM HARBOR, FL 34683For SaleMLS ID #TB8500780, Amanda Baldwin, COMPASS FLORIDA LLC. Stellar MLS
- $1,595,0005 bd6 ba2.9k sqft10908 LAND O LAKES BOULEVARD, LAND O LAKES, FL 34638For SaleMLS ID #TB8552232, Celina Weathersby, POWER REAL ESTATE GROUP LLC. Stellar MLS
- $1,099,0004 bd3 ba2.4k sqft8034 BRIGHTON DRIVE, PORT RICHEY, FL 34668For SaleMLS ID #W7884634, Shawn Poole, SNAP REALTY LLC. Stellar MLS
- $1,595,0005 bd4 ba4k sqft10700 PONTOFINO CIRCLE, TRINITY, FL 34655New ConstructionMLS ID #TB8470103, Mariam Wassef, CHARLES RUTENBERG REALTY INC. Stellar MLS
- $1,300,0005 bd5 ba3.7k sqft1246 TUSCANY DRIVE, TRINITY, FL 34655For SaleMLS ID #TB8494564, Robert McCaffery, BHHS FLORIDA PROPERTIES GROUP. Stellar MLS
- $1,400,0004 bd2 ba2.9k sqft19902 GUNN HIGHWAY, ODESSA, FL 33556For SaleMLS ID #W7890154, Eric Perkins, FUTURE HOME REALTY INC. Stellar MLS
