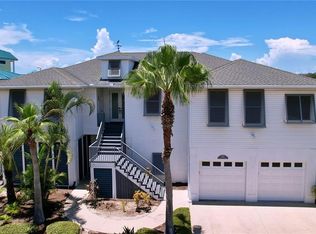
AMAZING WATERFRONT RETREAT – LIVE THE PARADISE LIFE STYLE!! If you’ve been searching for PARADISE, you’ve just found it. Experience the pinnacle of WATERFRONT LIVING in this Meticulously Reimagined, CUSTOM-REMODELED estate offering 4 bedrooms, 4.5 bathrooms, the west wing of the home has two full completely remodeled bathrooms (2026), three Large bedrooms; one bedroom with Water Views, FLOOR TO CEILING WINDOWS making it the perfect second Owners ENSUITE. The main home elevation, HIGH AND DRY. This home also boast Sparkling POOL & SPA, TWO DOCKS, BOATHOUSE, SEPARATE GUEST COTTAGE, and an expansive AL FRESCO KITCHEN & CABANA—all set along almost a HALF ACRE of Pristine Shoreline. From the moment you enter, you’re greeted by BREATHTAKING PANORAMIC WATER VIEWS, showcased through a dramatic wall of hurricane-rated glass sliders that seamlessly blend indoor and outdoor living. The CHEF'S KITCHEN is a true showpiece, featuring WOLF COOKTOP AND OVENS, a SUB-ZERO REFRIGERATOR, gleaming quartz countertops, Custom Cabinetry, a prep sink, and and a walk in BUTLER'S PANTRY complete with an additional refrigerator, and abundant storage. The adjacent breakfast room offers the perfect setting for casual dining or relaxed family evenings. Designed for ENTERTAINING, the Expansive LIVING AND DINING ROOM AREAS easily accommodate Large Gatherings—or even a pool table—while maintaining an inviting, Elegant Atmosphere. The PRIVATE SANCTUARY PRIMARY SUITE is over 1200 sq ft, complete with its own PRIVATE DECK with MAGNIFICIANT VIEWS. The SPA-INSPIRED BATHROOM features a Multi-Head walk-in Shower, Soaking Tub, Sauna, MASSIVE CUSTOM CLOSET/DRESSING ROOM, and a Dedicated Workout Studio. The Second WATERFRONT HOME (ADU) Boast almost 700 sq ft 1-bedroom, 1-bath with a living room and kitchen perfect for a GUEST COTTAGE, MOTHER IN LAW SUITE, or an AU PAIR. The perfect PRIVATE RETREAT. BOATING ENTHUSIASTS will Appreciate the TWO PRIVATE DOCKS, BOATHOUSE, LIFT, and DAVITS, making this property a True WATERFRONT HAVEN. Step outside to your RESORT-STYLE OUTDOOR LIVING SPACE, where a Stunning Cabana and FULLY EQUIPPED OUTDOOR KITCHEN featuring TWIN EAGLE APPLIANCES creating the ultimate setting for OUTDOOR ENTERTAINING. The pool and spa complete the experience—perfect for relaxing, entertaining, or enjoying the Florida sunshine. Additional highlights include SMART HOME FEATURES, Tankless Water Heaters, Water Treatment System, NEST controls, updated lighting, and lush professional landscaping—no detail has been overlooked. Ideally located just minutes from Tarpon Springs, you’ll enjoy easy access to the historic downtown, famous sponge docks, waterfront dining, shopping, and more. The appraisal is attached for review.
For sale
Price cut: $100K (5/22)
$2,575,000
915 BAYSHORE DRIVE, TARPON SPRINGS, FL 34689
4beds
5,460sqft
Single Family Residence
Built in 1956
0.43 Acres Lot
$2,411,900 Zestimate®
$472/sqft
$-- HOA
What's special
Pool and spaTwo docksSeparate guest cottageTwo private docksFloor to ceiling windowsLarge bedroomsUpdated lighting
- 142 days |
- 488 |
- 35 |
Zillow last checked:
Listing updated:
Listed by:
Katherine Congdon 727-810-8158,
KELLER WILLIAMS REALTY- PALM HARBOR 727-772-0772
Source: Stellar MLS,MLS#: TB8489389 Originating MLS: Suncoast Tampa
Originating MLS: Suncoast Tampa
Facts & features
Interior
Bedrooms & bathrooms
- Bedrooms: 4
- Bathrooms: 5
- Full bathrooms: 4
- 1/2 bathrooms: 1
Primary bedroom
- Features: Bar, En Suite Bathroom, Granite Counters, Makeup/Vanity Space, Multiple Shower Heads, Sauna, Shower No Tub, Split Vanities, Tub with Separate Shower Stall, Water Closet/Priv Toilet, Walk-In Closet(s)
- Level: Second
- Area: 384 Square Feet
- Dimensions: 16x24
Bedroom 2
- Features: En Suite Bathroom, Shower No Tub, Built-in Closet
- Level: Second
- Area: 208 Square Feet
- Dimensions: 16x13
Dining room
- Level: First
- Area: 308 Square Feet
- Dimensions: 11x28
Kitchen
- Level: First
- Area: 345 Square Feet
- Dimensions: 15x23
Living room
- Level: First
- Area: 360 Square Feet
- Dimensions: 18x20
Heating
- Central, Electric
Cooling
- Central Air
Appliances
- Included: Cooktop, Disposal, Dryer, Ice Maker, Microwave, Range Hood, Refrigerator, Tankless Water Heater, Washer, Wine Refrigerator
- Laundry: Gas Dryer Hookup, Laundry Room, Washer Hookup
Features
- Ceiling Fan(s), High Ceilings, Living Room/Dining Room Combo, PrimaryBedroom Upstairs, Sauna, Smart Home, Solid Surface Counters, Split Bedroom, Thermostat
- Flooring: Luxury Vinyl, Tile, Hardwood
- Doors: Outdoor Grill, Outdoor Kitchen, Sliding Doors
- Windows: Window Treatments
- Has fireplace: No
Interior area
- Total structure area: 7,228
- Total interior livable area: 5,460 sqft
Video & virtual tour
Property
Parking
- Total spaces: 4
- Parking features: Driveway, Electric Vehicle Charging Station(s), Tandem
- Carport spaces: 4
- Has uncovered spaces: Yes
Features
- Levels: Two
- Stories: 2
- Patio & porch: Patio
- Exterior features: Balcony, Irrigation System, Lighting, Outdoor Grill, Outdoor Kitchen
- Has private pool: Yes
- Pool features: Heated, In Ground, Lighting
- Has spa: Yes
- Spa features: Heated, In Ground
- Has view: Yes
- View description: Water, River
- Has water view: Yes
- Water view: Water,River
- Waterfront features: River Front, Bayou Access, River Access, Bridges - No Fixed Bridges, Lift - Covered, Minimum Wake Zone, Seawall
- Body of water: ANCLOTE RIVER
Lot
- Size: 0.43 Acres
- Dimensions: 100 x 192
Details
- Additional structures: Boat House, Guest House, Outdoor Kitchen
- Parcel number: 112715000002100100
- Special conditions: None
Construction
Type & style
- Home type: SingleFamily
- Architectural style: Contemporary
- Property subtype: Single Family Residence
Materials
- Stucco
- Foundation: Slab
- Roof: Tile
Condition
- New construction: No
- Year built: 1956
Utilities & green energy
- Sewer: Septic Tank
- Water: Public, Well
- Utilities for property: BB/HS Internet Available, Cable Available, Electricity Connected, Propane
Community & HOA
Community
- Pet fee: $0 monthly
- Subdivision: RUSH FERGUSONS SUB
HOA
- Has HOA: No
Location
- Region: Tarpon Springs
Financial & listing details
- Price per square foot: $472/sqft
- Tax assessed value: $1,604,409
- Annual tax amount: $14,213
- Date on market: 3/27/2026
- Cumulative days on market: 114 days
- Listing terms: Cash,Conventional
- Ownership: Fee Simple
- Total actual rent: 0
- Electric utility on property: Yes
- Road surface type: Paved
Estimated market value
$2,411,900
$2.29M - $2.53M
$5,028/mo
Price history
| Date | Event | Price |
|---|---|---|
| 8/2/2026 | Listed for sale | $2,575,000$472/sqft |
Source:  Stellar MLS #TB8489389 Report a problem Stellar MLS #TB8489389 Report a problem | ||
| 7/8/2026 | Contingent | $2,575,000$472/sqft |
Source: Stellar MLS #TB8489389 Report a problem | ||
| 7/5/2026 | Pending sale | $2,575,000$472/sqft |
Source: Stellar MLS #TB8489389 Report a problem | ||
| 5/22/2026 | Price change | $2,575,000-3.7%$472/sqft |
Source: Stellar MLS #TB8489389 Report a problem | ||
| 3/27/2026 | Listed for sale | $2,675,000$490/sqft |
Source: Stellar MLS #TB8489389 Report a problem | ||
| 1/17/2026 | Listing removed | $2,675,000$490/sqft |
Source: Stellar MLS #TB8374114 Report a problem | ||
| 9/8/2025 | Price change | $2,675,000-2.7%$490/sqft |
Source: Stellar MLS #TB8374114 Report a problem | ||
| 6/17/2025 | Price change | $2,750,000-5.2%$504/sqft |
Source: Stellar MLS #TB8374114 Report a problem | ||
| 4/18/2025 | Listed for sale | $2,900,000+361.8%$531/sqft |
Source: Stellar MLS #TB8374114 Report a problem | ||
| 9/20/2017 | Sold | $628,000+0.5%$115/sqft |
Source: Public Record Report a problem | ||
| 8/18/2017 | Pending sale | $625,000$114/sqft |
Source: East Lake #U7828747 Report a problem | ||
| 8/8/2017 | Listed for sale | $625,000-10.1%$114/sqft |
Source: BHHS FLORIDA PROPERTIES #U7828747 Report a problem | ||
| 11/13/2015 | Listing removed | $695,000$127/sqft |
Source: East Lake #U7737133 Report a problem | ||
| 7/1/2015 | Price change | $695,000-7.2%$127/sqft |
Source: BHHS FLORIDA PROPERTIES #U7737133 Report a problem | ||
| 5/18/2015 | Listed for sale | $749,000+41.3%$137/sqft |
Source: BHHS FLORIDA PROPERTIES #U7737133 Report a problem | ||
| 9/5/2013 | Sold | $530,000-6.2%$97/sqft |
Source: Public Record Report a problem | ||
| 8/14/2013 | Price change | $565,000-2.4%$103/sqft |
Source: REALnet Brokerage #U7571004 Report a problem | ||
| 7/10/2013 | Price change | $579,000-3.5%$106/sqft |
Source: REALnet Brokerage #U7571004 Report a problem | ||
| 5/25/2013 | Price change | $599,900-1.8%$110/sqft |
Source: REALnet Brokerage #U7571004 Report a problem | ||
| 5/14/2013 | Price change | $611,000-1.4%$112/sqft |
Source: REALnet Brokerage #U7571004 Report a problem | ||
| 5/10/2013 | Price change | $619,900-1.6%$114/sqft |
Source: REALnet Brokerage #U7571004 Report a problem | ||
| 4/23/2013 | Price change | $629,900-4.5%$115/sqft |
Source: REALnet Brokerage #U7571004 Report a problem | ||
| 3/12/2013 | Price change | $659,900-5.6%$121/sqft |
Source: REALnet Brokerage #U7571004 Report a problem | ||
| 1/30/2013 | Listed for sale | $699,000+4.7%$128/sqft |
Source: REALnet Brokerage #U7571004 Report a problem | ||
| 12/1/2012 | Listing removed | $667,900$122/sqft |
Source: REALnet Brokerage #U7530513 Report a problem | ||
Public tax history
| Year | Property taxes | Tax assessment |
|---|---|---|
| 2025 | $14,213 +5.3% | $796,668 +2.9% |
| 2024 | $13,495 +1.4% | $774,216 +3% |
| 2023 | $13,313 +2.6% | $751,666 +3% |
| 2022 | $12,981 -1.3% | $729,773 +3% |
| 2021 | $13,155 +32.6% | $708,517 +31.7% |
| 2020 | $9,920 +1.6% | $537,939 +2.3% |
| 2019 | $9,763 | $525,845 +1.9% |
| 2018 | $9,763 +1% | $516,040 +8.4% |
| 2017 | $9,666 -4% | $476,141 -3.1% |
| 2016 | $10,068 +9% | $491,459 +14.2% |
| 2015 | $9,240 -2.4% | $430,424 -2% |
| 2014 | $9,466 +28.4% | $439,176 +15.8% |
| 2013 | $7,373 -13.4% | $379,101 -12.1% |
| 2012 | $8,514 | $431,457 -0.8% |
| 2011 | -- | $434,805 +1.5% |
| 2010 | -- | $428,379 +2.7% |
| 2009 | -- | $417,117 +0.1% |
| 2008 | $7,611 | $416,700 +3% |
| 2007 | -- | $404,563 -14.1% |
| 2005 | -- | $470,800 +9.1% |
| 2004 | $7,692 +1.5% | $431,700 +11.8% |
| 2003 | $7,579 +6.4% | $386,100 -3.2% |
| 2002 | $7,125 | $398,800 +14.2% |
| 2001 | $7,125 +3.7% | $349,300 +4.5% |
| 2000 | $6,870 | $334,300 |
Find assessor info on the county website
Monthly payment
Est. payment
Payment breakdown
Explore the cost of this home by adjusting the details. Changes won't be saved.Climate risks
Neighborhood: 34689
Nearby schools
GreatSchools rating
- 9/10Sunset Hills Elementary SchoolGrades: PK-5Distance: 1 mi
- 6/10Tarpon Springs Middle SchoolGrades: 6-8Distance: 0.6 mi
- 6/10Tarpon Springs High SchoolGrades: PK,9-12Distance: 1.1 mi
Schools provided by the listing agent
- Elementary: Sunset Hills Elementary-PN
- Middle: Tarpon Springs Middle-PN
- High: Tarpon Springs High-PN
Source: Stellar MLS. This data may not be complete. We recommend contacting the local school district to confirm school assignments for this home.
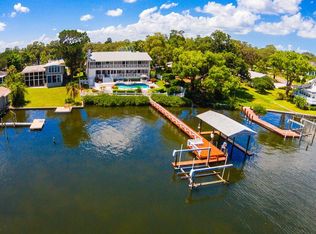
- $1,712,2004 bd5 ba4.3k sqft913 Bayshore Dr, Tarpon Springs, FL 34689Off Market
- $713,6003 bd2 ba1.3k sqft919 Bayshore Dr, Tarpon Springs, FL 34689Off Market
- $699,6002 bd2 ba1.4k sqft923 Bayshore Dr, Tarpon Springs, FL 34689Off Market
- $1,425,3004 bd2 ba2k sqft911 Bayshore Dr, Tarpon Springs, FL 34689Off Market
- $1,145,4004 bd4 ba3.7k sqft920 Bayshore Dr, Tarpon Springs, FL 34689Off Market
- $837,3002 bd2 ba1.7k sqft912 Bayshore Dr, Tarpon Springs, FL 34689Off Market
- $1,694,4004 bd6 ba4k sqft925 Bayshore Dr, Tarpon Springs, FL 34689Off Market
- $1,322,9005 bd4 ba4.2k sqft909 Bayshore Dr, Tarpon Springs, FL 34689Off Market
A local agent can set up tours, give advice and negotiate with sellers.
Similar homes
- $2,450,0005 bd4 ba4.7k sqft1721 GULF ROAD, TARPON SPRINGS, FL 34689For Sale
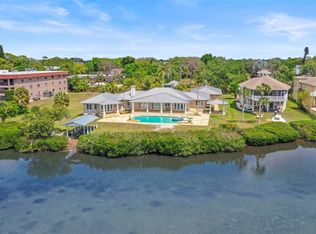
 MLS ID #TB8501527, Katelyn Thomas, CHARLES RUTENBERG REALTY INC. Stellar MLS
 - $2,500,0004 bd5 ba3.8k sqft62 CENTRAL COURT, TARPON SPRINGS, FL 34689For Sale
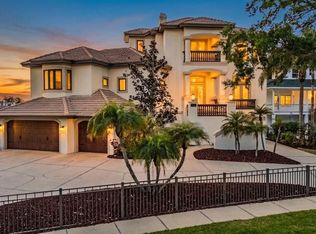 MLS ID #TB8492916, Mark Fazzini, RE/MAX REALTEC GROUP INC. Stellar MLS
 - $2,100,0004 bd4 ba2.7k sqft511 SEAVIEW DRIVE, TARPON SPRINGS, FL 34689For Sale
 MLS ID #TB8510049, Lorraine Johnson, LE ELLE LLC. Stellar MLS
 - $2,200,0004 bd5 ba4.2k sqft1632 SEA BREEZE DRIVE, TARPON SPRINGS, FL 34689For Sale
 MLS ID #TB8422614, Kirsten Kelley, SMITH & ASSOCIATES REAL ESTATE. Stellar MLS
 - $2,495,9504 bd4 ba4.1k sqft615 N MAYO STREET, CRYSTAL BEACH, FL 34681For SaleMLS ID #TB8433362, Nate Hatzie, WIKLE INCORPORATED. Stellar MLS
- $1,295,0003 bd3 ba3.1k sqft1626 SEA BREEZE DRIVE, TARPON SPRINGS, FL 34689For SaleMLS ID #W7884328, Rhea Jeffrey, LLC, INVESTMENT FLORIDA REALTY LLC. Stellar MLS
- $1,525,0005 bd5 ba4.5k sqft1589 MARY LANE, TARPON SPRINGS, FL 34689For SaleMLS ID #TB8516504, Maggie Loving, FUTURE HOME REALTY INC. Stellar MLS
- $2,300,0004 bd4 ba3.5k sqft119 CARLYLE CIRCLE, PALM HARBOR, FL 34683For SaleMLS ID #TB8520908, Jennifer Needham, CHARLES RUTENBERG REALTY INC. Stellar MLS
- $2,599,0004 bd5 ba5k sqft17253 BREEDERS CUP DRIVE, ODESSA, FL 33556For SaleMLS ID #TB8477302, Nina Wells, KELLER WILLIAMS REALTY- PALM HARBOR. Stellar MLS
- $1,825,0005 bd4 ba3.3k sqft96 SHORE DRIVE, TARPON SPRINGS, FL 34689New ConstructionMLS ID #TB8530382, Arian Kushta, CHARLES RUTENBERG REALTY INC. Stellar MLS
- $1,295,0005 bd5 ba3.6k sqft1079 RIVERSIDE RIDGE ROAD, TARPON SPRINGS, FL 34688For SaleMLS ID #TB8532727, Jaime Velazquez, PREMIER REALTY PROS. Stellar MLS
- $2,150,0005 bd4 ba4.1k sqft5623 HULL COURT, NEW PORT RICHEY, FL 34652For SaleMLS ID #W7886467, Judi Pobst, KELLER WILLIAMS REALTY- PALM HARBOR. Stellar MLS
- $2,699,0005 bd4 ba4.4k sqft412 SHORE DRIVE E, OLDSMAR, FL 34677For SaleMLS ID #TB8512698, Cynthia Kaszirer, SMITH & ASSOCIATES REAL ESTATE. Stellar MLS
- $1,874,0004 bd4 ba3.2k sqft412 ORCHID LANE, PALM HARBOR, FL 34683For SaleMLS ID #TB8500780, Amanda Baldwin, COMPASS FLORIDA LLC. Stellar MLS
- $1,695,0006 bd6 ba5.8k sqft967 PINE HILL ROAD, PALM HARBOR, FL 34683For SaleMLS ID #TB8528233, Christina Paolillo, CHARLES RUTENBERG REALTY INC. Stellar MLS
- $2,950,0004 bd4 ba4k sqft136 DEVON DRIVE, CLEARWATER BEACH, FL 33767For SaleMLS ID #TB8538531, Dania Perry, CENTURY 21 JIM WHITE & ASSOC. Stellar MLS
- $2,799,9996 bd6 ba5.8k sqft19101 MAGNOLIA FARMS LANE, ODESSA, FL 33556For SaleMLS ID #TB8497809, Joshua Toledo, 1 STEP AHEAD REALTY GROUP LLC. Stellar MLS
- $1,799,0005 bd6 ba4.1k sqft302 SHORE DRIVE, PALM HARBOR, FL 34683For SaleMLS ID #TB8464003, Jeffrey Borham, PA, EXP REALTY LLC. Stellar MLS
- $2,495,0004 bd5 ba3.4k sqft4598 CLEARWATER HARBOR DRIVE S, LARGO, FL 33770For SaleMLS ID #O6421251, Ayoub Aitelhaj, ATLIS REALTY GROUP LLC. Stellar MLS
- $1,399,0006 bd4 ba3.7k sqft3752 OLD KEYSTONE ROAD, TARPON SPRINGS, FL 34688For SaleMLS ID #TB8461683, Ashli James, KELLER WILLIAMS TAMPA PROPERTIES. Stellar MLS
