One or more photo(s) has been virtually staged. RARE N. PINELLAS COMPOUND: 1 Fully Fenced Acre | Main House + Detached Guest House | 40x50 RV Garage | Pool & Spa | NO HOA | FLOOD ZONE X Welcome to a rare, gated 1-acre private oasis in North Pinellas offering unmatched flexibility, freedom, and space! Whether you need a multi-generational setup, room for an RV/boat, or equestrian facilities, this property delivers it all with NO HOA, NO CDD, and NO required Flood Insurance (Flood Zone X). PROPERTY HIGHLIGHTS & VERSATILITY: MAIN RESIDENCE (3,252 SQ FT): Single-story Craftsman charm featuring a full wraparound porch, tongue-and-groove wood details, crown molding, and wood-look porcelain tile throughout. Offers 5 spacious bedrooms, 3 full baths, a cozy masonry wood-burning fireplace, and a private primary suite with double walk-in closets. DETACHED GUEST HOUSE (600 SQ FT): Fully self-contained 1-bedroom, 1-bathroom guest home with a kitchenette and private entrance—ideal for multi-generational living, a home office, or guest quarters. THE ULTIMATE GARAGE & WORKSHOP SPACE: A massive 40x50 double RV garage with 30-amp service, PLUS an attached 3-car garage. Endless room for classic cars, RVs, boats, or a trade/hobby workshop. RESORT OUTDOOR LIVING: Newly remodeled gunite pool & heated spa, expansive patio deck, circular drive, mature oak trees, fruit trees, and bamboo framing the gated perimeter. EQUESTRIAN / ACREAGE: 2-stall barn with feed shed, corral, and pasture space—zoned for horses! SMART UTILITIES & EFFICIENCY: Public city water for household use, irrigation well (saves hundreds on water bills), 3 central A/C units, and zero flood insurance requirement. Vacant, immaculate, and easy to show. Schedule your tour today to experience true estate living with modern freedom in Tarpon Springs! *All Measurements dimensions and square footage are approximate and deemed accurate, however buyer and buyers agent are responsible to verify.*
For sale
Price cut: $149K (9/10)
$1,250,000
3752 OLD KEYSTONE ROAD, TARPON SPRINGS, FL 34688
6beds
3,730sqft
Single Family Residence
Built in 1942
1 Acres Lot
$1,190,600 Zestimate®
$335/sqft
$-- HOA
What's special
Full wraparound porchCozy masonry wood-burning fireplaceWood-look porcelain tile throughoutTongue-and-groove wood detailsExpansive patio deckCrown moldingCircular drive
- 207 days
- 770
- 68
Zillow last checked:
Listing updated:
Listed by:
Ashli James 813-279-1312,
KELLER WILLIAMS TAMPA PROPERTIES 813-264-7754
Source: Stellar MLS,MLS#: TB8461683 Originating MLS: Suncoast Tampa
Facts & features
Interior
Bedrooms & bathrooms
- Bedrooms: 6
- Bathrooms: 4
- Full bathrooms: 4
Rooms
- Room types: Family Room, Dining Room, Utility Room, Storage Rooms
Primary bedroom
- Features: Ceiling Fan(s), Walk-In Closet(s)
- Level: First
- Area: 285.2 Square Feet
- Dimensions: 18.4x15.5
Bedroom 2
- Features: Ceiling Fan(s), Built-in Closet
- Level: First
- Area: 181.5 Square Feet
- Dimensions: 15x12.1
Bedroom 3
- Features: Built-In Shelving, Ceiling Fan(s), Built-in Closet
- Level: First
- Area: 156.18 Square Feet
- Dimensions: 13.7x11.4
Bedroom 4
- Features: Ceiling Fan(s), Built-in Closet
- Level: First
- Area: 193.31 Square Feet
- Dimensions: 11.11x17.4
Bedroom 5
- Features: Ceiling Fan(s), Built-in Closet
- Level: First
- Area: 163.88 Square Feet
- Dimensions: 12.5x13.11
Primary bathroom
- Features: Dual Sinks, En Suite Bathroom, Exhaust Fan, Granite Counters
- Level: First
- Area: 63.7 Square Feet
- Dimensions: 6.5x9.8
Bathroom 2
- Features: Rain Shower Head
- Level: First
- Area: 45.36 Square Feet
- Dimensions: 5.6x8.1
Bathroom 3
- Features: Rain Shower Head, Linen Closet
- Level: First
- Area: 42.93 Square Feet
- Dimensions: 8.1x5.3
Dining room
- Level: First
- Area: 139.2 Square Feet
- Dimensions: 11.6x12
Kitchen
- Features: Kitchen Island
- Level: First
- Area: 173.65 Square Feet
- Dimensions: 15.1x11.5
Kitchen
- Level: First
- Area: 145.76 Square Feet
- Dimensions: 20.5x7.11
Living room
- Level: First
- Area: 459.78 Square Feet
- Dimensions: 19.4x23.7
Heating
- Central
Cooling
- Central Air
Appliances
- Included: Oven, Convection Oven, Cooktop, Dishwasher, Disposal, Electric Water Heater, Exhaust Fan, Ice Maker, Microwave, Refrigerator, Water Filtration System, Water Softener
- Laundry: Electric Dryer Hookup, In Garage, Inside, Laundry Room, Washer Hookup
Features
- Accessibility Features, Built-in Features, Ceiling Fan(s), Chair Rail, Crown Molding, Eating Space In Kitchen, High Ceilings, In Wall Pest System, Pest Guard System, Primary Bedroom Main Floor, Solid Wood Cabinets, Stone Counters, Thermostat, Walk-In Closet(s)
- Flooring: Porcelain Tile
- Has fireplace: Yes
- Fireplace features: Family Room, Masonry, Wood Burning
Interior area
- Total structure area: 5,017
- Total interior livable area: 3,730 sqft
Video & virtual tour
Property
Parking
- Total spaces: 3
- Parking features: Circular Driveway, Driveway, Garage Door Opener, Ground Level, Oversized, RV Garage, RV Access/Parking
- Garage spaces: 3
- Has uncovered spaces: Yes
Accessibility
- Accessibility features: Accessible Approach with Ramp, Accessible Bedroom, Accessible Closets, Accessible Common Area, Accessible Entrance, Accessible Full Bath
Features
- Levels: One
- Stories: 1
- Patio & porch: Covered, Deck, Front Porch, Rear Porch, Side Porch, Wrap Around
- Exterior features: Irrigation System, Lighting, Private Entrance, Private Mailbox, Private Yard, RV Hookup, Storage
- Has private pool: Yes
- Pool features: Deck, Gunite, In Ground, Lighting
- Has spa: Yes
- Spa features: Above Ground, Heated
- Fencing: Fenced,Wire
- Has view: Yes
- View description: Park/Greenbelt, Trees/Woods
Lot
- Size: 1 Acres
- Features: Cleared, Conservation Area, Farm, In County, Landscaped, Pasture, Private, Unincorporated, Zoned for Horses
- Residential vegetation: Bamboo, Fruit Trees, Mature Landscaping, Oak Trees, Trees/Landscaped
Details
- Additional structures: Barn(s), Corral(s), RV/Boat Storage, Guest House, Shed(s), Storage
- Parcel number: 112716000004400300
- Special conditions: None
- Horse amenities: Stable(s)
Construction
Type & style
- Home type: SingleFamily
- Architectural style: Craftsman,Ranch
- Property subtype: Single Family Residence
- Attached to another structure: Yes
Materials
- Wood Frame
- Foundation: Crawlspace
- Roof: Shingle
Condition
- Completed
- New construction: No
- Year built: 1942
Utilities & green energy
- Sewer: Public Sewer
- Water: Public, Well
- Utilities for property: BB/HS Internet Available, Cable Available, Electricity Connected, Phone Available, Sewer Connected, Sprinkler Recycled, Sprinkler Well, Street Lights, Water Connected
Community & HOA
Community
- Features: Stable(s), Horses Allowed
- Security: Security Gate
- Pet fee: $0 monthly
- Subdivision: NONE
HOA
- Has HOA: No
Location
- Region: Tarpon Springs
Financial & listing details
- Price per square foot: $335/sqft
- Tax assessed value: $859,210
- Annual tax amount: $9,499
- Date on market: 4/9/2026
- Cumulative days on market: 207 days
- Listing terms: Cash,Conventional,FHA
- Ownership: Fee Simple
- Total actual rent: 0
- Electric utility on property: Yes
- Road surface type: Paved
Estimated market value
$1,190,600
$1.13M - $1.25M
$5,051/mo
Price history
| Date | Event | Price |
|---|---|---|
| 9/10/2026 | Price change | $1,250,000-10.7%$335/sqft |
Source:  Stellar MLS #TB8461683 Report a problem | ||
| 6/2/2026 | Price change | $1,399,000-6.7%$375/sqft |
Source: Stellar MLS #TB8461683 Report a problem | ||
| 4/9/2026 | Listed for sale | $1,500,000+240.9%$402/sqft |
Source: Stellar MLS #TB8461683 Report a problem | ||
| 9/20/2016 | Sold | $440,000-1.8%$118/sqft |
Source: Stellar MLS #T2832860 Report a problem | ||
| 9/15/2016 | Pending sale | $448,000$120/sqft |
Source: REDEFY REAL ESTATE #T2832860 Report a problem | ||
| 7/31/2016 | Listed for sale | $448,000+12%$120/sqft |
Source: REDEFY REAL ESTATE #T2832860 Report a problem | ||
| 9/6/2013 | Sold | $399,900-4.8%$107/sqft |
Source: Stellar MLS #U7580479 Report a problem | ||
| 4/30/2013 | Listed for sale | $419,900+17.5%$113/sqft |
Source: RE/MAX REALTEC GROUP #U7580479 Report a problem | ||
| 6/11/2003 | Sold | $357,500+172.9%$96/sqft |
Source: Public Record Report a problem | ||
| 5/26/1994 | Sold | $131,000$35/sqft |
Source: Public Record Report a problem | ||
Public tax history
| Year | Property taxes | Tax assessment |
|---|---|---|
| 2025 | $9,794 +5.5% | $567,255 +2.9% |
| 2024 | $9,279 +1.6% | $551,268 +3% |
| 2023 | $9,133 +15.1% | $535,212 +14.8% |
| 2022 | $7,938 -1.4% | $466,332 +3% |
| 2021 | $8,048 -4.2% | $452,750 -2.7% |
| 2020 | $8,399 +1.5% | $465,329 +2.3% |
| 2019 | $8,271 | $454,867 +3.8% |
| 2018 | $8,271 -5.1% | $438,324 +18.3% |
| 2017 | $8,715 +56.2% | $370,415 +21.6% |
| 2016 | $5,578 +1.3% | $304,735 +0.7% |
| 2015 | $5,508 +0.4% | $302,617 +0.8% |
| 2014 | $5,484 +72.8% | $300,215 +59.5% |
| 2013 | $3,173 | $188,249 -36.3% |
| 2008 | -- | $295,452 +3% |
| 2007 | -- | $286,847 -8.2% |
| 2005 | -- | $312,600 +18.5% |
| 2004 | $5,187 +132.1% | $263,800 +46.6% |
| 2003 | $2,235 -3% | $180,000 +12.3% |
| 2002 | $2,304 | $160,300 +16% |
| 2001 | $2,304 +53.4% | $138,200 +34.2% |
| 2000 | $1,502 | $103,000 |
Find assessor info on the county website
Monthly payment
Est. payment
Payment breakdown
Explore the cost of this home by adjusting the details. Changes won't be saved.Climate risks
Neighborhood: 34688
Nearby schools
Schools provided by the listing agent
- Elementary: Brooker Creek Elementary-PN
- Middle: Tarpon Springs Middle-PN
- High: East Lake High-PN
Source: Stellar MLS. This data may not be complete. We recommend contacting the local school district to confirm school assignments for this home.
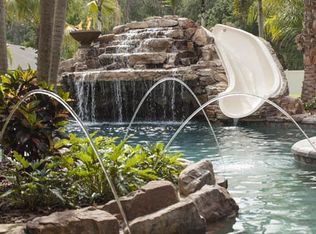
- $2,553,3006 bd10 ba6.3k sqft3738 Old Keystone Rd, Tarpon Springs, FL 34688Off Market
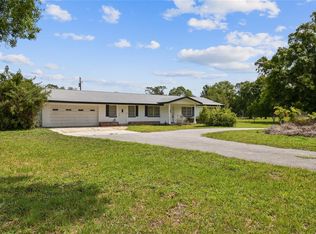
- $910,0003 bd2 ba1.6k sqft3741 Keystone Rd, Tarpon Springs, FL 34688Sold
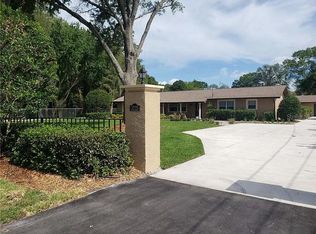
- $681,6003 bd2 ba2.1k sqft3725 Keystone Rd, Tarpon Springs, FL 34688Off Market
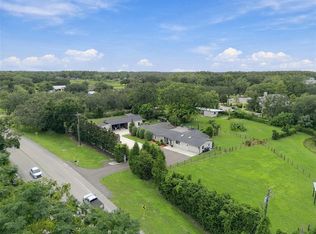
- $1,076,5005 bd4 ba3.2k sqft3710 Old Keystone Rd, Tarpon Springs, FL 34688Off Market
Similar homes
- $1,376,0005 bd5 ba4.2k sqft12811 EAGLES ENTRY DRIVE, ODESSA, FL 33556For Sale

 MLS ID #TB8563185, Melissa DeMaria, KELLER WILLIAMS TAMPA PROPERTIES. Stellar MLS
- $740,0004 bd4 ba3.2k sqft1055 RIVERSIDE RIDGE ROAD, TARPON SPRINGS, FL 34688For Sale
 MLS ID #TB8533873, Joseph Lee Morris, BHHS FLORIDA PROPERTIES GROUP. Stellar MLS
- $1,350,0004 bd2 ba2.9k sqft19902 GUNN HIGHWAY, ODESSA, FL 33556For Sale
 MLS ID #W7890154, Eric Perkins, FUTURE HOME REALTY INC. Stellar MLS
- $1,295,0003 bd3 ba3.1k sqft1626 SEA BREEZE DRIVE, TARPON SPRINGS, FL 34689For Sale
 MLS ID #W7884328, Rhea Jeffrey, LLC, INVESTMENT FLORIDA REALTY LLC. Stellar MLS
- $1,250,0003 bd3 ba2.6k sqft1817 N KEENE ROAD, CLEARWATER, FL 33755For SaleMLS ID #TB8560665, Richie Koster, COASTAL PROPERTIES GROUP INTERNATIONAL. Stellar MLS
- $1,068,0004 bd4 ba3.8k sqft1605 GULF ROAD, TARPON SPRINGS, FL 34689For SaleMLS ID #TB8525355, Bryan Rada, JASON MITCHELL REAL ESTATE FLO. Stellar MLS
- $1,250,0004 bd3 ba2.9k sqft15509 CASEY ROAD, TAMPA, FL 33624For SaleMLS ID #TB8552816, Jessica Scialletti, VITANOVA REALTY GROUP LLC. Stellar MLS
- $974,9005 bd5 ba4.8k sqft2120 MARQUIS COURT, NEW PORT RICHEY, FL 34655For SaleMLS ID #W7886474, Nicholas Vavoulis, RE/MAX MARKETING SPECIALISTS. Stellar MLS
- $1,299,0003 bd3 ba2.2k sqft121 CARLYLE DRIVE, PALM HARBOR, FL 34683For SaleMLS ID #TB8521898, Carol Bradshaw, BRADSHAW & BRADSHAW REALTY SER. Stellar MLS
- $684,9005 bd3 ba3.1k sqft6706 WALDORF COURT, NEW PORT RICHEY, FL 34655For SaleMLS ID #W7887450, Keith Mathias, RE/MAX CHAMPIONS. Stellar MLS
- $1,149,9006 bd4 ba3.8k sqft2162 LONG BOW LANE, CLEARWATER, FL 33764For SaleMLS ID #O6430479, Peter Yates, PA, LPT REALTY LLC. Stellar MLS
- $999,5003 bd3 ba2.4k sqft5 VENETIAN COURT, TARPON SPRINGS, FL 34689For SaleMLS ID #A4705049, Ty Paulk, CHARLES RUTENBERG REALTY INC. Stellar MLS
- $969,5006 bd6 ba3.4k sqft551 OMAHA STREET, PALM HARBOR, FL 34683For SaleMLS ID #TB8541185, Tara Cline, COASTAL LUXURY REALTY. Stellar MLS
- $975,0004 bd3 ba3k sqft2860 BRIARWOOD LANE, PALM HARBOR, FL 34683For SaleMLS ID #TB8534213, Ray Cassano, STATION SQUARE REALTY LLC. Stellar MLS
- $1,500,0005 bd6 ba4.1k sqft302 SHORE DRIVE, PALM HARBOR, FL 34683For SaleMLS ID #TB8464003, Jeffrey Borham, PA, EXP REALTY LLC. Stellar MLS
- $985,0005 bd3 ba3.3k sqft1350 FAIRWAY DRIVE, DUNEDIN, FL 34698For SaleMLS ID #W7886380, Brent Innocenzi, BHHS FLORIDA PROPERTIES GROUP. Stellar MLS
- $977,0005 bd3 ba3.8k sqft15615 SHOAL CREEK PLACE, ODESSA, FL 33556For SaleMLS ID #TB8520689, Paul DeSantis, PA, PREMIER SOTHEBYS INTL REALTY. Stellar MLS
- $869,9005 bd3 ba3.4k sqft16127 LYTHAM DRIVE, ODESSA, FL 33556For SaleMLS ID #TB8511340, Jonathan Minerick, HOMECOIN.COM. Stellar MLS
- $799,0005 bd4 ba3.4k sqft1304 TREETOP DRIVE, PALM HARBOR, FL 34683For SaleMLS ID #TB8551304, Louise Cournoyer, STONEBRIDGE REAL ESTATE CO. Stellar MLS
- $849,9004 bd3 ba2.4k sqft3553 FLORIAN TERRACE, PALM HARBOR, FL 34685For SaleMLS ID #TB8555036, Tiffany Spyridakos, SMITH & ASSOCIATES REAL ESTATE. Stellar MLS
