PRICE IMPROVEMENT! NOW PRESENTED AT $985,000! A rare opportunity in Fairway Estates just became even more compelling. Attractively updated and situated on an expansive 0.45-acre double lot, this 5-bedroom, 3-bath pool home offers 3,384 Sq Ft of thoughtfully designed living space with room to spread out both inside and out. Properties with this much usable yard space are seldom available, offering privacy, flexibility, and endless possibilities for outdoor living. Surrounded by mature trees and tropical landscaping, this home provides a peaceful setting while remaining close to everything you need. A private courtyard welcomes you to the front entrance. Inside, the spacious floor plan flows naturally from the living and dining rooms into the heart of the home, a large family room featuring a beautiful wood-burning fireplace with a travertine marble surround, creating a warm and inviting space for family gatherings or quiet evenings at home. The renovated kitchen blends style and function with custom wood cabinetry, granite countertops, double ovens, generous counter space, a breakfast area, and a movable granite-top island that's perfect for entertaining. Travertine marble flooring extends through the kitchen and dining room, while upgraded wood-look porcelain tile adds a fresh, modern feel to the living room and bonus room. The bonus room provides flexible space for a home office, playroom, fitness room, or media room. One of the home's standout features is the impressive 40-foot Florida room, creating an incredible extension of the living space with beautiful views of the screened pool and backyard. With multiple living and gathering areas throughout the home, there's plenty of space for everyone to spread out while still coming together for holidays, celebrations, and everyday life. At the end of the day, retreat to the oversized primary suite, thoughtfully updated with new porcelain tile flooring and a beautifully renovated en-suite bathroom featuring a double-sink vanity, designer finishes, and a spacious walk-in shower. Four additional bedrooms and three full bathrooms provide flexibility for growing families, guests, or multigenerational living. Step outside and enjoy your own backyard retreat. The covered screened lanai opens to a spacious screened pool enclosure, creating the perfect setting for relaxing or entertaining throughout the year. Situated on a rare double lot, the property offers an expansive side yard with the potential for boat or RV parking—an uncommon feature in this neighborhood. Whether you need extra space for your recreational vehicles, outdoor hobbies, pets, or simply want room to spread out, this property offers flexibility that's hard to find. Additional updates provide peace of mind, with a Fully renovated primary bathroom (2026), upgraded energy-efficient windows, fresh exterior paint (2026), upgraded 24-inch soffits, a new HVAC system with all-new ductwork and variable-speed air handler (2021), and new pool equipment (2023). Only minutes from Dunedin Golf Club, Downtown Dunedin, Dunedin Causeway & Honeymoon Island, Restaurants, Hospitals, Shopping and more. Whether you're looking for room to entertain, space for a growing family, or simply a property with features that are becoming harder to find, this Fairway Estates home offers an exceptional opportunity to make it your own. No Flood Zone
For sale
$985,000
1350 FAIRWAY DRIVE, DUNEDIN, FL 34698
5beds
3,384sqft
Single Family Residence
Built in 1966
0.45 Acres Lot
$941,500 Zestimate®
$291/sqft
$-- HOA
What's special
Spacious screened pool enclosurePrivate courtyardRenovated kitchenGranite countertopsLarge family roomSpacious floor planCovered screened lanai
- 16 days
- 1,394
- 104
Likely to sell faster than
Zillow last checked:
Listing updated:
Listed by:
Brent Innocenzi 727-744-9382,
BHHS FLORIDA PROPERTIES GROUP 727-847-4444
Source: Stellar MLS,MLS#: W7886380 Originating MLS: West Pasco
Originating MLS: West Pasco
Facts & features
Interior
Bedrooms & bathrooms
- Bedrooms: 5
- Bathrooms: 3
- Full bathrooms: 3
Primary bedroom
- Features: En Suite Bathroom, Built-in Closet
- Level: First
- Area: 384 Square Feet
- Dimensions: 16x24
Kitchen
- Features: Granite Counters, Kitchen Island, No Closet
- Level: First
Living room
- Features: No Closet
- Level: First
- Area: 391 Square Feet
- Dimensions: 17x23
Heating
- Central, Heat Pump
Cooling
- Central Air
Appliances
- Included: Oven, Cooktop, Dishwasher, Disposal, Dryer, Microwave, Range Hood, Refrigerator, Washer
- Laundry: Inside, Laundry Room
Features
- Ceiling Fan(s)
- Flooring: Carpet, Porcelain Tile, Travertine
- Doors: Sliding Doors
- Has fireplace: Yes
- Fireplace features: Living Room
Interior area
- Total structure area: 4,559
- Total interior livable area: 3,384 sqft
Video & virtual tour
Property
Parking
- Total spaces: 2
- Parking features: Garage Door Opener
- Attached garage spaces: 2
Features
- Levels: One
- Stories: 1
- Patio & porch: Front Porch, Rear Porch, Screened
- Has private pool: Yes
- Pool features: Gunite, In Ground, Screen Enclosure
Lot
- Size: 0.45 Acres
- Dimensions: 180 x 110
- Features: Landscaped, Near Golf Course, Oversized Lot
- Residential vegetation: Trees/Landscaped
Details
- Parcel number: 142815272700001920
- Special conditions: None
Construction
Type & style
- Home type: SingleFamily
- Property subtype: Single Family Residence
Materials
- Block, Stucco
- Foundation: Slab, Stem Wall
- Roof: Shingle
Condition
- New construction: No
- Year built: 1966
Utilities & green energy
- Sewer: Public Sewer
- Water: Public
- Utilities for property: BB/HS Internet Available, Cable Available, Electricity Connected, Sewer Connected, Water Connected
Community & HOA
Community
- Pet fee: $0 monthly
- Subdivision: FAIRWAY ESTATES 4TH ADD
HOA
- Has HOA: Yes
Location
- Region: Dunedin
Financial & listing details
- Price per square foot: $291/sqft
- Tax assessed value: $759,048
- Annual tax amount: $3,675
- Date on market: 6/25/2026
- Cumulative days on market: 87 days
- Listing terms: Cash,Conventional
- Ownership: Fee Simple
- Total actual rent: 0
- Electric utility on property: Yes
- Road surface type: Paved
Estimated market value
$941,500
$894,000 - $989,000
$5,997/mo
Price history
| Date | Event | Price |
|---|---|---|
| 10/1/2026 | Listed for sale | $985,000$291/sqft |
Source:  Stellar MLS #W7886380 Report a problem Stellar MLS #W7886380 Report a problem | ||
| 9/24/2026 | Listing removed | $985,000$291/sqft |
Source: Stellar MLS #W7886380 Report a problem | ||
| 8/19/2026 | Price change | $985,000-5.3%$291/sqft |
Source: Stellar MLS #W7886380 Report a problem | ||
| 8/6/2026 | Price change | $1,040,000-5.5%$307/sqft |
Source: Stellar MLS #W7886380 Report a problem | ||
| 6/25/2026 | Listed for sale | $1,100,000+685.7%$325/sqft |
Source: Stellar MLS #W7886380 Report a problem | ||
| 3/3/1994 | Sold | $140,000$41/sqft |
Source: Public Record Report a problem | ||
Public tax history
| Year | Property taxes | Tax assessment |
|---|---|---|
| 2025 | $3,676 +5.9% | $250,342 +2.9% |
| 2024 | $3,470 +1.7% | $243,287 +3% |
| 2023 | $3,412 +3% | $236,201 +3% |
| 2022 | $3,313 -0.9% | $229,321 +3% |
| 2021 | $3,343 +0% | $222,642 +1.4% |
| 2020 | $3,343 +1.8% | $219,568 +2.3% |
| 2019 | $3,282 | $214,631 +1.9% |
| 2018 | $3,282 +1.4% | $210,629 +2.1% |
| 2017 | $3,235 +1.8% | $206,297 +2.1% |
| 2016 | $3,179 -1.6% | $202,054 +0.7% |
| 2015 | $3,230 +2.4% | $200,649 +0.8% |
| 2014 | $3,153 +0.6% | $199,057 +1.5% |
| 2013 | $3,135 +3.7% | $196,115 +1.7% |
| 2012 | $3,022 | $192,837 +3% |
| 2011 | -- | $187,220 +1.5% |
| 2010 | -- | $184,453 +2.7% |
| 2009 | -- | $179,604 +0.1% |
| 2008 | $2,685 | $179,425 +3% |
| 2007 | -- | $174,199 -41.3% |
| 2005 | -- | $296,600 +13.5% |
| 2004 | $2,926 +1.7% | $261,400 +13% |
| 2003 | $2,876 +5.1% | $231,300 +1.5% |
| 2002 | $2,738 | $227,900 +13.7% |
| 2001 | $2,738 +4.1% | $200,500 +10.8% |
| 2000 | $2,630 | $181,000 |
Find assessor info on the county website
Monthly payment
Est. payment
Payment breakdown
Explore the cost of this home by adjusting the details. Changes won't be saved.Climate risks
Neighborhood: 34698
Nearby schools
Schools provided by the listing agent
- Elementary: San Jose Elementary-PN
- Middle: Palm Harbor Middle-PN
- High: Dunedin High-PN
Source: Stellar MLS. This data may not be complete. We recommend contacting the local school district to confirm school assignments for this home.
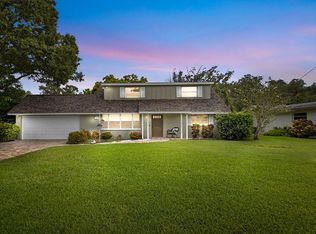

Similar homes
- $950,0004 bd2 ba2.4k sqft1652 HOBBIT ROAD, DUNEDIN, FL 34698For Sale
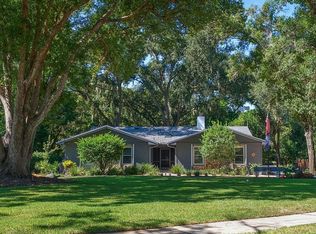
 MLS ID #TB8557793, Molly Lucas, COASTAL PROPERTIES GROUP INTERNATIONAL. Stellar MLS
 - $749,9004 bd3 ba2.2k sqft1620 COUNTRY LANE, DUNEDIN, FL 34698For Sale
 MLS ID #TB8543255, Sandy Budd, REAL BROKER, LLC. Stellar MLS
 - $1,129,0005 bd3 ba3.4k sqft3168 MASTERS DRIVE, CLEARWATER, FL 33761For Sale
 MLS ID #TB8557801, Jean Rodgers, RE/MAX ELITE REALTY. Stellar MLS
 - $899,0004 bd3 ba2.7k sqft201 LAGOON DRIVE, PALM HARBOR, FL 34683For Sale
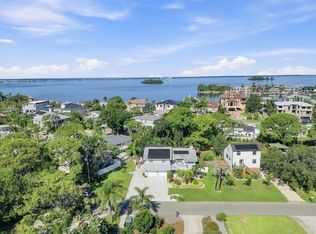 MLS ID #TB8543111, Katelyn Hembree, BHHS FLORIDA PROPERTIES GROUP. Stellar MLS
 - $799,0005 bd4 ba3.4k sqft1304 TREETOP DRIVE, PALM HARBOR, FL 34683For SaleMLS ID #TB8551304, Louise Cournoyer, STONEBRIDGE REAL ESTATE CO. Stellar MLS
- $848,0004 bd3 ba2.9k sqft2924 TORREY PINES COURT, CLEARWATER, FL 33761For SaleMLS ID #TB8551035, Madeline Carriger, SMITH & ASSOCIATES REAL ESTATE. Stellar MLS
- $849,0004 bd3 ba2.2k sqft2942 CLUBHOUSE DRIVE W, CLEARWATER, FL 33761For SaleMLS ID #TB8557010, Melvin Payne, Jr., KELLER WILLIAMS REALTY- PALM HARBOR. Stellar MLS
- $999,0004 bd3 ba2.7k sqft2937 HILLCREEK CIRCLE S, CLEARWATER, FL 33759For SaleMLS ID #TB8532193, Lara Champ Mays LLC, REAL BROKER, LLC. Stellar MLS
- $1,095,0004 bd4 ba3k sqft1008 ROYAL BIRKDALE DRIVE, TARPON SPRINGS, FL 34688For SaleMLS ID #O6449687, Ariel Senderowsky, REALTY HUB. Stellar MLS
- $1,075,0004 bd3 ba3.3k sqft2966 HILLCREEK CIRCLE S, CLEARWATER, FL 33759For SaleMLS ID #TB8549648, Paula Kriss, BHHS FLORIDA PROPERTIES GROUP. Stellar MLS
- $869,0004 bd3 ba2.6k sqft210 WOODLAND COURT, SAFETY HARBOR, FL 34695For SaleMLS ID #TB8547797, Sid Vehabovic, AMERICAN HERITAGE REALTY, INC.. Stellar MLS
- $549,0003 bd2 ba1.7k sqft1690 PINEHURST ROAD, DUNEDIN, FL 34698For SaleMLS ID #TB8542470, Kristin Hallamek, ENGEL & VOLKERS BELLEAIR. Stellar MLS
- $790,8754 bd2 ba2.7k sqft3275 COBBS DRIVE, PALM HARBOR, FL 34684For SaleMLS ID #TB8549277, Tanner Tillung, EXP REALTY LLC. Stellar MLS
- $850,0003 bd2 ba2.6k sqft2194 PINNACLE CIRCLE N, PALM HARBOR, FL 34684For SaleMLS ID #TB8552028, James M Hoffman, CHARLES RUTENBERG REALTY INC. Stellar MLS
- $889,0004 bd3 ba2.8k sqft1563 MISTY PLATEAU TRAIL, CLEARWATER, FL 33765For SaleMLS ID #TB8527317, Oanh Enos, PEOPLE'S CHOICE REALTY SVC LLC. Stellar MLS
- $849,9004 bd3 ba2.4k sqft3553 FLORIAN TERRACE, PALM HARBOR, FL 34685For SaleMLS ID #TB8555036, Tiffany Spyridakos, SMITH & ASSOCIATES REAL ESTATE. Stellar MLS
- $599,9003 bd3 ba1.9k sqft1583 REDWOOD AVENUE, DUNEDIN, FL 34698For SaleMLS ID #TB8533750, David Vose, DUNEDIN LIFE REALTY. Stellar MLS
- $1,225,0004 bd4 ba3.6k sqft2308 SETON LANE, LARGO, FL 33774For SaleMLS ID #TB8553538, Dana Parker, BHHS FLORIDA PROPERTIES GROUP. Stellar MLS
- $739,9005 bd3 ba2.4k sqft2817 FLEEMAN ROAD, PALM HARBOR, FL 34683For SaleMLS ID #TB8486854, Tasha Merkling, NORTHSTAR REALTY. Stellar MLS
- $795,0004 bd3 ba2.5k sqft2800 HAVERHILL DRIVE, CLEARWATER, FL 33761For SaleMLS ID #TB8547866, Denise Dorris, COASTAL PROPERTIES GROUP INTERNATIONAL. Stellar MLS
