Skip main navigation
Off market
  • $617,200

    1376 Fairway Dr, Dunedin, FL 34698

    4beds
    2,048sqft
    SingleFamily
    Built in 1966
    8,181 Square Feet Lot
    $617,200 Zestimate®
    $301/sqft
    $4,704 Estimated rent

    Home value

    $617,200

    $574,000 - $667,000

    $4,704/mo

    Zestimate® history
    Loading
    Loading...

    Owner options

    List your home for rent

    $4,704/mo

    Rent Zestimate®

    Find your next renter with Zillow Rental Manager. Plus, with online applications, you can quickly screen prospective tenants – for free.

    Learn more

    $4,704/mo

    Rent Zestimate®

    Refinance and save

    $4,195/mo

    Est. payment

    Refinancing to a lower rate could help reduce your monthly payments and save thousands over the life of the loan.

    See today's rates

    $4,195/mo

    Est. payment

    Explore your selling options

    Work with a Zillow partner agent

    Leverage their expertise and Zillow's premium Showcase listings to get your home seen by more buyers.

    Get started

    List with your own agent

    Get your home in front of millions of buyers by listing it on Zillow.

    Learn how to do it

    Sell it yourself

    Take full control of how buyers see your home on Zillow by listing For Sale by Owner (FSBO).

    List your home

    What's special

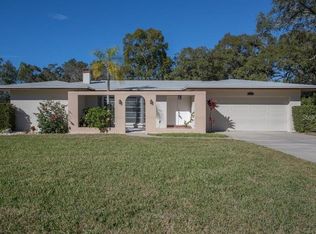
    Excellent opportunity to own a twinkling two-story in Delightful Dunedin. Located in Fairway Estates, a golf course neighborhood where the Florida lifestyle afforded is truly special. This light and bright 2048 sq.ft. home has three nice-sized bedrooms upstairs and two full baths. These rooms can be a home office, play room, home gym, etc. Downstairs is a large primary BR, which could be turned into a mother-in-law suite, home office, etc. There are many varied possibilities with this home! Also downstairs are one and a half baths. Walk out to the serene backyard to find a 170 square foot detached workshop/home office/man cave/she-shed with electric and AC! Beautiful granite countertops throughout the home, and stainless steel appliances in the kitchen, including a french door refrigerator. The kitchen cabinets are made of solid wood, the pantry has convenient pull-out drawers, and the flooring consists of large ceramic tile. The inside laundry room from the garage into the kitchen includes a wash sink, which makes for a perfect room to clean off from the beach before entering the home. There is a large master bedroom downstairs, and also a nice-sized master bedroom upstairs, both with newer wood-look laminate flooring. The front living room has a lovely bay window which floods the room with light. The Florida room has modern design tile flooring, and boasts several windows to view the serene back yard with no rear neighbors. The driveway and front walkway has beautiful brick pavers, and the home has newer exterior and interior paint. Multi-colored shingle roof in 2019, AC in 2019, and newer electrical panel. House is wired with Ring Doorbell, Aladdin Connect and Lutron lights, so you can open and close garage door and turn certain lights on and off from anywhere. Drive your golf cart to the neighborhood's Donald Ross designed golf course, which was part of the PGA tour in years past. Or hop on the Pinellas trail from the west entrance of the neighborhood. Bike, walk, roller blade, electric bike, scooter, you name it - to everything, including Dunedin Causeway beach 1.9 miles away. Fairway Estates also has its own peaceful lake, where you can gaze at the Florida wildlife. A one mile walk or bike ride away is Dunedin's own Highlander Pool, the SprayPark, the Dunedin Community Center, and the Fine Arts Center. Swim, kayak, and much more off the Dunedin Causeway- be sure to stay for a view of the gorgeous sunsets! Or you can head south on the Pinellas trail to quaint, trendy Downtown Dunedin, with local shops, restaurants and events year round. Room for a pool in the backyard, per pool contractor. See last photo of survey with pool location rendering. No flood insurance required. Come see today! Yearly four-point inspection for homeowners insurance was done on 12/21 and can be supplied. 2% to buyers’s agent. Owner is licensed realtor- absolutely no soliciting for this listing.

    This property is off market, which means it's not currently listed for sale or rent on Zillow. This may be different from what's available on other websites or public sources.
    Facts & features

    Interior

    Bedrooms & bathrooms
    • Bedrooms: 4
    • Bathrooms: 4
    • Full bathrooms: 3
    • 1/2 bathrooms: 1
    Heating
    • Forced air, Heat pump, Electric
    Cooling
    • Central
    Appliances
    • Included: Dishwasher, Dryer, Garbage disposal, Microwave, Range / Oven, Refrigerator, Washer
    • Laundry: In Unit
    Features
    • Flooring: Tile, Laminate
    • Basement: None
    • Has fireplace: No
    Interior area
    • Total interior livable area: 2,048 sqft

    Property

    Parking
    • Total spaces: 2
    • Parking features: Garage - Attached
    Features
    • Exterior features: Wood, Cement / Concrete
    • Has view: Yes
    • View description: None
    Lot
    • Size: 8,181 Square Feet
    Details
    • Parcel number: 142815272880002400

    Construction

    Type & style
    • Home type: SingleFamily
    Materials
    • masonry
    • Foundation: Footing
    • Roof: Composition
    Condition
    • New construction: No
    • Year built: 1966

    Community & HOA

    HOA
    • Has HOA: Yes
    • HOA fee: $4 monthly
    Location
    • Region: Dunedin

    Financial & listing details

    • Price per square foot: $301/sqft
    • Tax assessed value: $487,044
    • Annual tax amount: $7,576

    Price history

    DateEventPrice
    5/3/2023Sold$550,000-1.8%$269/sqft
    Source: Public Record Report a problem
    3/19/2023Pending sale$559,900$273/sqft
    Source: Stellar MLS #U8187202 Report a problem
    3/16/2023Price change$559,900-0.9%$273/sqft
    Source: Stellar MLS #U8187202 Report a problem
    3/10/2023Price change$564,900-0.9%$276/sqft
    Source: Stellar MLS #U8187202 Report a problem
    3/4/2023Price change$569,900-0.9%$278/sqft
    Source: Stellar MLS #U8187202 Report a problem
    2/25/2023Price change$574,9000%$281/sqft
    Source: Stellar MLS #U8187202 Report a problem
    2/23/2023Listed for sale$575,000$281/sqft
    Source: Stellar MLS #U8187202 Report a problem
    2/3/2023Listing removed--
    Source: Stellar MLS #U8187202 Report a problem
    1/13/2023Listed for sale$575,000+4.5%$281/sqft
    Source: Stellar MLS #U8187202 Report a problem
    10/22/2022Listing removed--
    Source: Owner Report a problem
    10/18/2022Listed for sale$550,000+11.1%$269/sqft
    Source: Owner Report a problem
    10/2/2022Listing removed--
    Source: Zillow Rental Network_1 Report a problem
    10/1/2022Listing removed--
    Source: Stellar MLS #U8168634 Report a problem
    9/30/2022Price change$495,000-5.7%$242/sqft
    Source: Stellar MLS #U8168634 Report a problem
    9/26/2022Price change$3,300-2.9%$2/sqft
    Source: Zillow Rental Network_1 #U8176199 Report a problem
    9/25/2022Price change$525,000-4.5%$256/sqft
    Source: Stellar MLS #U8168634 Report a problem
    9/21/2022Price change$3,400-2.9%$2/sqft
    Source: Zillow Rental Network_1 #U8176199 Report a problem
    9/12/2022Listed for rent$3,500$2/sqft
    Source: Zillow Rental Network_1 #U8176199 Report a problem
    9/10/2022Price change$550,000-3.5%$269/sqft
    Source: Stellar MLS #U8168634 Report a problem
    9/3/2022Price change$570,000-0.9%$278/sqft
    Source: Stellar MLS #U8168634 Report a problem
    8/25/2022Price change$575,000-1.7%$281/sqft
    Source: Stellar MLS #U8168634 Report a problem
    8/9/2022Price change$585,000-2.4%$286/sqft
    Source: Stellar MLS #U8168634 Report a problem
    8/2/2022Price change$599,500-2.5%$293/sqft
    Source: Stellar MLS #U8168634 Report a problem
    7/28/2022Price change$614,900-1.6%$300/sqft
    Source: Stellar MLS #U8168634 Report a problem
    7/20/2022Price change$625,000-3.8%$305/sqft
    Source: Stellar MLS #U8168634 Report a problem
    7/12/2022Listed for sale$650,000+83.1%$317/sqft
    Source: Stellar MLS #U8168634 Report a problem
    12/24/2019Sold$355,000+303.9%$173/sqft
    Source: Public Record Report a problem
    7/17/1995Sold$87,900$43/sqft
    Source: Public Record Report a problem

    Public tax history

    YearProperty taxesTax assessment
    2024$7,576 +107.7%$487,044 +95.1%
    2023$3,647 +2.9%$249,627 +3%
    2022$3,543 -1.2%$242,356 +3%
    2021$3,586 +0.3%$235,297 +1.4%
    2020$3,577 +123.2%$232,048 +84.2%
    2019$1,603 $125,942 +8.7%
    2018$1,603 +12.3%$115,911 +2.1%
    2017$1,427 +2.8%$113,527 +2.1%
    2016$1,389 -1.6%$111,192 +0.7%
    2015$1,412 +2.5%$110,419 +0.8%
    2014$1,377 +1%$109,543 +1.5%
    2013$1,364 +3.9%$107,924 +1.7%
    2012$1,313 $106,120 +3%
    2011-- $103,029 +1.5%
    2010-- $101,506 +2.7%
    2009-- $98,837 +0.1%
    2008$1,137 $98,738 +3%
    2007-- $95,862 -37.1%
    2005-- $152,400 +12%
    2004$1,368 +2.1%$136,100 +11.6%
    2003$1,340 +5.9%$121,900 +8.7%
    2002$1,266 $112,100 +12.8%
    2001$1,266 +4.8%$99,400 +9.8%
    2000$1,208 $90,500
    Find assessor info on the county website

    Neighborhood: 34698

    Nearby schools

    GreatSchools rating
    Schools provided by the listing agent
    • Elementary: San Jose Elementary-PN
    • High: Dunedin High-PN

    Source: The MLS. This data may not be complete. We recommend contacting the local school district to confirm school assignments for this home.

    Get a cash offer in 3 minutes
    Find out how much your home could sell for in as little as 3 minutes with a no-obligation cash offer.
    Estimated market value
    $617,200
    Get a cash offer in 3 minutes
    Find out how much your home could sell for in as little as 3 minutes with a no-obligation cash offer.
    Estimated market value
    $617,200