Under contract-accepting backup offers. Renovation opportunity in the established Fairway Estates neighborhood of Dunedin. Built in 1963, this 4-bedroom, 3-bath pool home offers 1,903 square feet of living space, a 2-car garage, screened swimming pool and private backyard. The home retains much of its original character, including terrazzo flooring throughout, and is ready for a new owner with the vision to bring this classic Florida home into its next phase of life. Several major components have already been updated, including the HVAC system (2021), water heater (2025), electrical panel (2017), newer pool pump, hurricane-rated front door, and select newer windows and exterior doors. The roof was installed in 2013. This is an opportunity to renovate, redesign and create a home that reflects your style while building on the character and footprint already in place. Bring your contractor, your ideas and your vision. Located in Fairway Estates with convenient access to everything that makes Dunedin such a desirable place to call home.
Accepting backups
$549,000
1420 FAIRWAY DRIVE, DUNEDIN, FL 34698
4beds
1,903sqft
Single Family Residence
Built in 1963
0.28 Acres Lot
$-- Zestimate®
$288/sqft
$5/mo HOA
What's special
- 17 days
- 120
- 6
Zillow last checked:
Listing updated:
Listed by:
Jessica Christianson 719-229-1763,
EXP REALTY LLC 888-883-8509
Source: Stellar MLS,MLS#: TB8551083 Originating MLS: Sarasota - Manatee
Originating MLS: Sarasota - Manatee
Facts & features
Interior
Bedrooms & bathrooms
- Bedrooms: 4
- Bathrooms: 3
- Full bathrooms: 3
Rooms
- Room types: Dining Room, Living Room
Primary bedroom
- Features: Ceiling Fan(s), Walk-In Closet(s)
- Level: First
Bedroom 2
- Features: Ceiling Fan(s), Built-in Closet
- Level: First
Bedroom 3
- Features: Ceiling Fan(s), Built-in Closet
- Level: First
Bedroom 4
- Features: Ceiling Fan(s), Built-in Closet
- Level: First
Primary bathroom
- Level: First
Bathroom 2
- Features: Tub With Shower
- Level: First
Bathroom 3
- Features: Jack & Jill Bathroom, Tub With Shower
- Level: First
Dining room
- Level: First
Kitchen
- Level: First
Living room
- Level: First
Heating
- Central
Cooling
- Central Air
Appliances
- Included: Dishwasher, Disposal, Range, Refrigerator
- Laundry: In Garage
Features
- Ceiling Fan(s), Kitchen/Family Room Combo, Living Room/Dining Room Combo
- Flooring: Terrazzo
- Doors: Sliding Doors
- Has fireplace: Yes
- Fireplace features: Wood Burning
Interior area
- Total structure area: 2,673
- Total interior livable area: 1,903 sqft
Property
Parking
- Total spaces: 2
- Parking features: Driveway, Garage Door Opener
- Attached garage spaces: 2
- Has uncovered spaces: Yes
Features
- Levels: One
- Stories: 1
- Patio & porch: Screened
- Exterior features: Private Mailbox
- Has private pool: Yes
- Pool features: Gunite
- Spa features: In Ground
- Fencing: Chain Link
Lot
- Size: 0.28 Acres
- Dimensions: 112 x 110
- Features: Level
- Residential vegetation: Fruit Trees
Details
- Parcel number: 142815272880002420
- Special conditions: None
Construction
Type & style
- Home type: SingleFamily
- Architectural style: Florida
- Property subtype: Single Family Residence
Materials
- Block, Stucco
- Foundation: Slab
- Roof: Shingle
Condition
- Fixer
- New construction: No
- Year built: 1963
Utilities & green energy
- Electric: Photovoltaics Seller Owned
- Sewer: Public Sewer
- Water: Public
- Utilities for property: Cable Connected, Electricity Connected, Sewer Connected, Street Lights, Water Connected
Green energy
- Energy generation: Solar
Community & HOA
Community
- Pet fee: $0 monthly
- Subdivision: FAIRWAY ESTATES 5TH ADD
HOA
- Has HOA: Yes
- Amenities included: Park
- Services included: None
- HOA fee: $5 monthly
Location
- Region: Dunedin
Financial & listing details
- Price per square foot: $288/sqft
- Tax assessed value: $554,136
- Annual tax amount: $4,865
- Date on market: 9/24/2026
- Listing terms: Cash,Conventional,FHA,VA Loan
- Ownership: Fee Simple
- Total actual rent: 0
- Electric utility on property: Yes
- Road surface type: Asphalt
Estimated market value
Not available
Estimated sales range
Not available
Not available
Price history
| Date | Event | Price |
|---|---|---|
| 9/28/2026 | Contingent | $549,000$288/sqft |
Source: eXp Realty #TB8551083 Report a problem | ||
| 9/28/2026 | Listed for sale | $549,000+76%$288/sqft |
Source:  Stellar MLS #TB8551083 Report a problem Stellar MLS #TB8551083 Report a problem | ||
| 3/27/2017 | Sold | $312,000-5.5%$164/sqft |
Source: Public Record Report a problem | ||
| 2/9/2017 | Pending sale | $330,000$173/sqft |
Source: RE/MAX UNIVERSAL REALTY #U7806627 Report a problem | ||
| 2/3/2017 | Listed for sale | $330,000$173/sqft |
Source: RE/MAX UNIVERSAL REALTY #U7806627 Report a problem | ||
Public tax history
| Year | Property taxes | Tax assessment |
|---|---|---|
| 2025 | $4,865 +5.8% | $317,927 +2.9% |
| 2024 | $4,599 +1.5% | $308,967 +3% |
| 2023 | $4,529 +2.8% | $299,968 +3% |
| 2022 | $4,405 -1.3% | $291,231 +3% |
| 2021 | $4,464 +0.2% | $282,749 +1.4% |
| 2020 | $4,455 +1.7% | $278,845 +2.3% |
| 2019 | $4,379 | $272,576 +1.8% |
| 2018 | $4,379 +1.2% | $267,738 +5.6% |
| 2017 | $4,326 +100.9% | $253,642 +69.1% |
| 2016 | $2,153 -1.6% | $150,000 +0.7% |
| 2015 | $2,188 +2.5% | $148,957 +0.8% |
| 2014 | $2,136 +0.7% | $147,775 +1.5% |
| 2013 | $2,120 +8.1% | $145,591 -1.4% |
| 2012 | $1,962 | $147,594 +0.5% |
| 2011 | -- | $146,826 +1.5% |
| 2010 | -- | $144,656 +2.7% |
| 2009 | -- | $140,853 +0.1% |
| 2008 | $1,933 | $140,712 +3% |
| 2007 | -- | $136,614 -31.7% |
| 2005 | -- | $200,000 +14.5% |
| 2004 | $2,169 +4% | $174,700 +12.3% |
| 2003 | $2,086 +5.3% | $155,500 +6.5% |
| 2002 | $1,980 | $146,000 +9.4% |
| 2001 | $1,980 +2.2% | $133,400 +7.8% |
| 2000 | $1,938 | $123,800 |
Find assessor info on the county website
Monthly payment
Est. payment
Payment breakdown
Explore the cost of this home by adjusting the details. Changes won't be saved.Climate risks
Neighborhood: 34698
Similar homes
- $559,0003 bd2 ba1.5k sqft88 NEW JERSEY DRIVE, DUNEDIN, FL 34698For Sale
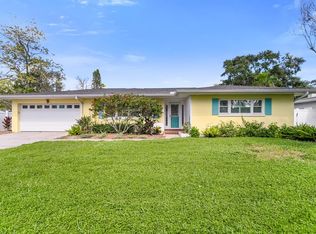
 MLS ID #TB8553985, David Hutcheson, Jr, MAVREALTY. Stellar MLS
 - $550,0002 bd2 ba1.4k sqft1491 SAN HELEN DR, DUNEDIN, FL 34698For Sale
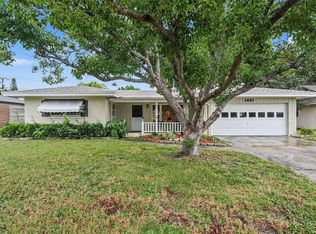 MLS ID #TB8556002, Ray Garza, ORCHARD BROKERAGE, LLC. Stellar MLS
 - $539,0003 bd2 ba1.8k sqft2287 CAROLYN DRIVE, DUNEDIN, FL 34698For Sale
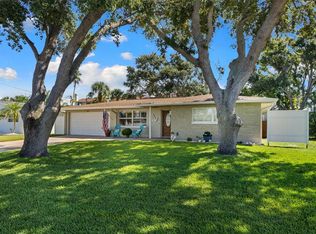 MLS ID #TB8549238, Denise Dorris, COASTAL PROPERTIES GROUP INTERNATIONAL. Stellar MLS
 - $565,0003 bd2 ba1.1k sqft2020 Valley Dr, Dunedin, FL 34698For Sale By Owner

- $549,0003 bd2 ba1.7k sqft1690 PINEHURST ROAD, DUNEDIN, FL 34698For SaleMLS ID #TB8542470, Kristin Hallamek, ENGEL & VOLKERS BELLEAIR. Stellar MLS
- $560,0002 bd3 ba1.7k sqft433 S PAULA DRIVE #10, DUNEDIN, FL 34698For SaleMLS ID #O6447244, Carly Gagne, CHARLES RUTENBERG REALTY ORLANDO. Stellar MLS
- $549,0004 bd2 ba2k sqft3153 CARLOS DRIVE, DUNEDIN, FL 34698For SaleMLS ID #TB8519444, Michele Morris, COASTAL PROPERTIES GROUP INTERNATIONAL. Stellar MLS
- $707,0003 bd3 ba2.1k sqft1297 PEACH TREE DRIVE, DUNEDIN, FL 34698For SaleMLS ID #TB8545967, Tally Figueredo, KELLER WILLIAMS ST PETE REALTY. Stellar MLS
- $520,0003 bd3 ba1.5k sqft2700 BAYSHORE BOULEVARD #511, DUNEDIN, FL 34698For SaleMLS ID #TB8558482, Karen Apa, PREMIER SOTHEBY'S INTL REALTY. Stellar MLS
- $535,0002 bd2 ba1.4k sqft1920 CANADIANA COURT, DUNEDIN, FL 34698For SaleMLS ID #TB8530269, Bona Nedelkovska, MAVREALTY. Stellar MLS
- $579,0003 bd2 ba1.8k sqft63 PALM BOULEVARD, DUNEDIN, FL 34698For SaleMLS ID #TB8524166, Steven Mason, LPT REALTY, LLC.. Stellar MLS
- $499,0003 bd2 ba1.9k sqft1634 DALE CIRCLE N, DUNEDIN, FL 34698For SaleMLS ID #TB8554639, Patricia Harris, PATRICIA HARRIS REALTY. Stellar MLS
- $530,0003 bd2 ba1.4k sqft1630 DALE CIRCLE N, DUNEDIN, FL 34698For SaleMLS ID #TB8551585, Bona Nedelkovska, MAVREALTY. Stellar MLS
- $595,0002 bd2 ba1.6k sqft1843 PASADENA DR, DUNEDIN, FL 34698For SaleMLS ID #TB8552829, Kelly Dixon, RE/MAX ACTION FIRST OF FLORIDA. Stellar MLS
- $549,0003 bd2 ba1.3k sqft1663 SAN MATEO DRIVE, DUNEDIN, FL 34698For SaleMLS ID #TB8536200, Katie Ducharme Procissi, KATIE DUCHARME REALTY, LLC. Stellar MLS
- $542,0004 bd3 ba1.7k sqft373 FOXCROFT DRIVE E, PALM HARBOR, FL 34683For SaleMLS ID #TB8540943, Michelle Kravetz PA, KELLER WILLIAMS REALTY- PALM HARBOR. Stellar MLS
- $529,0003 bd2 ba1.7k sqft1794 SANTA BARBARA DRIVE, DUNEDIN, FL 34698For SaleMLS ID #TB8501608, Andrea Valdes, PREMIER SOTHEBY'S INTL REALTY. Stellar MLS
- $499,0002 bd3 ba1.2k sqft1725 SAN MATEO DRIVE, DUNEDIN, FL 34698For SaleMLS ID #TB8553625, Katie Ducharme Procissi, KATIE DUCHARME REALTY, LLC. Stellar MLS
- $599,9003 bd3 ba1.9k sqft1583 REDWOOD AVENUE, DUNEDIN, FL 34698For SaleMLS ID #TB8533750, David Vose, DUNEDIN LIFE REALTY. Stellar MLS
- $749,9004 bd3 ba2.2k sqft1620 COUNTRY LANE, DUNEDIN, FL 34698For SaleMLS ID #TB8543255, Sandy Budd, REAL BROKER, LLC. Stellar MLS
