SOME HOMES ARE SIMPLY OWNED. OTHERS ARE LOVED, CULTIVATED AND ENJOYED FOR DECADES — AND 1843 PASADENA DRIVE IS ONE OF THOSE HOMES.... After 25 years of creating memories here, the longtime owners are ready to pass along this special slice of Dunedin.... Set on an oversized .28-acre lot along one of Dunedin Isles' classic brick streets, this 2 bedroom, 2 bath home offers 1,625 heated square feet plus an attached garage, brick-paver driveway and walkways, and an outdoor lifestyle that may just steal the show.... Step inside to a light and welcoming living room, separate dining area and beautifully updated kitchen featuring white Shaker-style cabinetry with soft-close and pull-out features, Cambria quartz countertops, stone backsplash and stainless appliances.... Beyond the kitchen, an expansive 25-foot family room has been the heart of countless gatherings, with plenty of room for hobbies, entertaining and the custom built-in bar where friends naturally seem to congregate.... Both bedrooms are generously sized, including a 15x12 primary bedroom, and the flexible floor plan offers comfortable everyday living with plenty of space to spread out.... NOW STEP OUTSIDE AND DISCOVER WHAT HAS MADE THIS HOME SO HARD FOR ITS OWNERS TO LEAVE.... A large covered and screened lanai flows into the heated saltwater pool and expansive screened pool deck, creating a true extension of the living space.... The pool was intentionally designed for relaxing and socializing, with a maximum depth of approximately 4½ feet, wide seating ledges, waterfall feature and whimsical dolphin mosaic.... A custom tiki bar, covered outdoor grilling area and additional spa create even more reasons to stay outside long after the sun goes down.... Beyond the screen enclosure, mature oak trees shade a remarkably spacious backyard with a storage shed and DIRECT ACCESS TO THE PINELLAS TRAIL.... The landscaping has been thoughtfully developed over many years to welcome butterflies, hummingbirds and other wildlife, with tropical palms and an extraordinary variety of flowering plants including hibiscus, pentas, coral honeysuckle, firebush, porterweed, jasmine and more.... The property has even been recognized as a Certified Wildlife Habitat, and the owners have documented 23 butterfly species in the yard over the years.... Located just a short walk from 90-acre Hammock Park and approximately 2 miles from the shops, restaurants, festivals and waterfront fun of Downtown Dunedin, with Dunedin Golf Course nearby and Honeymoon Island just a few miles away, this is a location made for enjoying everything that makes Dunedin special.... Major improvements include the 2019 roof plus extensive 2024 updates including HVAC, water heater, kitchen, appliances and flooring, with the pool enclosure rescreened in 2026.... COME WALK THE GARDENS, STEP OUT ON THE TRAIL, SIT UNDER THE OAKS AND EXPERIENCE THIS ONE FOR YOURSELF — THEN IMAGINE MAKING YOUR OWN MEMORIES HERE.... SCHEDULE YOUR PRIVATE SHOWING TODAY.
For sale
$595,000
1843 PASADENA DR, DUNEDIN, FL 34698
2beds
1,625sqft
Single Family Residence
Built in 1952
0.28 Acres Lot
$565,100 Zestimate®
$366/sqft
$-- HOA
What's special
Attached garageAdditional spaHeated saltwater poolBeautifully updated kitchenStorage shedCambria quartz countertopsRemarkably spacious backyard
- 23 days
- 2,077
- 225
Likely to sell faster than
Zillow last checked:
Listing updated:
Listed by:
Kelly Dixon 727-692-3073,
RE/MAX ACTION FIRST OF FLORIDA 727-531-2006
Source: Stellar MLS,MLS#: TB8552829 Originating MLS: Suncoast Tampa
Facts & features
Interior
Bedrooms & bathrooms
- Bedrooms: 2
- Bathrooms: 2
- Full bathrooms: 2
Rooms
- Room types: Family Room, Dining Room
Primary bedroom
- Description: Room5
- Features: Ceiling Fan(s), Built-in Closet
- Level: First
- Area: 180 Square Feet
- Dimensions: 15x12
Bedroom 2
- Description: Room6
- Features: Ceiling Fan(s), Built-in Closet
- Level: First
- Area: 182 Square Feet
- Dimensions: 14x13
Bathroom 1
- Description: Room7
- Features: Single Vanity, Shower No Tub
- Level: First
- Area: 48 Square Feet
- Dimensions: 8x6
Bathroom 2
- Description: Room8
- Features: Single Vanity, Shower No Tub
- Level: First
- Area: 45 Square Feet
- Dimensions: 9x5
Dining room
- Description: Room2
- Level: First
- Area: 80 Square Feet
- Dimensions: 10x8
Family room
- Description: Room4
- Features: Bar
- Level: First
- Area: 300 Square Feet
- Dimensions: 25x12
Kitchen
- Description: Room3
- Level: First
- Area: 100 Square Feet
- Dimensions: 10x10
Living room
- Description: Room1
- Features: Ceiling Fan(s)
- Level: First
- Area: 294 Square Feet
- Dimensions: 21x14
Heating
- Central, Electric
Cooling
- Central Air
Appliances
- Included: Dishwasher, Dryer, Electric Water Heater, Microwave, Range, Refrigerator, Washer
- Laundry: In Garage
Features
- Built-in Features, Ceiling Fan(s), Crown Molding, Primary Bedroom Main Floor
- Flooring: Ceramic Tile, Luxury Vinyl, Tile
- Has fireplace: No
Interior area
- Total structure area: 2,251
- Total interior livable area: 1,625 sqft
Video & virtual tour
Property
Parking
- Total spaces: 1
- Parking features: Driveway
- Attached garage spaces: 1
- Has uncovered spaces: Yes
Features
- Levels: One
- Stories: 1
- Patio & porch: Covered, Enclosed, Patio, Porch, Rear Porch, Screened
- Exterior features: Rain Gutters, Storage
- Has private pool: Yes
- Pool features: Gunite, Heated, In Ground, Lighting, Outside Bath Access, Salt Water, Screen Enclosure
- Has spa: Yes
- Spa features: Above Ground
- Fencing: Wood
Lot
- Size: 0.28 Acres
- Dimensions: 100 x 125
- Features: City Lot, Near Golf Course, Near Public Transit
Details
- Additional structures: Shed(s), Storage
- Parcel number: 222815233100070060
- Zoning: SFR
- Special conditions: None
Construction
Type & style
- Home type: SingleFamily
- Property subtype: Single Family Residence
Materials
- Wood Frame
- Foundation: Stem Wall
- Roof: Shingle
Condition
- Completed
- New construction: No
- Year built: 1952
Utilities & green energy
- Sewer: Public Sewer
- Water: Public
- Utilities for property: Cable Connected, Electricity Connected, Natural Gas Available, Natural Gas Connected, Public, Sewer Connected, Water Connected
Community & HOA
Community
- Pet fee: $0 monthly
- Subdivision: DUNEDIN ISLES 1
HOA
- Has HOA: No
Location
- Region: Dunedin
Financial & listing details
- Price per square foot: $366/sqft
- Tax assessed value: $363,775
- Annual tax amount: $1,604
- Date on market: 9/28/2026
- Cumulative days on market: 24 days
- Listing terms: Cash,Conventional,FHA,VA Loan
- Ownership: Fee Simple
- Total actual rent: 0
- Electric utility on property: Yes
- Road surface type: Brick
Estimated market value
$565,100
$537,000 - $593,000
$3,401/mo
Price history
| Date | Event | Price |
|---|---|---|
| 9/29/2026 | Listed for sale | $595,000+693.3%$366/sqft |
Source:  Stellar MLS #TB8552829 Report a problem | ||
| 1/30/2001 | Sold | $75,000$46/sqft |
Source: Public Record Report a problem | ||
Public tax history
| Year | Property taxes | Tax assessment |
|---|---|---|
| 2025 | $1,605 -10.1% | $132,687 -8.7% |
| 2024 | $1,786 +2.3% | $145,373 +3% |
| 2023 | $1,746 +3.6% | $141,139 +3% |
| 2022 | $1,684 -0.6% | $137,028 +3% |
| 2021 | $1,694 +0.6% | $133,037 +1.4% |
| 2020 | $1,685 +2.3% | $131,200 +2.3% |
| 2019 | $1,646 | $128,250 +1.9% |
| 2018 | $1,646 +1.8% | $125,859 +2.1% |
| 2017 | $1,617 +2.6% | $123,270 +2.1% |
| 2016 | $1,576 -4.5% | $120,735 -1.2% |
| 2015 | $1,650 +2.5% | $122,248 +0.8% |
| 2014 | $1,610 +0.9% | $121,278 +1.5% |
| 2013 | $1,596 +0.5% | $119,486 -0.5% |
| 2012 | $1,588 | $120,066 -10.1% |
| 2011 | -- | $133,583 +1.5% |
| 2010 | -- | $131,609 -10.9% |
| 2009 | -- | $147,716 +0.1% |
| 2008 | $2,074 | $147,568 +3% |
| 2007 | -- | $143,270 -2.9% |
| 2005 | -- | $147,500 +20.6% |
| 2004 | $1,753 +5.2% | $122,300 +14.7% |
| 2003 | $1,667 +71% | $106,600 +7.5% |
| 2002 | $975 | $99,200 +14.5% |
| 2001 | $975 +5.2% | $86,600 +15.5% |
| 2000 | $927 | $75,000 |
Find assessor info on the county website
Monthly payment
Est. payment
Payment breakdown
Explore the cost of this home by adjusting the details. Changes won't be saved.Climate risks
Neighborhood: 34698
Nearby schools
Schools provided by the listing agent
- Elementary: San Jose Elementary-PN
- Middle: Palm Harbor Middle-PN
- High: Dunedin High-PN
Source: Stellar MLS. This data may not be complete. We recommend contacting the local school district to confirm school assignments for this home.
Similar homes
- $649,9003 bd2 ba1.8k sqft1926 BRAE MOOR DRIVE, DUNEDIN, FL 34698For Sale
 MLS ID #TB8560406, Matthew Brashear, RE/MAX ELITE REALTY. Stellar MLS
- $550,0002 bd2 ba1.4k sqft1491 SAN HELEN DR, DUNEDIN, FL 34698For Sale
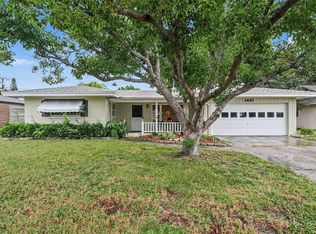 MLS ID #TB8556002, Ray Garza, ORCHARD BROKERAGE, LLC. Stellar MLS
- $579,0003 bd2 ba1.8k sqft63 PALM BOULEVARD, DUNEDIN, FL 34698For Sale
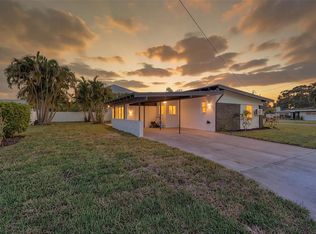 MLS ID #TB8524166, Steven Mason, LPT REALTY, LLC.. Stellar MLS
- $559,0003 bd2 ba1.5k sqft88 NEW JERSEY DRIVE, DUNEDIN, FL 34698For Sale
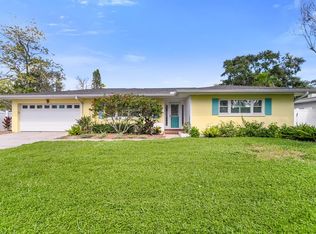 MLS ID #TB8553985, David Hutcheson, Jr, MAVREALTY. Stellar MLS
- $529,0003 bd2 ba1.7k sqft1794 SANTA BARBARA DRIVE, DUNEDIN, FL 34698For SaleMLS ID #TB8501608, Andrea Valdes, PREMIER SOTHEBY'S INTL REALTY. Stellar MLS
- $599,9004 bd2 ba1.2k sqft1613 GREENWOOD DRIVE, DUNEDIN, FL 34698For SaleMLS ID #TB8555784, Andrea Stoll, CHARLES RUTENBERG REALTY INC. Stellar MLS
- $549,0003 bd2 ba1.3k sqft1663 SAN MATEO DRIVE, DUNEDIN, FL 34698For SaleMLS ID #TB8536200, Katie Ducharme Procissi, KATIE DUCHARME REALTY, LLC. Stellar MLS
- $595,0003 bd2 ba1.2k sqft1395 DAVIS ROAD, DUNEDIN, FL 34698For SaleMLS ID #TB8544557, Mark Ganier, RE/MAX REALTEC GROUP INC. Stellar MLS
- $480,0002 bd3 ba1.2k sqft1725 SAN MATEO DRIVE, DUNEDIN, FL 34698For SaleMLS ID #TB8553625, Katie Ducharme Procissi, KATIE DUCHARME REALTY, LLC. Stellar MLS
- $549,0003 bd2 ba1.7k sqft1690 PINEHURST ROAD, DUNEDIN, FL 34698For SaleMLS ID #TB8542470, Kristin Hallamek, ENGEL & VOLKERS BELLEAIR. Stellar MLS
- $560,0002 bd3 ba1.7k sqft433 S PAULA DRIVE #10, DUNEDIN, FL 34698For SaleMLS ID #O6447244, Carly Gagne, CHARLES RUTENBERG REALTY ORLANDO. Stellar MLS
- $539,0003 bd2 ba1.8k sqft2287 CAROLYN DRIVE, DUNEDIN, FL 34698For SaleMLS ID #TB8549238, Denise Dorris, COASTAL PROPERTIES GROUP INTERNATIONAL. Stellar MLS
- $575,0002 bd2 ba1k sqft540 MILWAUKEE AVENUE, DUNEDIN, FL 34698For SaleMLS ID #TB8539361, Eric Frantz, PEOPLE'S CHOICE REALTY SVC LLC. Stellar MLS
- $425,0002 bd2 ba1.5k sqft1559 BAYSHORE BOULEVARD, DUNEDIN, FL 34698For SaleMLS ID #TB8555335, Katie Ducharme Procissi, KATIE DUCHARME REALTY, LLC. Stellar MLS
- $525,0003 bd2 ba1.4k sqft1852 SOURWOOD BOULEVARD, DUNEDIN, FL 34698For SaleMLS ID #TB8558224, Rich Henry, FUTURE HOME REALTY INC. Stellar MLS
- $599,9003 bd3 ba1.9k sqft1583 REDWOOD AVENUE, DUNEDIN, FL 34698For SaleMLS ID #TB8533750, David Vose, DUNEDIN LIFE REALTY. Stellar MLS
- $533,0004 bd2 ba1.3k sqft934 HILLWOOD DR, DUNEDIN, FL 34698For SaleMLS ID #TB8540782, Ashkhan Jami, ENGEL & VOLKERS TAMPA DOWNTOWN. Stellar MLS
- $460,0003 bd2 ba1.3k sqft1623 SAN MATEO DRIVE, DUNEDIN, FL 34698For SaleMLS ID #TB8542065, Jennifer Patterson, DALTON WADE INC. Stellar MLS
- $615,0004 bd2 ba1.8k sqft1154 ANGLE ROAD, DUNEDIN, FL 34698For SaleMLS ID #TB8550111, Nina Ibrahimbegovic, DALTON WADE INC. Stellar MLS
