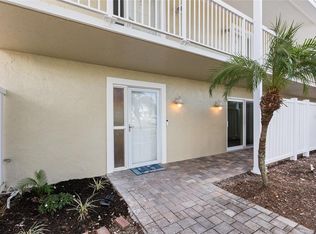
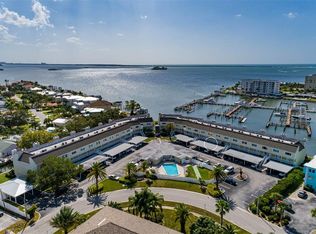
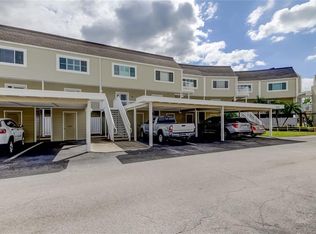
From the moment you walk through the front door, your eyes are drawn directly to the ocean, with breathtaking water views from nearly every room in this beautifully remodeled coastal home. The 40-foot patio sits just 20 feet from the seawall, offering the perfect place to relax, entertain, watch boats go by, and enjoy incredible views of dolphins, manatees, and stingrays just beyond your backyard. The kitchen is designed to take full advantage of the waterfront setting, allowing you to prepare meals while watching the boats cruise by. The home features two large bedrooms, each with its own full bathroom and two designer closets, plus a separate room with a brand-new Murphy bed that can easily be converted into a comfortable third bedroom. Everything has been completely remodeled and updated within the past year, including all-new kitchen appliances, kitchen cabinets, vanities, flooring, and hot water heater, and the home has not been occupied since the renovations were completed. Located on the ground level with no steps to climb, this home also offers a unique office space with abundant storage, a kitchen with plenty of cabinets and a pantry, a laundry room with additional storage, and a conveniently located half bath for guests. A covered assigned parking space and storage unit at the end of the parking space provide additional convenience. The community offers resort-style amenities including a pool, picnic area, grill, shuffleboard, and a clubhouse with a kitchen, large TV, pool table, and bathrooms with showers. The HOA fee includes everything except electricity and internet. Ideally located less than a mile from the Dunedin Causeway, 2.5 miles from Honeymoon Island, 3.3 miles from downtown Dunedin, and just three blocks from the Pinellas Bike Trail, you'll also find numerous shops and restaurants close by. This is truly a rare opportunity to enjoy a fully remodeled home with spectacular ocean views, abundant storage, incredible amenities, and an unbeatable waterfront lifestyle—all while being just steps from some of Florida's most beautiful coastal wildlife and scenery.
For sale
Price cut: $10K (11/6)
$550,000
433 S PAULA DRIVE #10, DUNEDIN, FL 34698
2beds
1,720sqft
Condominium
Built in 1975
-- sqft lot
$525,000 Zestimate®
$320/sqft
$1,371/mo HOA
What's special
Abundant storage
- 40 days
- 142
- 4
Zillow last checked:
Listing updated:
Listed by:
Carly Gagne 407-547-5284,
CHARLES RUTENBERG REALTY ORLANDO 407-622-2122
Source: Stellar MLS,MLS#: O6447244 Originating MLS: Orlando Regional
Facts & features
Interior
Bedrooms & bathrooms
- Bedrooms: 2
- Bathrooms: 3
- Full bathrooms: 2
- 1/2 bathrooms: 1
Primary bedroom
- Features: Built-in Closet
- Level: First
Bedroom 2
- Features: Walk-In Closet(s)
- Level: First
Primary bathroom
- Level: First
Bathroom 2
- Level: First
Bathroom 3
- Level: First
Kitchen
- Level: First
Living room
- Level: First
Heating
- Central, Electric
Cooling
- Central Air
Appliances
- Included: Convection Oven, Dishwasher, Dryer, Microwave, Range, Refrigerator, Washer
- Laundry: Laundry Room
Features
- Ceiling Fan(s), Kitchen/Family Room Combo, Living Room/Dining Room Combo, Primary Bedroom Main Floor
- Flooring: Vinyl
- Doors: Sliding Doors
- Has fireplace: No
Interior area
- Total structure area: 1,720
- Total interior livable area: 1,720 sqft
Video & virtual tour
Property
Parking
- Total spaces: 1
- Parking features: Assigned, Guest
- Carport spaces: 1
Features
- Levels: One
- Stories: 1
- Exterior features: Balcony
- Has view: Yes
- View description: Water, Bay/Harbor - Full, Intracoastal Waterway
- Has water view: Yes
- Water view: Water,Bay/Harbor - Full,Intracoastal Waterway
- Waterfront features: Bay/Harbor, Intracoastal Waterway
Lot
- Size: 2.39 Acres
- Features: Near Marina
Details
- Parcel number: 152815843570000100
- Special conditions: None
Construction
Type & style
- Home type: Condo
- Property subtype: Condominium
Materials
- Stucco
- Foundation: Slab
- Roof: Other,Shingle
Condition
- New construction: No
- Year built: 1975
Utilities & green energy
- Sewer: Public Sewer
- Water: Public
- Utilities for property: Public
Community & HOA
Community
- Features: Buyer Approval Required, Deed Restrictions, Pool
- Pet fee: $0 monthly
- Subdivision: SOUTH PAULA POINT CONDO
HOA
- Has HOA: Yes
- Services included: Community Pool
- HOA fee: $1,371 monthly
- HOA name: Monarch Association Management- Sue Marino
- HOA phone: 727-204-4766
Location
- Region: Dunedin
Financial & listing details
- Price per square foot: $320/sqft
- Tax assessed value: $300,698
- Annual tax amount: $3,761
- Date on market: 10/5/2026
- Cumulative days on market: 41 days
- Listing terms: Cash,Conventional,FHA,VA Loan
- Ownership: Fee Simple
- Total actual rent: 0
- Road surface type: Asphalt
Estimated market value
$525,000
$499,000 - $551,000
$3,164/mo
Price history
| Date | Event | Price |
|---|---|---|
| 11/6/2026 | Price change | $550,000-1.8%$320/sqft |
Source:  Stellar MLS #O6447244 Report a problem | ||
| 10/5/2026 | Listed for sale | $560,000+62.3%$326/sqft |
Source: Stellar MLS #O6447244 Report a problem | ||
| 10/25/2017 | Sold | $345,000$201/sqft |
Source: Stellar MLS #T2905167 Report a problem | ||
| 10/2/2017 | Pending sale | $345,000$201/sqft |
Source: RE/MAX DYNAMIC #T2905167 Report a problem | ||
| 9/27/2017 | Listed for sale | $345,000+13.1%$201/sqft |
Source: RE/MAX DYNAMIC #T2905167 Report a problem | ||
| 12/21/2015 | Sold | $305,000-6.1%$177/sqft |
Source: Public Record Report a problem | ||
| 7/13/2015 | Price change | $324,900-2.4%$189/sqft |
Source: RE/MAX REALTEC GROUP #U7613171 Report a problem | ||
| 5/23/2015 | Price change | $332,900-2.7%$194/sqft |
Source: RE/MAX REALTEC GROUP #U7613171 Report a problem | ||
| 3/12/2015 | Price change | $342,000-2.3%$199/sqft |
Source: RE/MAX REALTEC GROUP #U7613171 Report a problem | ||
| 1/2/2015 | Listed for sale | $350,000$203/sqft |
Source: RE/MAX Realtec Group - FL #U7613171 Report a problem | ||
| 8/3/2014 | Listing removed | $350,000$203/sqft |
Source: RE/MAX Realtec Group - FL #U7613171 Report a problem | ||
| 5/15/2014 | Price change | $350,000-4.1%$203/sqft |
Source: RE/MAX REALTEC GROUP #U7613171 Report a problem | ||
| 3/14/2014 | Listed for sale | $365,000+4.3%$212/sqft |
Source: RE/MAX REALTEC GROUP INC. #U7613171 Report a problem | ||
| 8/17/2012 | Listing removed | $350,000$203/sqft |
Source: RE/MAX REALTEC GROUP #U7548506 Report a problem | ||
| 5/24/2012 | Listed for sale | $350,000+35.9%$203/sqft |
Source: RE/MAX REALTEC GROUP INC. #U7548506 Report a problem | ||
| 9/23/2003 | Sold | $257,500$150/sqft |
Source: Public Record Report a problem | ||
Public tax history
| Year | Property taxes | Tax assessment |
|---|---|---|
| 2025 | $3,762 +5.9% | $255,248 +2.9% |
| 2024 | $3,552 +1.7% | $248,054 +3% |
| 2023 | $3,493 +3% | $240,829 +3% |
| 2022 | $3,392 -1.2% | $233,815 +3% |
| 2021 | $3,433 -0.6% | $227,005 +0.7% |
| 2020 | $3,453 +1.8% | $225,462 +2.3% |
| 2019 | $3,391 | $220,393 -33.3% |
| 2018 | $3,391 -46.2% | $330,305 +30.3% |
| 2017 | $6,307 +25.1% | $253,416 -1% |
| 2016 | $5,040 +12.3% | $255,848 +10% |
| 2015 | $4,488 +12.9% | $232,512 +13.1% |
| 2014 | $3,975 +7.3% | $205,658 +6.8% |
| 2013 | $3,703 +15.5% | $192,637 +18.4% |
| 2012 | $3,207 | $162,721 -29.4% |
| 2011 | -- | $230,330 +19.7% |
| 2010 | -- | $192,477 -2.3% |
| 2009 | -- | $197,026 -14.9% |
| 2008 | $4,443 | $231,500 -2% |
| 2007 | -- | $236,200 -5.2% |
| 2005 | -- | $249,100 +43.1% |
| 2004 | $3,768 +174.4% | $174,100 +5.3% |
| 2003 | $1,373 +5.7% | $165,300 +36.5% |
| 2002 | $1,298 | $121,100 +25.1% |
| 2001 | $1,298 +4.7% | $96,800 +12% |
| 2000 | $1,240 | $86,400 |
Find assessor info on the county website
Monthly payment
Est. payment
Payment breakdown
Explore the cost of this home by adjusting the details. Changes won't be saved.Climate risks
Neighborhood: 34698
Nearby schools
Schools provided by the listing agent
- Elementary: San Jose Elementary-PN
- Middle: Palm Harbor Middle-PN
- High: Dunedin High-PN
Source: Stellar MLS. This data may not be complete. We recommend contacting the local school district to confirm school assignments for this home.

Similar homes
- $499,0002 bd2 ba1.2k sqft200 WOODETTE DRIVE #TR-B (102W), DUNEDIN, FL 34698For Sale
 MLS ID #TB8567079, Julie Sartain, CHARLES RUTENBERG REALTY INC. Stellar MLS
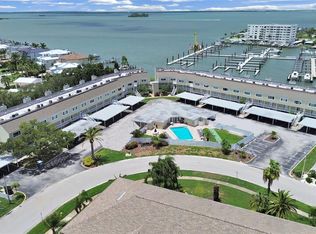
- $360,0002 bd3 ba1.2k sqft433 S PAULA DRIVE #18, DUNEDIN, FL 34698For Sale
 MLS ID #TB8531478, Michelle Elsesser, CENTURY 21 INTEGRA. Stellar MLS
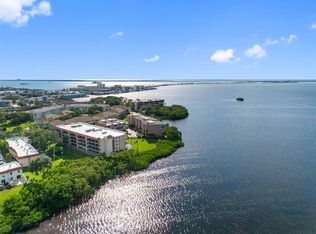
- $498,4002 bd2 ba1.2k sqft2700 BAYSHORE BOULEVARD #9405, DUNEDIN, FL 34698For Sale
 MLS ID #TB8558973, Karen Apa, PREMIER SOTHEBY'S INTL REALTY. Stellar MLS
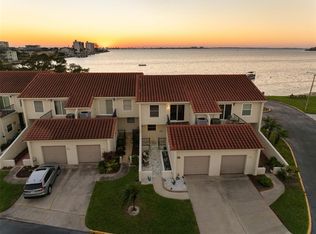
- $520,0003 bd3 ba1.5k sqft2700 BAYSHORE BOULEVARD #511, DUNEDIN, FL 34698For Sale
 MLS ID #TB8558482, Karen Apa, PREMIER SOTHEBY'S INTL REALTY. Stellar MLS
- $599,9003 bd3 ba1.9k sqft1583 REDWOOD AVENUE, DUNEDIN, FL 34698For SaleMLS ID #TB8533750, David Vose, DUNEDIN LIFE REALTY. Stellar MLS
- $515,0002 bd2 ba1.1k sqft868 BAYWAY BOULEVARD #101, CLEARWATER BEACH, FL 33767For SaleMLS ID #TB8488114, Lorette Vosloo, COLDWELL BANKER REALTY. Stellar MLS
- $348,5002 bd2 ba1k sqft464 N PAULA DRIVE #115, DUNEDIN, FL 34698For SaleMLS ID #TB8479091, Stephanie Goode, FLORIDA LUXURY REALTY INC. Stellar MLS
- $399,0002 bd2 ba1.2k sqft63 NICHOLAS DRIVE, DUNEDIN, FL 34698For SaleMLS ID #TB8544261, Cheryl Havener, PREMIER SOTHEBY'S INTL REALTY. Stellar MLS
- $489,0002 bd2 ba1.3k sqft660 ISLAND WAY #202, CLEARWATER BEACH, FL 33767For SaleMLS ID #TB8488372, Tara Beheshti, COASTAL PROPERTIES GROUP INTERNATIONAL. Stellar MLS
- $369,0002 bd3 ba1.2k sqft553 LUSARA COURT, DUNEDIN, FL 34698For SaleMLS ID #TB8516031, Candice Kelly, IAD REAL ESTATE. Stellar MLS
- $424,9002 bd2 ba1.5k sqft504 S FLORIDA AVENUE #235, TARPON SPRINGS, FL 34689For SaleMLS ID #TB8565837, Kim Adams, RE/MAX ELITE REALTY. Stellar MLS
- $284,9002 bd2 ba1.1k sqft7 DUNOON PLACE #104, DUNEDIN, FL 34698For SaleMLS ID #TB8551436, Ed Karlander, RE/MAX REALTEC GROUP INC. Stellar MLS
- $515,0002 bd2 ba1.5k sqft100 BLUFF VIEW DRIVE #404C, BELLEAIR BLUFFS, FL 33770For SaleMLS ID #TB8495261, Paul Zagami, Jr, GORDON REALTY HOUSE. Stellar MLS
- $549,0002 bd2 ba1k sqft315 MEDALLION BOULEVARD #E, MADEIRA BEACH, FL 33708For SaleMLS ID #TB8445157, Lucy Czapla, PINEYWOODS REALTY LLC. Stellar MLS
- $469,9002 bd2 ba1.8k sqft628 CLEVELAND STREET #1011, CLEARWATER, FL 33755For SaleMLS ID #TB8505386, David McCollum, REALTY EXPERTS. Stellar MLS
- $435,0002 bd2 ba1.1k sqft1372 CARLISLE COURT, DUNEDIN, FL 34698For SaleMLS ID #TB8538645, Shannon Howard, SELECT PROPERTIES INC. Stellar MLS
- $525,0002 bd2 ba1.4k sqft298 SKIFF POINT #103, CLEARWATER, FL 33767For SaleMLS ID #TB8538226, Michael Williams, BHHS FLORIDA PROPERTIES GROUP. Stellar MLS
- $495,9002 bd2 ba1.5k sqft100 BLUFF VIEW DRIVE #604C, BELLEAIR BLUFFS, FL 33770For SaleMLS ID #TB8506904, Gail Hoffmann, MC HOMES REALTY INC. Stellar MLS
- $559,0003 bd2 ba2k sqft1948 BYRAM DRIVE, CLEARWATER, FL 33755For SaleMLS ID #TB8516056, Mark Longenecker, FUTURE HOME REALTY INC. Stellar MLS
- $299,9002 bd2 ba1.1k sqft5 GATESHEAD DRIVE #107, DUNEDIN, FL 34698For SaleMLS ID #TB8453629, Jason Derrick, VENIE BRINSON REAL ESTATE INC. Stellar MLS
