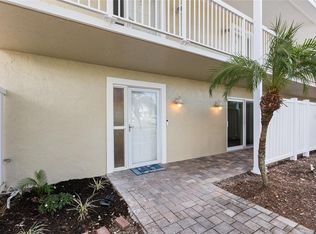
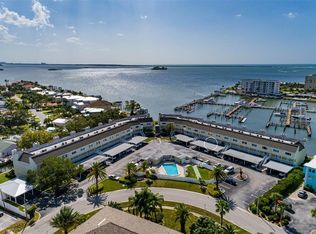
Welcome to your new light-filled waterfront retreat on the breathtaking Dunedin Causeway! This beautifully updated condo offers the perfect blend of coastal elegance and effortless Florida living. Featuring luxury vinyl plank flooring, stunning granite countertops, crisp white Shaker-style cabinetry with soft-close doors and drawers, and gleaming stainless steel appliances, this home is both stylish and functional. The open-concept kitchen and living area create a warm and inviting space perfect for everyday living and entertaining. The oversized kitchen island provides ample workspace and serves as the perfect gathering spot. The living room opens to your balcony overlooking an intracoastal canal, where dolphins, manatees, sea turtles, and otters are often seen enjoying the tranquil waters. Electric panel and cast irons pipes have been updated/replaced Step onto the sun-dappled balcony, breathe in the fresh salt air, and take in breathtaking panoramic sunsets over the water. A perfect place to relax and enjoy the beauty of Florida's endless horizons. Upstairs, you'll find two spacious bedrooms, each featuring its own ensuite bathroom for privacy and convenience. Both bedrooms offer generous wall-to-wall closets and beautiful picture windows that bring in natural light. The windows and sliding glass doors were upgraded to hurricane-grade in 2018, providing added peace of mind. Enjoy resort-style amenities with a sparkling saltwater pool, perfect for unwinding after a day at the beach. The clubhouse is currently undergoing renovations, adding to the community's future appeal. Located on the iconic Dunedin Causeway, this home places you just minutes from the crown jewel of the area, award winning Honeymoon Island State Park! Enjoy pristine white sand beaches, nature trails, picnic pavilions, playgrounds, and even a dog-friendly beach. Experience the best of waterfront living, outdoor adventure, and the laid-back coastal lifestyle Dunedin is famous for.
For sale
$360,000
433 S PAULA DRIVE #18, DUNEDIN, FL 34698
2beds
1,290sqft
Townhouse
Built in 1975
2.39 Acres Lot
$-- Zestimate®
$279/sqft
$1,090/mo HOA
What's special
Beautifully updated condoStunning granite countertopsSparkling saltwater poolLight-filled waterfront retreatLuxury vinyl plank flooringGleaming stainless steel appliances
- 89 days
- 446
- 28
Zillow last checked:
Listing updated:
Listed by:
Michelle Elsesser 727-743-4626,
CENTURY 21 INTEGRA 800-593-7653
Source: Stellar MLS,MLS#: TB8531478 Originating MLS: Suncoast Tampa
Originating MLS: Suncoast Tampa
Facts & features
Interior
Bedrooms & bathrooms
- Bedrooms: 2
- Bathrooms: 3
- Full bathrooms: 2
- 1/2 bathrooms: 1
Primary bedroom
- Features: En Suite Bathroom, Dual Closets
- Level: First
- Area: 192 Square Feet
- Dimensions: 16x12
Kitchen
- Features: Breakfast Bar
- Level: First
Living room
- Level: First
- Area: 225 Square Feet
- Dimensions: 15x15
Heating
- Central
Cooling
- Central Air
Appliances
- Included: Dishwasher, Disposal, Dryer, Electric Water Heater, Microwave, Range, Range Hood, Refrigerator, Washer
- Laundry: Laundry Closet
Features
- Ceiling Fan(s), Eating Space In Kitchen, Open Floorplan, Split Bedroom, Stone Counters
- Flooring: Carpet, Ceramic Tile, Laminate
- Doors: Sliding Doors
- Windows: Window Treatments
- Has fireplace: Yes
- Fireplace features: Living Room, Wood Burning
Interior area
- Total structure area: 1,290
- Total interior livable area: 1,290 sqft
Video & virtual tour
Property
Parking
- Total spaces: 1
- Parking features: Deeded, Guest
- Carport spaces: 1
Features
- Levels: Two
- Stories: 2
- Exterior features: Balcony, Rain Gutters, Sidewalk, Storage
- Pool features: Heated, In Ground
- Fencing: Vinyl
- Has view: Yes
- View description: Water, Canal, Intracoastal Waterway
- Has water view: Yes
- Water view: Water,Canal,Intracoastal Waterway
- Waterfront features: Canal Front, Canal - Saltwater, Saltwater Canal Access, Intracoastal Waterway Access, Minimum Wake Zone, Seawall
Lot
- Size: 2.39 Acres
- Features: Corner Lot, City Lot, Near Golf Course, Near Marina, Near Public Transit, Sidewalk
Details
- Additional structures: Shed(s)
- Parcel number: 152815843570000180
- Special conditions: None
Construction
Type & style
- Home type: Townhouse
- Property subtype: Townhouse
Materials
- Block, HardiPlank Type, Stucco, Wood Frame
- Foundation: Slab
- Roof: Shingle
Condition
- New construction: No
- Year built: 1975
Utilities & green energy
- Sewer: Public Sewer
- Water: Public
- Utilities for property: Electricity Connected, Sewer Connected, Water Connected
Community & HOA
Community
- Features: Canal Front, Intracoastal Waterway, Water Access, Clubhouse, Community Mailbox, Deed Restrictions, Sidewalks
- Pet fee: $0 monthly
- Subdivision: SOUTH PAULA POINT CONDO
HOA
- Has HOA: Yes
- Services included: Community Pool, Maintenance Structure, Maintenance Grounds, Pest Control, Pool Maintenance, Sewer, Trash, Water
- HOA fee: $1,090 monthly
- HOA name: Sue Marino
Location
- Region: Dunedin
Financial & listing details
- Price per square foot: $279/sqft
- Tax assessed value: $351,554
- Annual tax amount: $6,085
- Date on market: 7/22/2026
- Cumulative days on market: 71 days
- Listing terms: Cash,Conventional
- Ownership: Fee Simple
- Total actual rent: 0
- Electric utility on property: Yes
- Road surface type: Paved
Estimated market value
Not available
Estimated sales range
Not available
Not available
Price history
| Date | Event | Price |
|---|---|---|
| 7/22/2026 | Listed for sale | $360,000+44%$279/sqft |
Source:  Stellar MLS #TB8531478 Report a problem Stellar MLS #TB8531478 Report a problem | ||
| 11/29/2018 | Sold | $250,000+31.6%$194/sqft |
Source: Public Record Report a problem | ||
| 11/30/2017 | Sold | $190,000+130.3%$147/sqft |
Source: Public Record Report a problem | ||
| 9/14/1999 | Sold | $82,500+16.2%$64/sqft |
Source: Public Record Report a problem | ||
| 9/30/1997 | Sold | $71,000$55/sqft |
Source: Public Record Report a problem | ||
Public tax history
| Year | Property taxes | Tax assessment |
|---|---|---|
| 2025 | $6,085 +10.2% | $342,463 +10% |
| 2024 | $5,523 +2.8% | $311,330 +10% |
| 2023 | $5,370 +10.4% | $283,027 +10% |
| 2022 | $4,866 +12.4% | $257,297 +10% |
| 2021 | $4,328 -8% | $233,906 -3.7% |
| 2020 | $4,706 +12.6% | $242,804 +10% |
| 2019 | $4,180 | $220,731 +7.8% |
| 2018 | $4,180 | $204,840 |
Find assessor info on the county website
Monthly payment
Est. payment
Payment breakdown
Explore the cost of this home by adjusting the details. Changes won't be saved.Climate risks
Neighborhood: 34698


Similar homes
- $350,0002 bd3 ba1.2k sqft433 S PAULA DRIVE #28, DUNEDIN, FL 34698For Sale

 MLS ID #TB8524081, Wendy Hoffman, SUNCOAST SHORES REALTY. Stellar MLS
 - $348,5002 bd2 ba1k sqft464 N PAULA DRIVE #115, DUNEDIN, FL 34698For Sale
 MLS ID #TB8479091, Stephanie Goode, FLORIDA LUXURY REALTY INC. Stellar MLS
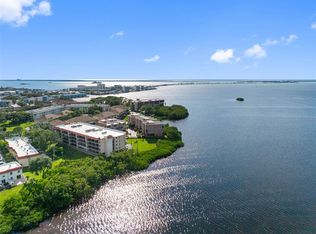
 - $498,4002 bd2 ba1.2k sqft2700 BAYSHORE BOULEVARD #9405, DUNEDIN, FL 34698For Sale
 MLS ID #TB8558973, Karen Apa, PREMIER SOTHEBY'S INTL REALTY. Stellar MLS
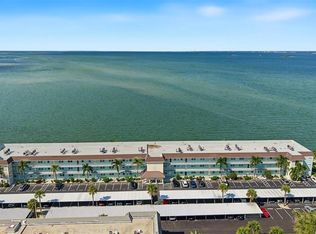
 - $299,9002 bd2 ba1.1k sqft7 DUNOON PLACE #104, DUNEDIN, FL 34698For Sale
 MLS ID #TB8551436, Ed Karlander, RE/MAX REALTEC GROUP INC. Stellar MLS
 - $185,0002 bd2 ba927 sqft940 VIRGINIA STREET #103, DUNEDIN, FL 34698For SaleMLS ID #TB8546894, Michael Malacinski, PRISTINE FLORIDA PROPERTIES LLC. Stellar MLS
- $329,4002 bd2 ba1.3k sqft1491 MAHOGANY LANE #1491, PALM HARBOR, FL 34683For SaleMLS ID #TB8527891, Maureen Kasper, HOMEFRONT REALTY. Stellar MLS
- $345,0002 bd3 ba1.5k sqft300 STATE STREET E #326, OLDSMAR, FL 34677For SaleMLS ID #TB8547413, Laima Ferrer, CHARMING HOMES REALTY LLC. Stellar MLS
- $445,0002 bd2 ba1.1k sqft1372 CARLISLE COURT, DUNEDIN, FL 34698For SaleMLS ID #TB8538645, Shannon Howard, SELECT PROPERTIES INC. Stellar MLS
- $364,9002 bd2 ba1k sqft14800 WALSINGHAM ROAD #614, LARGO, FL 33774For SaleMLS ID #TB8521634, Jeffrey Salisbury, DALTON WADE INC. Stellar MLS
- $389,9002 bd2 ba1k sqft610 ISLAND WAY #407, CLEARWATER BEACH, FL 33767For SaleMLS ID #TB8495352, Michele Jones, CHARLES RUTENBERG REALTY INC. Stellar MLS
- $349,9004 bd2 ba1.6k sqft6490 CAPE HATTERAS WAY NE #2, ST PETERSBURG, FL 33702For SaleMLS ID #TB8485277, Zach Steinberger, COMPASS FLORIDA LLC. Stellar MLS
- $329,9002 bd2 ba1.2k sqft2819 THISTLE COURT S, PALM HARBOR, FL 34684For SaleMLS ID #TB8515135, Matthew Burkel, CHARLES RUTENBERG REALTY INC. Stellar MLS
- $299,0002 bd2 ba1.2k sqft1816 LAKE CYPRESS DRIVE #1816, SAFETY HARBOR, FL 34695For SaleMLS ID #TB8536345, Veranique Mays, COLDWELL BANKER PICKETT FENCES REALTY. Stellar MLS
- $269,0002 bd2 ba1k sqft1935 PEPPERMILL DRIVE #C, CLEARWATER, FL 33763For SaleMLS ID #TB8520619, Pablo Lluveras Matos, PEOPLE'S CHOICE REALTY SVC LLC. Stellar MLS
- $389,0003 bd3 ba1.8k sqft9342 TRADEWINDS AVENUE, SEMINOLE, FL 33776For SaleMLS ID #TB8483434, Brett Tesney, CHARLES RUTENBERG REALTY INC. Stellar MLS
- $235,0002 bd2 ba1.1k sqft2733 COUNTRYSIDE BOULEVARD #105, CLEARWATER, FL 33761For SaleMLS ID #TB8505062, Rachel Morrison, RE/MAX REALTY UNLIMITED. Stellar MLS
- $324,9002 bd1 ba939 sqft345 PLYMOUTH STREET, SAFETY HARBOR, FL 34695For SaleMLS ID #TB8555360, Vivian Resnick, DALTON WADE INC. Stellar MLS
- $300,0002 bd2 ba978 sqft2950 CURLING COURT, PALM HARBOR, FL 34684For SaleMLS ID #TB8545380, Lawrence Malloy, RE/MAX ALLIANCE GROUP. Stellar MLS
- $349,9001 bd2 ba1k sqft100 BLUFF VIEW DRIVE #509C, BELLEAIR BLUFFS, FL 33770For SaleMLS ID #TB8524237, McKenzie Metts, MAVREALTY. Stellar MLS
- $319,8002 bd2 ba1.2k sqft3472 MACLAREN DRIVE, PALM HARBOR, FL 34684For SaleMLS ID #TB8513775, Amanda Justus, COLDWELL BANKER REALTY. Stellar MLS
