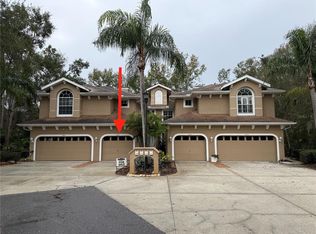
$5,000 PRICE DROP!! Your Palm Harbor dream home just ecame even more affordable! Palm Harbor Condo with Garage, Fireplace & Resort-Style Amenities – No Flood Zone! Welcome to this beautifully renovated 2-bedroom, 2-bath condo offering 1,353 square feet of stylish, move-in-ready living in one of Palm Harbor's most desirable locations. Completely renovated in 2022, this exceptional home combines modern finishes with timeless comfort. The spacious kitchen features blue shaker-style wood cabinetry, quartz countertops, New Samsung stainless steel appliances, and abundant storage. Luxury vinyl plank flooring flows throughout the home, while the inviting living room is anchored by a cozy wood-burning fireplace—the perfect place to relax after a day at the beach or enjoy Florida's cooler winter evenings. Both bathrooms have been beautifully updated, including a spa-inspired primary bath with a lighted vanity mirror. Major improvements have already been completed for your peace of mind, including a new metal roof (2023), new HVAC system (2025), and a new hot water heater to be installed prior to closing. An attached one-car garage with new epoxy flooring, provides additional storage and everyday convenience. The community offers outstanding amenities, including a sparkling swimming pool, hot tub, tennis courts, barbecue grills, and peaceful walking paths shaded by majestic oak trees. Cable TV, Internet, With no age restrictions and a pet-friendly policy allowing two pets, this community welcomes a variety of lifestyles. The HOA provides exceptional value by covering the roof, water, sewer, trash, Cable TV, Internet, exterior building maintenance, grounds maintenance, pool maintenance, and pest control, allowing for truly low-maintenance living. Located outside of a flood zone, you'll also enjoy direct access to the Pinellas Trail, with over 75 miles of scenic biking and walking paths. You're just minutes from Honeymoon Island State Park, Caladesi Island, and the charming downtowns of Palm Harbor, Dunedin, and Ozona, where you'll find waterfront dining, local breweries, boutiques, farmers markets, and year-round community events. Whether you're looking for your first home, a seasonal Florida retreat, or the perfect place to downsize, this turnkey condo offers the ideal combination of quality updates, low-maintenance living, exceptional amenities, and an unbeatable Palm Harbor location. Simply move in and start enjoying the Florida lifestyle.
For sale
Price cut: $5K (8/3)
$349,000
1491 MAHOGANY LANE #1491, PALM HARBOR, FL 34683
2beds
1,353sqft
Condominium
Built in 1987
-- sqft lot
$338,800 Zestimate®
$258/sqft
$823/mo HOA
What's special
Blue shaker-style wood cabinetryBeautifully renovatedTennis courtsHot tubAttached one-car garageQuartz countertopsBarbecue grills
- 38 days |
- 451 |
- 18 |
Zillow last checked:
Listing updated:
Listed by:
Maureen Kasper 630-728-4933,
HOMEFRONT REALTY 727-641-4444
Source: Stellar MLS,MLS#: TB8527891 Originating MLS: Suncoast Tampa
Originating MLS: Suncoast Tampa
Facts & features
Interior
Bedrooms & bathrooms
- Bedrooms: 2
- Bathrooms: 2
- Full bathrooms: 2
Primary bedroom
- Description: Room7
- Features: Walk-In Closet(s)
- Level: Second
- Area: 226.08 Square Feet
- Dimensions: 14.4x15.7
Bedroom 2
- Description: Room8
- Features: Built-in Closet
- Level: Second
- Area: 133.21 Square Feet
- Dimensions: 11x12.11
Balcony porch lanai
- Description: Room6
- Level: Second
- Area: 81.08 Square Feet
- Dimensions: 8.9x9.11
Dining room
- Description: Room3
- Level: Second
- Area: 115.05 Square Feet
- Dimensions: 12.11x9.5
Family room
- Description: Room5
- Level: Second
- Area: 286.38 Square Feet
- Dimensions: 22.2x12.9
Foyer
- Description: Room1
- Level: First
- Area: 24.51 Square Feet
- Dimensions: 5.7x4.3
Kitchen
- Description: Room2
- Level: Second
- Area: 141.94 Square Feet
- Dimensions: 15.1x9.4
Laundry
- Description: Room9
- Level: Second
- Area: 15.08 Square Feet
- Dimensions: 2.9x5.2
Living room
- Description: Room4
- Level: Second
- Area: 158.72 Square Feet
- Dimensions: 12.4x12.8
Heating
- Central, Electric
Cooling
- Central Air
Appliances
- Included: Dishwasher, Disposal, Dryer, Electric Water Heater, Microwave, Range, Refrigerator, Washer
- Laundry: Inside, Laundry Closet
Features
- Ceiling Fan(s), Open Floorplan, Solid Wood Cabinets, Stone Counters, Vaulted Ceiling(s), Walk-In Closet(s)
- Flooring: Luxury Vinyl
- Windows: Skylight(s)
- Has fireplace: Yes
- Fireplace features: Living Room, Wood Burning
- Common walls with other units/homes: End Unit
Interior area
- Total structure area: 1,353
- Total interior livable area: 1,353 sqft
Video & virtual tour
Property
Parking
- Total spaces: 1
- Parking features: Driveway, Garage Door Opener, Guest
- Attached garage spaces: 1
- Has uncovered spaces: Yes
Features
- Levels: Two
- Stories: 2
- Exterior features: Balcony, Private Entrance, Rain Gutters
Details
- Parcel number: 142815504580001605
- Zoning: RES
- Special conditions: None
Construction
Type & style
- Home type: Condo
- Property subtype: Condominium
Materials
- Brick, Vinyl Siding, Wood Frame
- Foundation: Slab
- Roof: Metal
Condition
- New construction: No
- Year built: 1987
Utilities & green energy
- Sewer: Public Sewer
- Water: Public
- Utilities for property: BB/HS Internet Available, Cable Connected, Electricity Connected, Sewer Connected, Street Lights, Water Connected
Community & HOA
Community
- Features: Buyer Approval Required, Community Mailbox, Deed Restrictions, Pool, Tennis Court(s)
- Pet fee: $0 monthly
- Subdivision: LAUREL OAKS AT COUNTRY WOODS CONDO
HOA
- Has HOA: Yes
- Services included: Cable TV, Common Area Taxes, Community Pool, Reserve Fund, Internet, Maintenance Structure, Maintenance Grounds, Pool Maintenance, Sewer, Trash, Water
- HOA fee: $823 monthly
- HOA name: Leo Tariche/CMG Management
- HOA phone: 727-381-1717
Location
- Region: Palm Harbor
Financial & listing details
- Price per square foot: $258/sqft
- Annual tax amount: $3,426
- Date on market: 7/11/2026
- Cumulative days on market: 30 days
- Listing terms: Cash,Conventional
- Ownership: Condominium
- Total actual rent: 0
- Electric utility on property: Yes
- Road surface type: Paved
Estimated market value
$338,800
$322,000 - $356,000
$2,062/mo
Price history
| Date | Event | Price |
|---|---|---|
| 8/3/2026 | Price change | $349,000-1.4%$258/sqft |
Source:  Stellar MLS #TB8527891 Report a problem Stellar MLS #TB8527891 Report a problem | ||
| 7/11/2026 | Listed for sale | $354,000+1.1%$262/sqft |
Source: Stellar MLS #TB8527891 Report a problem | ||
| 4/17/2026 | Sold | $350,000-2.8%$259/sqft |
Source: Stellar MLS #TB8493463 Report a problem | ||
| 4/9/2026 | Pending sale | $360,000$266/sqft |
Source: Stellar MLS #TB8493463 Report a problem | ||
| 4/3/2026 | Listed for sale | $360,000+26.3%$266/sqft |
Source: Stellar MLS #TB8493463 Report a problem | ||
| 12/28/2024 | Listing removed | $285,000+42.5%$211/sqft |
Source: Stellar MLS #T3339550 Report a problem | ||
| 12/27/2021 | Sold | $200,000-29.8%$148/sqft |
Source: eXp Realty #70071649 Report a problem | ||
| 11/27/2021 | Pending sale | $285,000$211/sqft |
Source: Stellar MLS #T3339550 Report a problem | ||
| 11/6/2021 | Listed for sale | $285,000+86.3%$211/sqft |
Source: Stellar MLS #T3339550 Report a problem | ||
| 10/20/2016 | Sold | $153,000$113/sqft |
Source: Stellar MLS #T2838795 Report a problem | ||
Public tax history
Tax history is unavailable.
Monthly payment
Est. payment
Payment breakdown
Explore the cost of this home by adjusting the details. Changes won't be saved.Climate risks
Neighborhood: 34683
Nearby schools
GreatSchools rating
- 8/10San Jose Elementary SchoolGrades: PK-5Distance: 1.7 mi
- 5/10Palm Harbor Middle SchoolGrades: 6-8Distance: 1.5 mi
- 5/10Dunedin High SchoolGrades: 9-12Distance: 1.6 mi
Schools provided by the listing agent
- Elementary: San Jose Elementary-PN
- Middle: Palm Harbor Middle-PN
- High: Dunedin High-PN
Source: Stellar MLS. This data may not be complete. We recommend contacting the local school district to confirm school assignments for this home.
- $365,0003 bd3 ba1.8k sqft2647 Sequoia Ter, Palm Harbor, FL 34683Sold

- $365,0003 bd3 ba1.9k sqft2659 Sequoia Ter, Palm Harbor, FL 34683Sold

- $355,0003 bd3 ba1.8k sqft2669 Sequoia Ter, Palm Harbor, FL 34683Sold
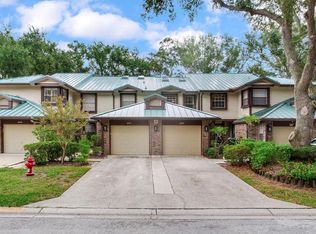
- $239,5002 bd2 ba1.3k sqft2675 Sequoia Ter, Palm Harbor, FL 34683Sold
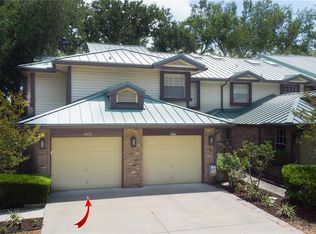
- $2,8002 bd2 ba1.3k sqft1450 Mahogany Ln, Palm Harbor, FL 34683For Rent
- $295,0002 bd2 ba1k sqft2650 Sequoia Ter, Palm Harbor, FL 34683Sold
- $340,0002 bd2 ba1.3k sqft2670 Sequoia Ter, Palm Harbor, FL 34683Sold
- $305,0002 bd2 ba1k sqft1489 Mahogany Ln, Palm Harbor, FL 34683Sold
- $350,0003 bd3 ba1.9k sqft1480 Buckeye Ln, Palm Harbor, FL 34683Sold
A local agent can set up tours, give advice and negotiate with sellers.
A local lender can help you make sure your offer is ready when you are.
Similar homes
- $350,0002 bd3 ba1.2k sqft433 S PAULA DRIVE #28, DUNEDIN, FL 34698For Sale

 MLS ID #TB8524081, Wendy Hoffman, SUNCOAST SHORES REALTY. Stellar MLS
 - $360,0002 bd3 ba1.2k sqft433 S PAULA DRIVE #18, DUNEDIN, FL 34698For Sale
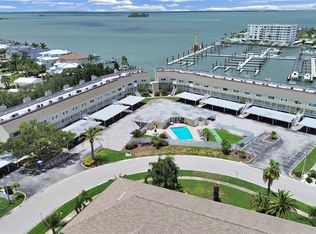 MLS ID #TB8531478, Michelle Elsesser, CENTURY 21 INTEGRA. Stellar MLS
 - $325,0002 bd2 ba1.3k sqft3259 HILARY CIRCLE #1C, PALM HARBOR, FL 34684For Sale
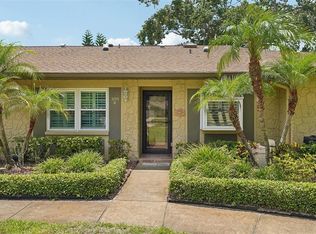 MLS ID #TB8518759, Dean Ribble, RE/MAX REALTEC GROUP INC. Stellar MLS
 - $375,5002 bd2 ba1.7k sqft4266 PRESERVE PLACE #4266, PALM HARBOR, FL 34685For Sale
 MLS ID #TB8460838, Nate Hatzie, WIKLE INCORPORATED. Stellar MLS
 - $374,9002 bd1 ba879 sqft414 TAMPA ROAD, PALM HARBOR, FL 34683For SaleMLS ID #TB8510203, Kelsi Ward, SOUTHERN LIFE REALTY. Stellar MLS
- $320,0003 bd3 ba1.5k sqft3638 TRAFALGAR WAY #102, PALM HARBOR, FL 34685For SaleMLS ID #TB8531295, Julie Incremona, KELLER WILLIAMS REALTY- PALM HARBOR. Stellar MLS
- $350,0002 bd3 ba1.5k sqft3460 COUNTRYSIDE BOULEVARD #66, CLEARWATER, FL 33761For SaleMLS ID #TB8528105, Lynnette Ramsey, EXP REALTY LLC. Stellar MLS
- $269,0002 bd2 ba1k sqft1935 PEPPERMILL DRIVE #C, CLEARWATER, FL 33763For SaleMLS ID #TB8520619, Pablo Lluveras Matos, PEOPLE'S CHOICE REALTY SVC LLC. Stellar MLS
- $274,9002 bd3 ba1.8k sqft2511 DOLLY BAY DRIVE #308, PALM HARBOR, FL 34684For SaleMLS ID #TB8537749, Nicholas Shoemaker, INSPIRED REALTY, LLC. Stellar MLS
- $276,0002 bd2 ba1.2k sqft301 MARINER DRIVE #301, TARPON SPRINGS, FL 34689For SaleMLS ID #TB8469783, Jennifer Bilodeau, LPT REALTY, LLC. Stellar MLS
- $499,0003 bd2 ba1.6k sqft1011 WINDING OAKS DRIVE, PALM HARBOR, FL 34683For SaleMLS ID #TB8525903, David Vose, DUNEDIN LIFE REALTY. Stellar MLS
- $349,0002 bd2 ba904 sqft2373 FOREST DRIVE, CLEARWATER, FL 33763For SaleMLS ID #TB8532885, Vivian Resnick, DALTON WADE INC. Stellar MLS
- $374,9002 bd2 ba1k sqft14800 WALSINGHAM ROAD #614, LARGO, FL 33774For SaleMLS ID #TB8521634, Jeffrey Salisbury, DALTON WADE INC. Stellar MLS
- $249,5002 bd2 ba1k sqft1006 LENNOX ROAD W #1006, PALM HARBOR, FL 34683For SaleMLS ID #TB8508324, Marian Henry, CHARLES RUTENBERG REALTY INC. Stellar MLS
- $240,0002 bd2 ba1.1k sqft2733 COUNTRYSIDE BOULEVARD #105, CLEARWATER, FL 33761For SaleMLS ID #TB8505062, Rachel Morrison, RE/MAX REALTY UNLIMITED. Stellar MLS
- $275,0002 bd3 ba1.6k sqft2599 DOLLY BAY DRIVE #302, PALM HARBOR, FL 34684For SaleMLS ID #TB8502696, Meghan Iacofano, SMITH & ASSOCIATES REAL ESTATE. Stellar MLS
- $324,0002 bd3 ba1.4k sqft1929 WHITNEY WAY, CLEARWATER, FL 33760For SaleMLS ID #TB8530404, Faith Roberts, COLDWELL BANKER REALTY. Stellar MLS
- $489,0003 bd2 ba1.6k sqft2437 HAWK AVENUE, PALM HARBOR, FL 34683For SaleMLS ID #W7886760, Jennifer Robison, DALTON WADE INC. Stellar MLS
- $235,0003 bd2 ba1.3k sqft3078 EASTLAND BOULEVARD #309, CLEARWATER, FL 33761For SaleMLS ID #TB8496084, Jan Amis, CHARLES RUTENBERG REALTY INC. Stellar MLS
- $414,9002 bd2 ba1.5k sqft504 S FLORIDA AVENUE #235, TARPON SPRINGS, FL 34689For SaleMLS ID #TB8512513, Kim Adams, RE/MAX ELITE REALTY. Stellar MLS
