Discover exceptional space and comfort in this beautiful, move-in-ready 1,930 sq ft townhome-style condominium, featuring one of the largest floor plans in the community, located in a desirable neighborhood in Palm Harbor, Florida. Designed for easy living, this spacious three-bedroom home offers a bright, functional layout filled with natural light and a warm, welcoming atmosphere throughout. Featuring a new metal roof, the home provides the ideal blend of comfort, privacy, and low-maintenance living. The property includes a private garage, driveway parking, guest spaces, and a charming gated front garden entry. Inside, the kitchen features granite countertops, wood cabinetry, stainless steel appliances, pantry storage, and a bay-window dining area. A breakfast bar opens to the family room, where a double-sided fireplace adds warmth and character. French doors lead to a screened porch overlooking landscaped grounds, the community pool, spa, and tennis court—perfect for relaxing or entertaining. The living and dining areas feature high ceilings, skylights, and expansive windows that fill the home with natural light. Upstairs has been recently refreshed with new flooring, updated bath finishes, and fresh interior paint. The spacious primary suite includes a vaulted ceiling, walk-in closet, and large en-suite bath with dual sinks and a walk-in shower. Two additional bedrooms offer built-in closets, with one featuring a private screened balcony. Conveniently located near the Pinellas Trail, Downtown Dunedin, Honeymoon Island State Park, and the Dunedin Causeway, this home offers easy access to beaches, dining, shopping, and top-rated schools while maintaining a peaceful residential setting. Homes offering this combination of size, location, and community amenities are rarely available. Schedule your private showing today.
Sold for $350,000
Zestimate®
$350,000
1480 Buckeye Ln, Palm Harbor, FL 34683
3beds
1,930sqft
Condominium
Built in 1988
-- sqft lot
$350,000 Zestimate®
$181/sqft
$2,651 Estimated rent
Home value
$350,000
$322,000 - $382,000
$2,651/mo
Zestimate® history
Owner options
List your home for rent
$2,651/mo
Rent Zestimate®
Find your next renter with Zillow Rental Manager. Plus, with online applications, you can quickly screen prospective tenants – for free.
$2,651/mo
Rent Zestimate®
Refinance and save
$3,300/mo
Est. payment
Refinancing to a lower rate could help reduce your monthly payments and save thousands over the life of the loan.
$3,300/mo
Est. payment
Explore your selling options
Work with a Zillow partner agent
Leverage their expertise and Zillow's premium Showcase listings to get your home seen by more buyers.
Get startedList with your own agent
Get your home in front of millions of buyers by listing it on Zillow.
Learn how to do itSell it yourself
Take full control of how buyers see your home on Zillow by listing For Sale by Owner (FSBO).
List your homeWhat's special
Double-sided fireplaceTennis courtsSpacious townhome-style condominiumBreakfast barGranite countertopsAbundant natural lightNew metal roof
Zillow last checked:
Listing updated:
Listed by:
Sharon Skinner 727-515-1532,
PREMIER SOTHEBY'S INTL REALTY 727-595-1604
Bought with:
Eugene Verly, 3454455
BRAINARD REALTY
Nicole Sansone, 3476620
BRAINARD REALTY
Source: Stellar MLS,MLS#: TB8451900 Originating MLS: Suncoast Tampa
Originating MLS: Suncoast Tampa
Facts & features
Interior
Bedrooms & bathrooms
- Bedrooms: 3
- Bathrooms: 3
- Full bathrooms: 2
- 1/2 bathrooms: 1
Primary bedroom
- Features: Built-In Shelving, Ceiling Fan(s), Walk-In Closet(s)
- Level: Second
Bedroom 2
- Features: Built-In Shelving, Built-in Closet
- Level: Second
Bedroom 3
- Features: Built-In Shelving, Built-in Closet
- Level: Second
Primary bathroom
- Features: Dual Sinks, Exhaust Fan, Shower No Tub, Tall Countertops, Water Closet/Priv Toilet, Window/Skylight in Bath
- Level: Second
Bathroom 1
- Level: First
Bathroom 2
- Features: Tub With Shower
- Level: Second
Balcony porch lanai
- Level: Second
Balcony porch lanai
- Features: Ceiling Fan(s)
- Level: First
Dining room
- Features: Other
- Level: First
Family room
- Level: First
Kitchen
- Features: Built-In Shelving, Ceiling Fan(s), Pantry, Granite Counters, Built-in Closet
- Level: First
Living room
- Level: First
Heating
- Central
Cooling
- Central Air
Appliances
- Included: Dishwasher, Disposal, Electric Water Heater, Microwave, Range, Refrigerator
- Laundry: Electric Dryer Hookup, Inside, Laundry Closet, Washer Hookup
Features
- Built-in Features, Ceiling Fan(s), Crown Molding, Eating Space In Kitchen, High Ceilings, Kitchen/Family Room Combo, Living Room/Dining Room Combo, Open Floorplan, PrimaryBedroom Upstairs, Solid Wood Cabinets, Stone Counters, Thermostat, Vaulted Ceiling(s), Walk-In Closet(s)
- Flooring: Luxury Vinyl, Hardwood
- Doors: French Doors
- Windows: Skylight(s), Window Treatments
- Has fireplace: Yes
- Fireplace features: Family Room, Living Room, Wood Burning
Interior area
- Total structure area: 1,930
- Total interior livable area: 1,930 sqft
Property
Parking
- Total spaces: 1
- Parking features: Garage - Attached
- Attached garage spaces: 1
Features
- Levels: Two
- Stories: 2
- Patio & porch: Covered, Other, Rear Porch, Screened
- Exterior features: Balcony, Courtyard, Garden, Lighting, Private Entrance, Private Mailbox, Rain Gutters, Sidewalk, Sprinkler Metered, Tennis Court(s)
Details
- Parcel number: 142815504580002002
- Special conditions: None
Construction
Type & style
- Home type: Condo
- Property subtype: Condominium
Materials
- Wood Frame
- Foundation: Slab
- Roof: Metal
Condition
- New construction: No
- Year built: 1988
Utilities & green energy
- Sewer: Public Sewer
- Water: Public
- Utilities for property: BB/HS Internet Available, Cable Connected, Electricity Connected, Public, Sewer Connected, Sprinkler Meter, Underground Utilities, Water Connected
Community & HOA
Community
- Features: Buyer Approval Required, Community Mailbox, Pool, Sidewalks, Tennis Court(s)
- Pet fee: $0 monthly
- Subdivision: LAUREL OAKS AT COUNTRY WOODS CONDO
HOA
- Has HOA: Yes
- Services included: Cable TV, Common Area Taxes, Community Pool, Reserve Fund, Insurance, Internet, Maintenance Grounds, Manager, Pool Maintenance, Recreational Facilities, Sewer, Trash, Water
- HOA fee: $847 monthly
- HOA name: OMG MANAGEMENT PARTNERS LLC
Location
- Region: Palm Harbor
Financial & listing details
- Price per square foot: $181/sqft
- Tax assessed value: $368,268
- Annual tax amount: $1,976
- Date on market: 11/26/2025
- Cumulative days on market: 151 days
- Ownership: Condominium
- Total actual rent: 0
- Electric utility on property: Yes
- Road surface type: Paved
Price history
| Date | Event | Price |
|---|---|---|
| 5/18/2026 | Sold | $350,000-4.1%$181/sqft |
Source:  Stellar MLS #TB8451900 Report a problem Stellar MLS #TB8451900 Report a problem | ||
| 4/30/2026 | Pending sale | $365,000$189/sqft |
Source: Stellar MLS #TB8451900 Report a problem | ||
| 3/28/2026 | Price change | $365,000-2.7%$189/sqft |
Source: Stellar MLS #TB8451900 Report a problem | ||
| 2/13/2026 | Price change | $375,000-6.3%$194/sqft |
Source: Stellar MLS #TB8451900 Report a problem | ||
| 11/27/2025 | Listed for sale | $400,000+264%$207/sqft |
Source: Stellar MLS #TB8451900 Report a problem | ||
| 5/6/1996 | Sold | $109,900$57/sqft |
Source: Public Record Report a problem | ||
Public tax history
| Year | Property taxes | Tax assessment |
|---|---|---|
| 2024 | $1,976 +2.2% | $156,464 +3% |
| 2023 | $1,934 +3.5% | $151,907 +3% |
| 2022 | $1,869 -0.7% | $147,483 +3% |
| 2021 | $1,882 +0.5% | $143,187 +1.4% |
| 2020 | $1,872 +2.2% | $141,210 +2.3% |
| 2019 | $1,832 | $138,035 +1.9% |
| 2018 | $1,832 +1.8% | $135,461 +2.1% |
| 2017 | $1,800 +2.4% | $132,675 +2.1% |
| 2016 | $1,758 -1.6% | $129,946 +0.7% |
| 2015 | $1,787 +2.5% | $129,043 +0.8% |
| 2014 | $1,744 +0.8% | $128,019 +1.5% |
| 2013 | $1,730 +15.5% | $126,127 +1.7% |
| 2012 | $1,497 | $124,019 +2.8% |
| 2011 | -- | $120,652 -4.6% |
| 2010 | -- | $126,434 +2.7% |
| 2009 | -- | $123,110 +0.1% |
| 2008 | $1,602 | $122,987 +3% |
| 2007 | -- | $119,405 -22.1% |
| 2005 | -- | $153,200 +8.2% |
| 2004 | $1,835 +1.9% | $141,600 -2.1% |
| 2003 | $1,802 +5.4% | $144,600 +6% |
| 2002 | $1,709 | $136,400 +14.4% |
| 2001 | $1,709 +4.5% | $119,200 +14.9% |
| 2000 | $1,636 | $103,700 |
Find assessor info on the county website
Neighborhood: 34683
Nearby homes
- $365,0003 bd3 ba1.8k sqft2647 Sequoia Ter, Palm Harbor, FL 34683Sold

- $365,0003 bd3 ba1.9k sqft2659 Sequoia Ter, Palm Harbor, FL 34683Sold

- $355,0003 bd3 ba1.8k sqft2669 Sequoia Ter, Palm Harbor, FL 34683Sold
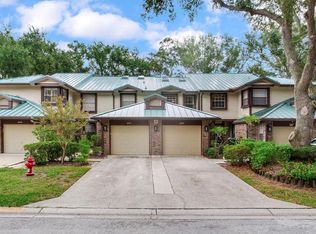
- $239,5002 bd2 ba1.3k sqft2675 Sequoia Ter, Palm Harbor, FL 34683Sold
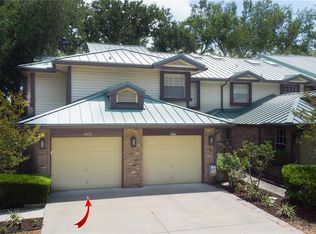
- $295,0002 bd2 ba1k sqft2650 Sequoia Ter, Palm Harbor, FL 34683Sold
- $340,0002 bd2 ba1.3k sqft2670 Sequoia Ter, Palm Harbor, FL 34683Sold
- $305,0002 bd2 ba1k sqft1489 Mahogany Ln, Palm Harbor, FL 34683Sold
- $170,0002 bd2 ba1k sqft1484 Buckeye Ln, Palm Harbor, FL 34683Sold
Nearby schools
GreatSchools rating
- 8/10San Jose Elementary SchoolGrades: PK-5Distance: 1.7 mi
- 5/10Palm Harbor Middle SchoolGrades: 6-8Distance: 1.5 mi
- 5/10Dunedin High SchoolGrades: 9-12Distance: 1.6 mi
Get a cash offer in 3 minutes
Find out how much your home could sell for in as little as 3 minutes with a no-obligation cash offer.
Estimated market value
$350,000
Get a cash offer in 3 minutes
Find out how much your home could sell for in as little as 3 minutes with a no-obligation cash offer.
Estimated market value
$350,000
- Florida
- Pinellas County
- Palm Harbor
- 34683
- 1480 Buckeye Ln
Nearby cities
Nearby zip codes
Other Palm Harbor Topics
