Ground-floor corner condo | Private garage | Never flooded | Lake Tarpon community access Wake up in one of Palm Harbor's most beloved master-planned communities and step out to a life that feels more like a resort than a routine. This well-maintained, ground-level corner residence in The Preserve at Lansbrook delivers 2 bedrooms, 2 full baths, a private single-car garage, and an open floor plan built for both comfortable everyday living and easy entertaining — all wrapped in the kind of maintenance-free lifestyle that lets you enjoy Florida rather than manage it. Inside, the kitchen showcases granite countertops, wood cabinetry, and stainless-steel appliances, opening seamlessly to the living and dining areas. Hardwood, tile, and carpet flooring run throughout, and elevated details like high ceilings, crown molding, ceiling fans, and a dedicated laundry room are all included. The primary suite features a walk-in closet, and a Florida room/screened patio adds that perfect spot for morning coffee or evening sunsets. The home has never flooded — a meaningful peace of mind for any ground-floor residence. The HOA fee covers cable, internet, trash, roof, pest control, exterior maintenance, and landscaping, making true lock-and-leave living a reality for full-time residents and snowbirds alike. As a Preserve at Lansbrook resident, you'll enjoy your own community pool, recreation building, and jogging trails — plus full access to the Lansbrook master association's remarkable lineup of amenities. Lansbrook's residents-only Lakefront Park on Lake Tarpon offers a gated waterfront escape with a boat ramp, wooden docks, fishing, an activities pavilion (available for private events), volleyball courts, walking trails, and a playground. The separate Lansbrook Commons Park features pickleball courts, soccer and football fields, volleyball courts, and another playground. Miles of interconnected walking and biking paths weave throughout the community, and the lightly trafficked roads have made Lansbrook a favorite among cyclists. Keep an eye out for the community's spectacular wildlife — deer, osprey, roseate spoonbills, great blue herons, and seasonal bald eagles that nest around the lake from October through April. Golf enthusiasts are spoiled for choice: Lansbrook Golf Club — an 18-hole, par-72 championship course redesigned by acclaimed architect Ron Garl, featuring Champion Bermudagrass greens, no parallel fairways, and water on 16 holes — is right in your backyard. And just minutes away, Innisbrook Resort hosts the PGA Tour's annual Valspar Championship on the legendary Copperhead Course, one of only five Florida stops on the Tour. Beyond the gates, the East Lake corridor puts practically everything within reach: John Chesnut Sr. Park (255 acres on Lake Tarpon), the 40+ mile Pinellas Trail, Wall Springs Park, the YMCA, Publix, a library, and top-rated Pinellas County schools. Beach days are easy — Honeymoon Island State Park and Caladesi Island (ranked among America's best beaches) are under 20 minutes away, as is Clearwater Beach. Tarpon Springs' famous Sponge Docks and charming Dunedin are 20–25 minutes out, and Tampa International Airport is roughly 30 minutes door-to-gate. This is Palm Harbor living at its best — move-in ready, maintenance-free, and set inside one of Tampa Bay's most sought-after communities. Schedule your private tour today.
For sale
Price cut: $10K (7/21)
$375,500
4266 PRESERVE PLACE #4266, PALM HARBOR, FL 34685
2beds
1,750sqft
:
Get pre-qualified$3,261/mo
Condominium
Built in 1997
-- sqft lot
$364,900 Zestimate®
$215/sqft
$670/mo HOA
What's special
Volleyball courtsPrivate single-car garageGround-floor corner condoGranite countertopsHigh ceilingsCeiling fansCommunity pool
- 216 days |
- 277 |
- 5 |
Zillow last checked:
Listing updated:
Listed by:
Nate Hatzie 727-612-4792,
WIKLE INCORPORATED 727-781-7974
Source: Stellar MLS,MLS#: TB8460838 Originating MLS: Suncoast Tampa
Originating MLS: Suncoast Tampa
Facts & features
Interior
Bedrooms & bathrooms
- Bedrooms: 2
- Bathrooms: 2
- Full bathrooms: 2
Rooms
- Room types: Utility Room
Primary bedroom
- Features: Walk-In Closet(s)
- Level: First
- Area: 252.5 Square Feet
- Dimensions: 20.2x12.5
Kitchen
- Level: First
- Area: 184.44 Square Feet
- Dimensions: 10.6x17.4
Living room
- Level: First
- Area: 266.76 Square Feet
- Dimensions: 15.6x17.1
Heating
- Central
Cooling
- Central Air
Appliances
- Included: Dishwasher, Disposal, Electric Water Heater, Microwave, Range, Refrigerator
- Laundry: Inside, Laundry Room
Features
- Ceiling Fan(s), Crown Molding, High Ceilings, Kitchen/Family Room Combo, Living Room/Dining Room Combo, Solid Wood Cabinets, Split Bedroom, Walk-In Closet(s)
- Flooring: Carpet, Ceramic Tile, Hardwood
- Doors: Sliding Doors
- Has fireplace: No
Interior area
- Total structure area: 1,750
- Total interior livable area: 1,750 sqft
Video & virtual tour
Property
Parking
- Total spaces: 1
- Parking features: Driveway, Garage Door Opener, Ground Level, Guest
- Attached garage spaces: 1
- Has uncovered spaces: Yes
Features
- Levels: Two
- Stories: 2
- Patio & porch: Rear Porch, Screened
- Exterior features: Irrigation System, Sidewalk
- Has view: Yes
- View description: Trees/Woods
Lot
- Size: 6.28 Acres
Details
- Parcel number: 282716730830010010
- Zoning: RPD-5
- Special conditions: None
Construction
Type & style
- Home type: Condo
- Property subtype: Condominium
Materials
- Block, Stucco, Wood Frame
- Foundation: Slab
- Roof: Shingle
Condition
- New construction: No
- Year built: 1997
Utilities & green energy
- Sewer: Public Sewer
- Water: Public
- Utilities for property: Public
Community & HOA
Community
- Features: Buyer Approval Required, Deed Restrictions, Park, Playground, Sidewalks
- Pet fee: $0 monthly
- Subdivision: PRESERVE AT LANSBROOK CONDO THE
HOA
- Has HOA: Yes
- Amenities included: Pool
- Services included: Cable TV, Community Pool, Reserve Fund, Internet, Maintenance Structure, Maintenance Grounds, Pest Control, Pool Maintenance, Trash
- HOA fee: $670 monthly
- HOA name: Frankly Coastal
- HOA phone: 727-799-0031
- Second HOA name: Lansbrook
Location
- Region: Palm Harbor
Financial & listing details
- Price per square foot: $215/sqft
- Annual tax amount: $2,379
- Date on market: 1/5/2026
- Cumulative days on market: 217 days
- Listing terms: Cash,Conventional,FHA,VA Loan
- Ownership: Condominium
- Total actual rent: 0
- Road surface type: Paved
Estimated market value
$364,900
$347,000 - $383,000
$2,453/mo
Price history
| Date | Event | Price |
|---|---|---|
| 7/21/2026 | Price change | $375,500-2.6%$215/sqft |
Source:  Stellar MLS #TB8460838 Report a problem Stellar MLS #TB8460838 Report a problem | ||
| 5/28/2026 | Price change | $385,500-0.9%$220/sqft |
Source: Stellar MLS #TB8460838 Report a problem | ||
| 4/7/2026 | Price change | $389,000-2.8%$222/sqft |
Source: Stellar MLS #TB8460838 Report a problem | ||
| 1/5/2026 | Listed for sale | $400,000-2.4%$229/sqft |
Source: Stellar MLS #TB8460838 Report a problem | ||
| 7/1/2025 | Listing removed | $410,000$234/sqft |
Source: Stellar MLS #TB8357762 Report a problem | ||
| 3/5/2025 | Listed for sale | $410,000$234/sqft |
Source: Stellar MLS #TB8357762 Report a problem | ||
Public tax history
Tax history is unavailable.
Monthly payment
Est. payment
Payment breakdown
Explore the cost of this home by adjusting the details. Changes won't be saved.Climate risks
Neighborhood: 34685
Nearby schools
GreatSchools rating
- 9/10Cypress Woods Elementary SchoolGrades: PK-5Distance: 0.9 mi
- 6/10Tarpon Springs Middle SchoolGrades: 6-8Distance: 5.4 mi
- 7/10East Lake High SchoolGrades: PK,9-12Distance: 1.3 mi
- $1,663,500-- bd-- ba3.9k sqft4330 Tarpon Lake Blvd, Palm Harbor, FL 34685Off Market
- $823,3005 bd3 ba3.4k sqft4180 Grandchamp Cir, Palm Harbor, FL 34685Off Market
- $355,600-- bd-- ba1.7k sqft4256 Preserve Pl, Palm Harbor, FL 34685Off Market
- $361,8002 bd2 ba1.7k sqft4254 Preserve Pl, Palm Harbor, FL 34685Off Market
- $445,2003 bd2 ba2.2k sqft4252 Preserve Pl, Palm Harbor, FL 34685Off Market
- $442,200-- bd-- ba2.2k sqft4258 Preserve Pl, Palm Harbor, FL 34685Off Market
- $1,116,300-- bd-- ba3.4k sqft4350 Tarpon Lake Blvd, Palm Harbor, FL 34685Off Market
- $361,2002 bd2 ba1.7k sqft4246 Preserve Pl, Palm Harbor, FL 34685Off Market
A local agent can set up tours, give advice and negotiate with sellers.
Similar homes
- $320,0003 bd3 ba1.5k sqft3638 TRAFALGAR WAY #102, PALM HARBOR, FL 34685For Sale

 MLS ID #TB8531295, Julie Incremona, KELLER WILLIAMS REALTY- PALM HARBOR. Stellar MLS
 - $359,0002 bd2 ba1.6k sqft3511 TEALWOOD CIRCLE, PALM HARBOR, FL 34685For Sale
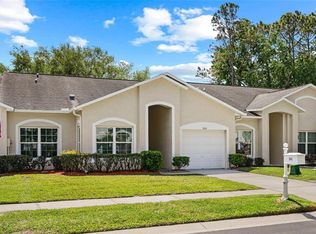 MLS ID #TB8497190, Arik Simonsen, CHARLES RUTENBERG REALTY INC. Stellar MLS
 - $330,0002 bd3 ba1k sqft2176 PORTOFINO PLACE #6-2612, PALM HARBOR, FL 34683For Sale
 MLS ID #TB8535817, Alex Anderson, COMPASS FLORIDA LLC. Stellar MLS
 - $269,7002 bd3 ba1.6k sqft2599 DOLLY BAY DRIVE #306, PALM HARBOR, FL 34684For Sale
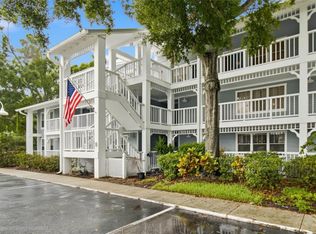 MLS ID #TB8535290, Michelle Rinello, BHHS FLORIDA PROPERTIES GROUP. Stellar MLS
 - $325,0002 bd2 ba1.3k sqft3259 HILARY CIRCLE #1C, PALM HARBOR, FL 34684For SaleMLS ID #TB8518759, Dean Ribble, RE/MAX REALTEC GROUP INC. Stellar MLS
- $359,9003 bd2 ba1.6k sqft4060 SALEM SQUARE PARKWAY, PALM HARBOR, FL 34685For SaleMLS ID #TB8431209, Scott Tomlinson, LLC, FUTURE HOME REALTY INC. Stellar MLS
- $417,9003 bd3 ba1.8k sqft2650 TANGLEWOOD TRAIL, PALM HARBOR, FL 34685For SaleMLS ID #TB8524163, Mike Smithweck, FUTURE HOME REALTY INC. Stellar MLS
- $415,0004 bd3 ba2.3k sqft2656 TANGLEWOOD TRAIL, PALM HARBOR, FL 34685For SaleMLS ID #TB8512248, Jeffrey Borham, PA, EXP REALTY LLC. Stellar MLS
- $330,0002 bd2 ba1.6k sqft3476 TARPON WOODS BOULEVARD, PALM HARBOR, FL 34685For SaleMLS ID #TB8389932, Laura Kahler, FUTURE HOME REALTY INC. Stellar MLS
- $300,0003 bd2 ba1.4k sqft3878 TANAGER PLACE, PALM HARBOR, FL 34685For SaleMLS ID #TB8515007, Monica Karcz, PA, REDFIN CORPORATION. Stellar MLS
- $379,9002 bd2 ba1.2k sqft102 STAFFORD DRIVE, PALM HARBOR, FL 34684For SaleMLS ID #TB8478206, Amanda Justus, COLDWELL BANKER REALTY. Stellar MLS
- $379,9903 bd3 ba1.7k sqft477 HARBOR RIDGE DRIVE, PALM HARBOR, FL 34683For SaleMLS ID #TB8521947, Alexis Scott, KEY PREMIER REALTY. Stellar MLS
- $379,9903 bd3 ba1.7k sqft441 HARBOR RIDGE DRIVE, PALM HARBOR, FL 34683For SaleMLS ID #TB8508907, Angie Haddon, LPT REALTY, LLC. Stellar MLS
- $419,9002 bd2 ba1.3k sqft2137 MALCOLM DRIVE, PALM HARBOR, FL 34684For SaleMLS ID #TB8462729, Katrina Jauregui, REDFIN CORPORATION. Stellar MLS
- $276,0002 bd2 ba1.2k sqft301 MARINER DRIVE #301, TARPON SPRINGS, FL 34689For SaleMLS ID #TB8469783, Jennifer Bilodeau, LPT REALTY, LLC. Stellar MLS
- $389,0003 bd3 ba1.8k sqft1455 HIDDEN COURT, TARPON SPRINGS, FL 34689For SaleMLS ID #TB8520602, Sharon Skinner, PREMIER SOTHEBY'S INTL REALTY. Stellar MLS
- $364,9002 bd2 ba1.3k sqft2739 VIA CAPRI #1039, CLEARWATER, FL 33764For SaleMLS ID #TB8534909, John Gonska, CHARLES RUTENBERG REALTY INC. Stellar MLS
- $394,0003 bd3 ba1.8k sqft450 HARBOR SPRINGS DRIVE, PALM HARBOR, FL 34683For SaleMLS ID #TB8507058, Jennifer McDonnell, REALTY EXPERTS ASSOCIATES. Stellar MLS
- $350,0002 bd3 ba1.5k sqft3460 COUNTRYSIDE BOULEVARD #66, CLEARWATER, FL 33761For SaleMLS ID #TB8528105, Lynnette Ramsey, EXP REALTY LLC. Stellar MLS
- $459,0002 bd2 ba1.6k sqft1743 MACDONNELL DRIVE, PALM HARBOR, FL 34684For SaleMLS ID #TB8524182, Diane Thompson, CHARLES RUTENBERG REALTY INC. Stellar MLS
