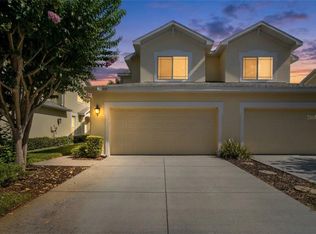
Virtually Staged. Discover exceptional space and comfort in this beautiful, move-in-ready, 1,881-square-foot townhome, on a quiet cul-de-sac in a desirable neighborhood in Tarpon Springs. Designed for easy living, this spacious three-bedroom home offers a freshly painted, functional layout filled with a welcoming feeling throughout. Boasting a barrel tile roof, the home provides the ideal blend of comfort, cooled by a 2022 air conditioner, and low-maintenance living. A modest $350 monthly fee covers the roof, exterior, landscaping, sprinklers, cable TV, high-speed internet, plus ADT security system and monitoring. The property includes a private two-car garage, driveway, mailbox and entry. Inside, the spacious kitchen showcases granite countertops, wood cabinetry and 2023 LG appliances. A breakfast bar connects to the great room where the living and dining areas feature high ceilings and wood floors, with a convenient powder room beneath the stairs. Tall sliding glass doors open to a screened porch overlooking a pond, ideal for relaxation. Upstairs has luxury vinyl flooring and high ceilings. The primary suite features a tray ceiling, walk-in closet, and large ensuite bath with dual sinks, soaking tub and a walk-in shower. A versatile bonus room separates the two guest bedrooms and a full bath from the primary suite and laundry room. Conveniently near Pinellas Trail, Sunset Beach, Innisbrook Golf Resort, along with the dining and shopping of Tarpon Springs, Palm Harbor and Dunedin, this home offers the ideal mix of style, safety and convenience. Schedule your private showing today.
For sale
Price cut: $14K (9/5)
$375,000
1455 HIDDEN COURT, TARPON SPRINGS, FL 34689
3beds
1,881sqft
Townhouse
Built in 2007
2,361 Square Feet Lot
$-- Zestimate®
$199/sqft
$350/mo HOA
What's special
Breakfast barGranite countertopsHigh ceilingsVersatile bonus roomExceptional space and comfortLaundry roomQuiet cul-de-sac
- 120 days
- 132
- 12
Zillow last checked:
Listing updated:
Listed by:
Sharon Skinner 727-515-1532,
PREMIER SOTHEBY'S INTL REALTY 727-595-1604
Source: Stellar MLS,MLS#: TB8520602 Originating MLS: Suncoast Tampa
Originating MLS: Suncoast Tampa
Facts & features
Interior
Bedrooms & bathrooms
- Bedrooms: 3
- Bathrooms: 3
- Full bathrooms: 2
- 1/2 bathrooms: 1
Primary bedroom
- Features: Other, Walk-In Closet(s)
- Level: Second
Primary bathroom
- Features: Dual Sinks, Tub with Separate Shower Stall, Window/Skylight in Bath
- Level: Second
Great room
- Features: Breakfast Bar, Ceiling Fan(s)
- Level: First
Kitchen
- Features: Granite Counters
- Level: First
Heating
- Central
Cooling
- Central Air
Appliances
- Included: Dishwasher, Disposal, Dryer, Electric Water Heater, Microwave, Range, Refrigerator, Washer
- Laundry: Inside, Laundry Closet, Upper Level
Features
- Ceiling Fan(s), Eating Space In Kitchen, High Ceilings, Living Room/Dining Room Combo, Open Floorplan, PrimaryBedroom Upstairs, Solid Wood Cabinets, Split Bedroom, Stone Counters, Thermostat, Tray Ceiling(s), Walk-In Closet(s)
- Flooring: Luxury Vinyl, Tile, Hardwood
- Doors: Sliding Doors
- Windows: Window Treatments
- Has fireplace: No
Interior area
- Total structure area: 1,881
- Total interior livable area: 1,881 sqft
Video & virtual tour
Property
Parking
- Total spaces: 2
- Parking features: Garage - Attached
- Attached garage spaces: 2
Features
- Levels: Two
- Stories: 2
- Patio & porch: Rear Porch, Screened
- Exterior features: Irrigation System, Lighting, Private Mailbox, Rain Gutters, Sidewalk, Sprinkler Metered
- Has view: Yes
- View description: Pond
- Has water view: Yes
- Water view: Pond
Lot
- Size: 2,361 Square Feet
- Features: Cul-De-Sac, Sidewalk, Street Dead-End
Details
- Parcel number: 132715386230000130
- Special conditions: None
Construction
Type & style
- Home type: Townhouse
- Property subtype: Townhouse
Materials
- Stucco
- Foundation: Slab
- Roof: Tile
Condition
- New construction: No
- Year built: 2007
Utilities & green energy
- Sewer: Public Sewer
- Water: Public
- Utilities for property: Cable Connected, Electricity Connected, Public, Sewer Connected, Sprinkler Meter, Street Lights, Underground Utilities, Water Connected
Community & HOA
Community
- Features: Sidewalks
- Pet fee: $0 monthly
- Subdivision: HIDDEN RIDGE TWNHMS
HOA
- Has HOA: Yes
- Services included: Cable TV, Internet, Maintenance Structure, Maintenance Grounds, Security
- HOA fee: $350 monthly
- HOA name: Laura Cullen
- HOA phone: 727-799-0013
Location
- Region: Tarpon Springs
Financial & listing details
- Price per square foot: $199/sqft
- Tax assessed value: $339,242
- Annual tax amount: $3,571
- Date on market: 6/18/2026
- Cumulative days on market: 300 days
- Ownership: Fee Simple
- Total actual rent: 0
- Electric utility on property: Yes
- Road surface type: Paved, Asphalt
Estimated market value
Not available
Estimated sales range
Not available
Not available
Price history
| Date | Event | Price |
|---|---|---|
| 9/5/2026 | Price change | $375,000-3.6%$199/sqft |
Source:  Stellar MLS #TB8520602 Report a problem Stellar MLS #TB8520602 Report a problem | ||
| 6/18/2026 | Listed for sale | $389,000$207/sqft |
Source: Stellar MLS #TB8520602 Report a problem | ||
| 5/15/2026 | Listing removed | $389,000$207/sqft |
Source: Stellar MLS #TB8448575 Report a problem | ||
| 4/9/2026 | Price change | $389,000-2.8%$207/sqft |
Source: Stellar MLS #TB8448575 Report a problem | ||
| 11/15/2025 | Listed for sale | $400,000+25%$213/sqft |
Source: Stellar MLS #TB8448575 Report a problem | ||
| 8/11/2024 | Listing removed | $319,900-20%$170/sqft |
Source: Stellar MLS #U8122977 Report a problem | ||
| 3/16/2022 | Sold | $400,000$213/sqft |
Source: Public Record Report a problem | ||
| 1/1/2022 | Pending sale | $400,000$213/sqft |
Source: Stellar MLS #T3346906 Report a problem | ||
| 12/30/2021 | Listed for sale | $400,000+25%$213/sqft |
Source: Stellar MLS #T3346906 Report a problem | ||
| 8/18/2021 | Sold | $320,000+0%$170/sqft |
Source: Public Record Report a problem | ||
| 6/28/2021 | Pending sale | $319,900$170/sqft |
Source: Stellar MLS #U8122977 Report a problem | ||
| 6/18/2021 | Listed for sale | $319,900+46.7%$170/sqft |
Source: Stellar MLS #U8122977 Report a problem | ||
| 12/16/2019 | Sold | $218,000-4.4%$116/sqft |
Source: Public Record Report a problem | ||
| 11/13/2019 | Pending sale | $228,000$121/sqft |
Source: FUTURE HOME REALTY INC #T3184738 Report a problem | ||
| 11/5/2019 | Price change | $228,000+0.9%$121/sqft |
Source: FUTURE HOME REALTY INC #T3184738 Report a problem | ||
| 10/28/2019 | Price change | $226,000-0.4%$120/sqft |
Source: FUTURE HOME REALTY INC #T3184738 Report a problem | ||
| 10/18/2019 | Price change | $226,900-0.4%$121/sqft |
Source: FUTURE HOME REALTY INC #T3184738 Report a problem | ||
| 10/12/2019 | Price change | $227,900-0.9%$121/sqft |
Source: FUTURE HOME REALTY INC #T3184738 Report a problem | ||
| 9/28/2019 | Price change | $229,9000%$122/sqft |
Source: FUTURE HOME REALTY INC #T3184738 Report a problem | ||
| 9/22/2019 | Price change | $230,000+0%$122/sqft |
Source: FUTURE HOME REALTY INC #T3184738 Report a problem | ||
| 9/19/2019 | Price change | $229,900-4.2%$122/sqft |
Source: FUTURE HOME REALTY INC #T3184738 Report a problem | ||
| 9/11/2019 | Price change | $240,000-0.8%$128/sqft |
Source: FUTURE HOME REALTY INC #T3184738 Report a problem | ||
| 9/5/2019 | Price change | $242,000-0.4%$129/sqft |
Source: FUTURE HOME REALTY INC #T3184738 Report a problem | ||
| 7/31/2019 | Price change | $242,900-0.8%$129/sqft |
Source: FUTURE HOME REALTY INC #T3184738 Report a problem | ||
| 7/31/2019 | Pending sale | $244,900$130/sqft |
Source: FUTURE HOME REALTY INC #T3184738 Report a problem | ||
| 7/4/2019 | Listed for sale | $244,900+53.1%$130/sqft |
Source: FUTURE HOME REALTY INC #T3184738 Report a problem | ||
| 6/17/2009 | Sold | $160,000-18.4%$85/sqft |
Source: Public Record Report a problem | ||
| 5/30/2008 | Sold | $196,000$104/sqft |
Source: Public Record Report a problem | ||
Public tax history
| Year | Property taxes | Tax assessment |
|---|---|---|
| 2025 | $3,572 +5.8% | $231,744 +2.9% |
| 2024 | $3,375 +1.9% | $225,213 +3% |
| 2023 | $3,313 -44.9% | $218,653 -31.4% |
| 2022 | $6,016 +65.3% | $318,696 +40.8% |
| 2021 | $3,639 +0.4% | $226,389 +1.4% |
| 2020 | $3,626 +0.3% | $223,263 +24.6% |
| 2019 | $3,615 | $179,217 +2.9% |
| 2018 | $3,615 +1.9% | $174,115 +6% |
| 2017 | $3,549 +12.4% | $164,315 +4.6% |
| 2016 | $3,157 +5.4% | $157,117 +4.6% |
| 2015 | $2,996 +14.5% | $150,189 +23.7% |
| 2014 | $2,616 +6.5% | $121,369 +7.6% |
| 2013 | $2,457 +55.5% | $112,760 -0.3% |
| 2012 | $1,580 | $113,052 +0.3% |
| 2011 | -- | $112,717 +1.5% |
| 2010 | -- | $111,051 -30.7% |
| 2009 | -- | $160,306 -19% |
| 2008 | $3,997 | $197,800 +481.8% |
| 2007 | -- | $34,000 +165.6% |
| 2005 | -- | $12,800 |
Find assessor info on the county website
Monthly payment
Est. payment
Payment breakdown
Explore the cost of this home by adjusting the details. Changes won't be saved.Climate risks
Neighborhood: 34689
- $335,0003 bd3 ba1.8k sqft1463 Hidden Ct, Tarpon Springs, FL 34689Off Market

- $384,0003 bd3 ba1.9k sqft1447 Hidden Ct, Tarpon Springs, FL 34689Off Market

- $396,3003 bd3 ba1.9k sqft1471 Hidden Ct, Tarpon Springs, FL 34689Off Market

- $420,5003 bd3 ba1.8k sqft1466 Hidden Ct, Tarpon Springs, FL 34689Off Market
Similar homes
- $429,9003 bd3 ba1.9k sqft1437 RIDGE TERRACE, TARPON SPRINGS, FL 34689For Sale

 MLS ID #TB8540819, Bria Patti, COMPASS FLORIDA LLC. Stellar MLS
 - $374,5003 bd3 ba1.7k sqft485 HARBOR RIDGE DRIVE, PALM HARBOR, FL 34683For Sale
 MLS ID #TB8516650, Sherman Gilbert, PALM PARADISE REALTY GROUP. Stellar MLS
 - $434,9003 bd3 ba2.2k sqft750 GRAND CYPRESS LANE, TARPON SPRINGS, FL 34689For Sale
 MLS ID #TB8508694, Farah Smart, LPT REALTY, LLC. Stellar MLS
 - $399,9003 bd2 ba1.5k sqft2724 HAMBLE VILLAGE LANE, PALM HARBOR, FL 34684For Sale
 MLS ID #TB8555046, Carolina Grainger, KELLER WILLIAMS ST PETE REALTY. Stellar MLS
 - $460,0003 bd2 ba1.3k sqft491 BRILAND STREET, TARPON SPRINGS, FL 34689For SaleMLS ID #TB8543610, Linda Urban, MIHARA & ASSOCIATES INC.. Stellar MLS
- $525,0003 bd2 ba1.6k sqft1702 MEADOW OAK LANE, TARPON SPRINGS, FL 34689For SaleMLS ID #TB8543027, Nicole Harmon, RE/MAX REALTEC GROUP INC. Stellar MLS
- $424,0003 bd3 ba1.8k sqft2670 TANGLEWOOD TRAIL, PALM HARBOR, FL 34685For SaleMLS ID #TB8498124, Beverly Bucklew, FUTURE HOME REALTY INC. Stellar MLS
- $375,0003 bd3 ba1.6k sqft2013 SUNSET WIND LOOP, OLDSMAR, FL 34677For SaleMLS ID #TB8507673, Nicole Chin, KELLER WILLIAMS TAMPA CENTRAL. Stellar MLS
- $349,9003 bd2 ba1.7k sqft2232 PARROT FISH DRIVE, HOLIDAY, FL 34691For SaleMLS ID #TB8555315, Olga Sexson, PREMIER SOTHEBY'S INTL REALTY. Stellar MLS
- $275,0002 bd3 ba1k sqft2217 TUSCANY TRACE #7, PALM HARBOR, FL 34683For SaleMLS ID #TB8526469, Brittany Cheek, COLDWELL BANKER REALTY. Stellar MLS
- $370,0003 bd2 ba1.8k sqft1129 DALESIDE LANE, NEW PORT RICHEY, FL 34655For SaleMLS ID #TB8507838, Brittany Norman, COLDWELL BANKER REALTY. Stellar MLS
- $349,9003 bd2 ba1.8k sqft2220 PARROT FISH DRIVE, HOLIDAY, FL 34691For SaleMLS ID #TB8542321, Jamie Devine Brown, PA, RE/MAX ALLIANCE GROUP. Stellar MLS
- $375,0003 bd3 ba1.8k sqft8108 MUDDY PINES PLACE, TAMPA, FL 33635For SaleMLS ID #TB8497550, Sibel Alpar, KELLER WILLIAMS SUBURBAN TAMPA. Stellar MLS
- $374,9003 bd2 ba1.7k sqft4717 CASSWELL DRIVE, NEW PORT RICHEY, FL 34652For SaleMLS ID #W7885720, Theo Dragoutsis, AGORA REAL ESTATE AND DEV INC. Stellar MLS
- $465,0004 bd4 ba2.5k sqft2527 SILVERBACK COURT, PALM HARBOR, FL 34684For SaleMLS ID #TB8499231, Connie Carberry, CONCIERGE REALTY ASSOCIATES. Stellar MLS
- $340,0002 bd3 ba1.5k sqft2982 ESTANCIA PLACE, CLEARWATER, FL 33761For SaleMLS ID #TB8515932, Kristin Rancke, CHARLES RUTENBERG REALTY INC. Stellar MLS
- $398,0003 bd3 ba1.9k sqft17871 STELLA MOON PLACE, LUTZ, FL 33558For SaleMLS ID #TB8543349, Kelly Campbell, BHHS FLORIDA PROPERTIES GROUP. Stellar MLS
- $365,0003 bd3 ba1.6k sqft6030 PARKSIDE MEADOW DRIVE, TAMPA, FL 33625For SaleMLS ID #TB8544713, Dan Joyce, RE/MAX ELITE REALTY. Stellar MLS
- $359,9003 bd2 ba1.4k sqft2638 BIG PINE DRIVE, HOLIDAY, FL 34691For SaleMLS ID #TB8538169, Monica Karcz, PA, REDFIN CORPORATION. Stellar MLS
- $369,0003 bd3 ba1.7k sqft14221 PONDHAWK LANE, TAMPA, FL 33625For SaleMLS ID #TB8503001, Douglas Wood, PA, SMITH & ASSOCIATES REAL ESTATE. Stellar MLS
