Supremely located 3 bed/2.5 bath newer townhome (2019) built by Mattamy Homes in Tampa Bay, just a hop, skip and a jump off the very popular easy Veteran's Express AND in the gated community of Lakeview at Citrus Park. Whether working from home or coming in from a long day at work, this home feels like a retreat with its calm, contemporary tones... beautiful grey cabinetry (42 inch!), crown molding and gorgeous huge granite kitchen island and countertops, all wood-look tile first floor. Kitchen is HEART of home (loads of counter space, coffee bar, mud room niche, separate pantry) and connects perfectly with the great room and screened patio, with lovely views of neighborhood courtyard and trees. Owner's suite offers two separate closets and owner's bath includes large double vanity with plenty of counter space AND another large walk-in closet. Open Bonus room (Versatile space, whether for home office or recreation) separates owner's suite from secondary bedrooms and full bath; plus upstairs laundry. Secondary bedrooms offer generous closet space and lovely natural light. Plantation shutters on upstairs windows. Hurricane shutters included for added wind protection. Lakeview at Citrus Park is a newer gated neighborhood that is conveniently located right off the Veteran's expressway and Ehrlich Road so commutes, whether to Downtown Tampa or Carrollwood or USF/Moffitt area are very reasonable. Showings are by appointment only, listing agent accompany.
For sale
$380,000
14221 PONDHAWK LANE, TAMPA, FL 33625
3beds
1,716sqft
Townhouse
Built in 2019
1,764 Square Feet Lot
$-- Zestimate®
$221/sqft
$383/mo HOA
What's special
- 44 days
- 206
- 11
Zillow last checked:
Listing updated:
Listed by:
Douglas Wood, PA 813-957-3941,
SMITH & ASSOCIATES REAL ESTATE 813-839-3800,
Nancy Wood 813-451-9761,
SMITH & ASSOCIATES REAL ESTATE
Source: Stellar MLS,MLS#: TB8503001 Originating MLS: Suncoast Tampa
Originating MLS: Suncoast Tampa
Facts & features
Interior
Bedrooms & bathrooms
- Bedrooms: 3
- Bathrooms: 3
- Full bathrooms: 2
- 1/2 bathrooms: 1
Rooms
- Room types: Loft
Primary bedroom
- Features: Dual Sinks, En Suite Bathroom, Shower No Tub, Walk-In Closet(s)
- Level: Second
- Area: 208 Square Feet
- Dimensions: 13x16
Bedroom 2
- Features: Built-in Closet
- Level: Second
- Area: 110 Square Feet
- Dimensions: 10x11
Bedroom 3
- Features: Built-in Closet
- Level: Second
- Area: 176 Square Feet
- Dimensions: 11x16
Balcony porch lanai
- Level: First
- Area: 204 Square Feet
- Dimensions: 17x12
Family room
- Level: First
- Area: 168 Square Feet
- Dimensions: 14x12
Kitchen
- Features: Breakfast Bar, Granite Counters, Kitchen Island, Other, Pantry
- Level: First
- Area: 160 Square Feet
- Dimensions: 10x16
Loft
- Level: Second
- Area: 180 Square Feet
- Dimensions: 12x15
Heating
- Central, Electric
Cooling
- Central Air
Appliances
- Included: Dishwasher, Disposal, Dryer, Electric Water Heater, Microwave, Range, Refrigerator, Washer, Water Softener
- Laundry: Inside, Laundry Closet, Upper Level
Features
- Ceiling Fan(s), Eating Space In Kitchen, Kitchen/Family Room Combo, Open Floorplan, PrimaryBedroom Upstairs, Solid Wood Cabinets, Stone Counters, Thermostat, Walk-In Closet(s)
- Flooring: Carpet, Tile
- Doors: Sliding Doors
- Windows: Hurricane Shutters, Hurricane Shutters/Windows
- Has fireplace: No
Interior area
- Total structure area: 2,136
- Total interior livable area: 1,716 sqft
Video & virtual tour
Property
Parking
- Total spaces: 1
- Parking features: Driveway, Garage Door Opener
- Attached garage spaces: 1
- Has uncovered spaces: Yes
Features
- Levels: Two
- Stories: 2
- Patio & porch: Covered, Patio, Screened
- Exterior features: Irrigation System, Sidewalk
- Has view: Yes
- View description: Trees/Woods
- Waterfront features: Lake, Lake Privileges
Lot
- Size: 1,764 Square Feet
- Features: Landscaped, Sidewalk
Details
- Parcel number: U012817B3B00000000054.0
- Zoning: PD
- Special conditions: None
Construction
Type & style
- Home type: Townhouse
- Architectural style: Traditional
- Property subtype: Townhouse
Materials
- Block, Stucco, Wood Frame
- Foundation: Slab
- Roof: Shingle
Condition
- New construction: No
- Year built: 2019
Details
- Builder name: Mattamy Homes
Utilities & green energy
- Sewer: Public Sewer
- Water: Public
- Utilities for property: BB/HS Internet Available, Cable Available, Electricity Connected, Phone Available, Sewer Connected, Water Connected
Community & HOA
Community
- Features: Dock, Lake, Deed Restrictions, Gated Community - No Guard, Playground, Sidewalks
- Pet fee: $0 monthly
- Subdivision: LAKEVIEW AT CITRUS PARK
HOA
- Has HOA: Yes
- Amenities included: Fence Restrictions, Gated, Playground
- Services included: Common Area Taxes, Reserve Fund, Maintenance Structure, Maintenance Grounds, Manager, Pest Control, Private Road, Recreational Facilities, Sewer, Water
- HOA fee: $383 monthly
- HOA name: Brittany Foehrkolb
- HOA phone: 352-218-9510
Location
- Region: Tampa
Financial & listing details
- Price per square foot: $221/sqft
- Tax assessed value: $294,586
- Annual tax amount: $6,090
- Date on market: 7/25/2026
- Cumulative days on market: 44 days
- Listing terms: Cash,Conventional,FHA,VA Loan
- Ownership: Fee Simple
- Total actual rent: 0
- Electric utility on property: Yes
- Road surface type: Paved, Asphalt
Estimated market value
Not available
Estimated sales range
Not available
Not available
Price history
| Date | Event | Price |
|---|---|---|
| 7/25/2026 | Listed for sale | $380,000-3.8%$221/sqft |
Source:  Stellar MLS #TB8503001 Report a problem Stellar MLS #TB8503001 Report a problem | ||
| 5/10/2024 | Sold | $395,000-1%$230/sqft |
Source: Stellar MLS #T3515026 Report a problem | ||
| 4/1/2024 | Pending sale | $399,000$233/sqft |
Source: Stellar MLS #T3515026 Report a problem | ||
| 3/28/2024 | Listed for sale | $399,000$233/sqft |
Source: Stellar MLS #T3515026 Report a problem | ||
Public tax history
| Year | Property taxes | Tax assessment |
|---|---|---|
| 2025 | $6,090 +28.5% | $294,586 -3.2% |
| 2024 | $4,739 +3.7% | $304,360 +11.4% |
| 2023 | $4,569 +2.7% | $273,142 +3% |
| 2022 | $4,449 -2.7% | $265,186 +18% |
| 2021 | $4,574 +5.3% | $224,651 +5.1% |
| 2020 | $4,345 +330.5% | $213,743 +755% |
| 2019 | $1,009 | $25,000 |
Find assessor info on the county website
Monthly payment
Est. payment
Payment breakdown
Explore the cost of this home by adjusting the details. Changes won't be saved.Climate risks
Neighborhood: 33625
Nearby schools
Schools provided by the listing agent
- Elementary: Citrus Park-HB
- Middle: Sergeant Smith Middle-HB
- High: Sickles-HB
Source: Stellar MLS. This data may not be complete. We recommend contacting the local school district to confirm school assignments for this home.
Similar homes
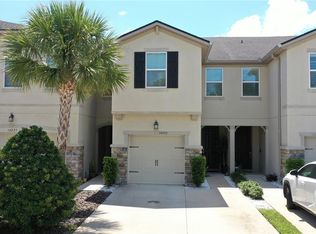
- $363,0003 bd3 ba1.8k sqft7435 ARLINGTON GROVE CIRCLE, TAMPA, FL 33625For Sale

 MLS ID #TB8539852, Hector Contreras, WEICHERT REALTORS EXCLUSIVE PROPERTIES. Stellar MLS
 - $429,9993 bd3 ba2k sqft13105 CANOPY CREEK DRIVE, TAMPA, FL 33625For Sale
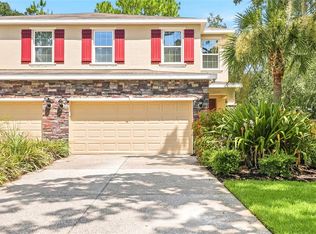 MLS ID #TB8537449, Azita Jones, COMPASS FLORIDA LLC. Stellar MLS
 - $405,0002 bd2 ba1.4k sqft10818 ASHFORD OAKS DRIVE, TAMPA, FL 33625For Sale
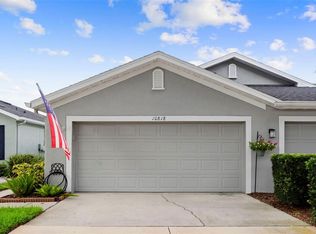 MLS ID #TB8531750, Douglas Wood, PA, SMITH & ASSOCIATES REAL ESTATE. Stellar MLS
 - $390,0003 bd3 ba1.8k sqft8108 MUDDY PINES PLACE, TAMPA, FL 33635For Sale
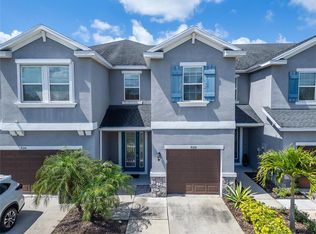 MLS ID #TB8497550, Sibel Alpar, KELLER WILLIAMS SUBURBAN TAMPA. Stellar MLS
 - $375,0003 bd3 ba1.6k sqft2013 SUNSET WIND LOOP, OLDSMAR, FL 34677For SaleMLS ID #TB8507673, Nicole Chin, KELLER WILLIAMS TAMPA CENTRAL. Stellar MLS
- $420,0003 bd3 ba2.3k sqft17852 ALTHEA BLUE PLACE, LUTZ, FL 33558For SaleMLS ID #TB8526873, Urvi Parmar, REALTY ONE GROUP ADVANTAGE. Stellar MLS
- $320,0003 bd3 ba1.5k sqft3638 TRAFALGAR WAY #102, PALM HARBOR, FL 34685For SaleMLS ID #TB8531295, Julie Incremona, KELLER WILLIAMS REALTY- PALM HARBOR. Stellar MLS
- $424,5003 bd3 ba1.8k sqft9872 MEADOW FIELD CIRCLE #503, TAMPA, FL 33626For SaleMLS ID #L4964247, Franchelle Diveley, S & D REAL ESTATE SERVICE LLC. Stellar MLS
- $349,9003 bd3 ba1.8k sqft17448 RADIANT SHINE WAY, LUTZ, FL 33558For SaleMLS ID #TB8532163, Andrea Cross, REDFIN CORPORATION. Stellar MLS
- $379,9003 bd3 ba1.7k sqft485 HARBOR RIDGE DRIVE, PALM HARBOR, FL 34683For SaleMLS ID #TB8516650, Sherman Gilbert, PALM PARADISE REALTY GROUP. Stellar MLS
- $399,0003 bd3 ba1.7k sqft13125 BATTEN LANE, ODESSA, FL 33556For SaleMLS ID #TB8523496, Ron Morris, Jr, RE/MAX ELITE REALTY. Stellar MLS
- $305,0002 bd3 ba1.1k sqft11014 BLAINE TOP PLACE, TAMPA, FL 33626For SaleMLS ID #TB8526303, Stephanie Crews, KELLER WILLIAMS TAMPA CENTRAL. Stellar MLS
- $459,0003 bd3 ba1.8k sqft13078 STILLMONT PLACE, TAMPA, FL 33624For SaleMLS ID #TB8530747, Rachael Parianous, TAMPA BAY ELITE HOMES, LLC. Stellar MLS
- $379,9903 bd3 ba1.7k sqft441 HARBOR RIDGE DRIVE, PALM HARBOR, FL 34683For SaleMLS ID #TB8508907, Angie Haddon, LPT REALTY, LLC. Stellar MLS
- $375,0003 bd3 ba1.8k sqft1455 HIDDEN COURT, TARPON SPRINGS, FL 34689For SaleMLS ID #TB8520602, Sharon Skinner, PREMIER SOTHEBY'S INTL REALTY. Stellar MLS
- $405,0003 bd3 ba1.7k sqft2465 FOGGY CREEK CIRCLE, CLEARWATER, FL 33764For SaleMLS ID #TB8530608, Scott Tomlinson, LLC, FUTURE HOME REALTY INC. Stellar MLS
- $275,0003 bd3 ba1.4k sqft9548 CHARLESBERG DRIVE, TAMPA, FL 33635For SaleMLS ID #W7887195, JACKIE Palmer, BHHS FLORIDA PROPERTIES GROUP. Stellar MLS
- $475,0003 bd3 ba2.3k sqft2213 CERULEAN SKY DRIVE, LUTZ, FL 33558For SaleMLS ID #G5117252, Matt Buttner, LIST NOW REALTY, LLC. Stellar MLS
- $374,9993 bd3 ba2k sqft8519 BROKEN WILLOW COURT, TAMPA, FL 33647For SaleMLS ID #TB8501618, Michael Geiger, KELLER WILLIAMS TAMPA PROPERTIES. Stellar MLS
- $334,0003 bd3 ba1.8k sqft1603 ROSEVILLE STREET, LUTZ, FL 33549For SaleMLS ID #TB8524924, April Emory, EMORYS ROCK REALTY POWERED BY SELLSTATE. Stellar MLS
