Welcome to this beautiful 3-bedroom, 2.5-bath townhome located in the highly desirable Citrus Park area of Tampa. Featuring a gorgeous, spacious layout designed for both comfortable everyday living and entertaining, this home offers the perfect combination of location, convenience, and Florida lifestyle. Enjoy easy access to Citrus Park Town Center, along with an abundance of shopping, fine dining, local restaurants, medical facilities, and hospitals. Conveniently located near major roadways, the property provides easy access to Tampa International Airport, as well as Downtown Tampa and surrounding areas. When it's time to enjoy everything the Tampa Bay area has to enjoy, you're just a short drive from some of Florida's beautiful Gulf Coast beaches, world-class golf courses, boating, fishing, and entertainment. Catch a game or event at Raymond James Stadium or Amalie Arena, or head across the bay to enjoy St. Petersburg, Clearwater, Tarpon Springs, and the many attractions throughout the Tampa Bay area. Whether you're looking for a primary residence, second home, or investment opportunity, this Citrus Park townhome offers an outstanding location with convenient access to everything that makes the Tampa Bay area such a great place to live.
For sale
$450,000
14215 PONDHAWK LANE, TAMPA, FL 33625
3beds
2,307sqft
Townhouse
Built in 2019
2,352 Square Feet Lot
$-- Zestimate®
$195/sqft
$368/mo HOA
What's special
Gorgeous spacious layout
- 12 days
- 183
- 4
Likely to sell faster than
Zillow last checked:
Listing updated:
Listed by:
Linda Anne Calebro-Kuder 813-293-1135,
CALEBRO & ASSOCIATES 813-996-2500
Source: Stellar MLS,MLS#: TB8543261 Originating MLS: Suncoast Tampa
Originating MLS: Suncoast Tampa
Facts & features
Interior
Bedrooms & bathrooms
- Bedrooms: 3
- Bathrooms: 3
- Full bathrooms: 2
- 1/2 bathrooms: 1
Primary bedroom
- Features: Walk-In Closet(s)
- Level: Second
- Area: 224 Square Feet
- Dimensions: 16x14
Bedroom 2
- Features: Built-in Closet
- Level: Second
- Area: 156 Square Feet
- Dimensions: 13x12
Bedroom 3
- Features: Built-in Closet
- Level: Second
- Area: 144 Square Feet
- Dimensions: 12x12
Dining room
- Level: First
- Area: 144 Square Feet
- Dimensions: 12x12
Kitchen
- Features: Built-in Closet
- Level: First
- Area: 144 Square Feet
- Dimensions: 12x12
Laundry
- Features: No Closet
- Level: Second
- Area: 80 Square Feet
- Dimensions: 10x8
Living room
- Level: First
- Area: 252 Square Feet
- Dimensions: 18x14
Loft
- Features: No Closet
- Level: Second
- Area: 140 Square Feet
- Dimensions: 14x10
Heating
- Central
Cooling
- Central Air
Appliances
- Included: Dishwasher, Disposal, Microwave, Range, Range Hood, Refrigerator, Water Softener
- Laundry: Inside
Features
- High Ceilings, Kitchen/Family Room Combo, Open Floorplan, PrimaryBedroom Upstairs, Solid Surface Counters, Solid Wood Cabinets, Stone Counters, Walk-In Closet(s)
- Flooring: Carpet, Ceramic Tile, Luxury Vinyl
- Doors: Sliding Doors
- Windows: Window Treatments
- Has fireplace: No
Interior area
- Total structure area: 2,914
- Total interior livable area: 2,307 sqft
Video & virtual tour
Property
Parking
- Total spaces: 2
- Parking features: Guest
- Attached garage spaces: 2
Features
- Levels: Two
- Stories: 2
- Patio & porch: Enclosed, Rear Porch, Screened
- Exterior features: Lighting, Sidewalk
- Fencing: Other
Lot
- Size: 2,352 Square Feet
- Residential vegetation: Mature Landscaping, Oak Trees
Details
- Parcel number: U012817B3B00000000057.0
- Zoning: PD
- Special conditions: None
Construction
Type & style
- Home type: Townhouse
- Architectural style: Contemporary
- Property subtype: Townhouse
Materials
- Block, Wood Frame (FSC Certified)
- Foundation: Slab
- Roof: Shingle
Condition
- New construction: No
- Year built: 2019
Utilities & green energy
- Sewer: Public Sewer
- Water: Public
- Utilities for property: Fiber Optics, Fire Hydrant
Community & HOA
Community
- Features: Community Mailbox, Deed Restrictions, Gated Community - No Guard, Golf Carts OK, Sidewalks
- Pet fee: $0 monthly
- Subdivision: LAKEVIEW/CITRUS PARK
HOA
- Has HOA: Yes
- Services included: Common Area Taxes, Reserve Fund, Maintenance Structure, Maintenance Grounds, Maintenance Repairs, Manager, Private Road
- HOA fee: $368 monthly
- HOA name: LeeAndra Downing
Location
- Region: Tampa
Financial & listing details
- Price per square foot: $195/sqft
- Tax assessed value: $354,081
- Annual tax amount: $3,665
- Date on market: 8/29/2026
- Cumulative days on market: 12 days
- Listing terms: Cash,Conventional
- Ownership: Fee Simple
- Total actual rent: 0
- Road surface type: Asphalt
Estimated market value
Not available
Estimated sales range
Not available
Not available
Price history
| Date | Event | Price |
|---|---|---|
| 8/29/2026 | Listed for sale | $450,000$195/sqft |
Source:  Stellar MLS #TB8543261 Report a problem Stellar MLS #TB8543261 Report a problem | ||
Public tax history
| Year | Property taxes | Tax assessment |
|---|---|---|
| 2025 | $3,666 +8.4% | $207,344 +2.9% |
| 2024 | $3,382 +2.2% | $201,500 +3% |
| 2023 | $3,308 +5.3% | $195,631 +3% |
| 2022 | $3,141 +1.2% | $189,933 +3% |
| 2021 | $3,105 +2.9% | $184,401 +1.4% |
| 2020 | $3,017 +198.9% | $181,855 +627.4% |
| 2019 | $1,009 | $25,000 |
Find assessor info on the county website
Monthly payment
Est. payment
Payment breakdown
Explore the cost of this home by adjusting the details. Changes won't be saved.Climate risks
Neighborhood: 33625
Nearby schools
Schools provided by the listing agent
- Elementary: Westchase-HB
- Middle: Sergeant Smith Middle-HB
- High: Sickles-HB
Source: Stellar MLS. This data may not be complete. We recommend contacting the local school district to confirm school assignments for this home.

Similar homes
- $420,0003 bd3 ba2k sqft13219 CANOPY CREEK DRIVE, TAMPA, FL 33625For Sale

 MLS ID #TB8546575, Carmen Martinez Castro, FUTURE HOME REALTY INC. Stellar MLS
 - $469,0003 bd3 ba2.3k sqft8738 TERRACINA LAKE DRIVE, TAMPA, FL 33625For Sale
 MLS ID #TB8538251, Sara Patterson, AGILE GROUP REALTY. Stellar MLS
 - $468,0003 bd3 ba1.7k sqft14613 MIRABELLE VISTA CIRCLE, TAMPA, FL 33626For Sale
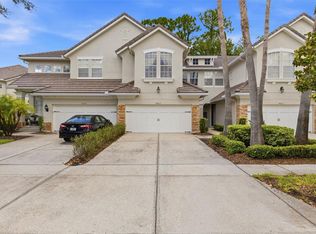 MLS ID #TB8526452, Rebecca Dixon, KELLER WILLIAMS TAMPA PROPERTIES. Stellar MLS
 - $420,0003 bd3 ba2.3k sqft17852 ALTHEA BLUE PLACE, LUTZ, FL 33558For Sale
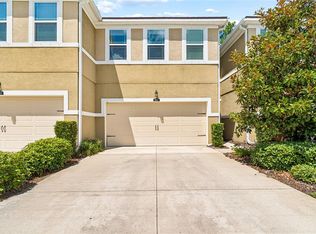 MLS ID #TB8526873, Urvi Parmar, REALTY ONE GROUP ADVANTAGE. Stellar MLS
 - $459,0003 bd3 ba1.8k sqft13078 STILLMONT PLACE, TAMPA, FL 33624For SaleMLS ID #TB8530747, Rachael Parianous, TAMPA BAY ELITE HOMES, LLC. Stellar MLS
- $670,0004 bd4 ba3k sqft14722 ROCKY BROOK DRIVE, TAMPA, FL 33625For SaleMLS ID #TB8537388, Amanda Mays, COMPASS FLORIDA LLC. Stellar MLS
- $489,0003 bd3 ba2.2k sqft1103 MANGO COURT, OLDSMAR, FL 34677For SaleMLS ID #TB8542540, Rob Demarest, DALTON WADE INC. Stellar MLS
- $380,0003 bd3 ba1.8k sqft3207 PAINTED BLOSSOM COURT, LUTZ, FL 33558For SaleMLS ID #TB8544136, Amy Knightley, KELLER WILLIAMS REALTY- PALM HARBOR. Stellar MLS
- $440,0004 bd2 ba2.2k sqft1821 LAKE HERON DRIVE, LUTZ, FL 33549For SaleMLS ID #TB8534057, Lisa Kirkpatrick, CENTURY 21 LIST WITH BEGGINS. Stellar MLS
- $454,9003 bd3 ba1.8k sqft2524 W BROOK LANE, CLEARWATER, FL 33761For SaleMLS ID #TB8519361, Sheri Holden, COLDWELL BANKER REALTY. Stellar MLS
- $420,0003 bd3 ba2.2k sqft4116 CLOUD HOPPER WAY, LUTZ, FL 33559For SaleMLS ID #TB8538420, Rita Ramirez Aguilar, PA, LPT REALTY, LLC. Stellar MLS
- $460,0003 bd3 ba2.2k sqft7305 GABERIA ROAD, NEW PORT RICHEY, FL 34655For SaleMLS ID #TB8459877, Melissa Maizo, EXP REALTY LLC. Stellar MLS
- $434,9003 bd3 ba2.2k sqft750 GRAND CYPRESS LANE, TARPON SPRINGS, FL 34689For SaleMLS ID #TB8508694, Farah Smart, LPT REALTY, LLC. Stellar MLS
- $389,9004 bd3 ba2k sqft18907 CORNUTA STREET, LUTZ, FL 33558For SaleMLS ID #TB8538719, Shauna Rhodes, MORNEAU PROPERTY GROUP. Stellar MLS
- $320,0003 bd3 ba1.5k sqft3638 TRAFALGAR WAY #102, PALM HARBOR, FL 34685For SaleMLS ID #TB8531295, Julie Incremona, KELLER WILLIAMS REALTY- PALM HARBOR. Stellar MLS
- $460,0003 bd2 ba1.3k sqft491 BRILAND STREET, TARPON SPRINGS, FL 34689For SaleMLS ID #TB8543610, Linda Urban, MIHARA & ASSOCIATES INC.. Stellar MLS
- $367,4002 bd3 ba1.6k sqft12658 SILVERDALE STREET, TAMPA, FL 33626For SaleMLS ID #TB8520210, Archie Campbell, III, RE/MAX ACTION FIRST OF FLORIDA. Stellar MLS
- $650,0004 bd3 ba1.9k sqft16126 COUNTRY CROSSING DRIVE, TAMPA, FL 33624For SaleMLS ID #TB8537364, Kimberly Aguilar, LPT REALTY, LLC. Stellar MLS
- $525,0003 bd2 ba1.8k sqft16804 SHEFFIELD PARK DRIVE, LUTZ, FL 33549For SaleMLS ID #TB8540081, Carina Galati, GULF SHORES REALTY ERA POWERED LLC. Stellar MLS
- $479,9003 bd2 ba1.9k sqft2244 GROVELAND DRIVE, LUTZ, FL 33549For SaleMLS ID #TB8540150, Frederick Alonzo, RE/MAX CHAMPIONS. Stellar MLS
