Welcome to this beautifully maintained 3-bedroom, 2.5-bathroom townhome in the gated community of Terracina. This move-in-ready home offers an open floor plan with soaring cathedral ceilings, abundant natural light, and a versatile upstairs loft perfect for a home office, media room, gym, or additional living space. The kitchen features quartz countertops, solid wood cabinetry, stainless steel GE Profile appliances, and a Reverse Osmosis water purification system. The spacious primary suite is located on the main floor and includes tray ceilings, a completely updated bathroom with a large walk-in shower and dual granite vanities, plus a custom-designed walk-in closet. Numerous upgrades include a new HVAC system in 2024, 2023 primary bathroom updates, 2021 LVP flooring in the primary bedroom, whole-house water softener and surge protection, custom utility room cabinetry, and custom storage systems throughout every closet, pantry, and linen closet. The garage features epoxy flooring and overhead SafeRacks for additional storage. Enjoy Florida evenings on the screened-in lanai, with protected land directly behind the home ensuring no future construction. Conveniently located near Westchase, the YMCA, Veterans Expressway, Citrus Park, shopping, dining, and entertainment. With extensive upgrades already completed, this home is ready for you to move in and enjoy!
For sale
$469,000
8738 TERRACINA LAKE DRIVE, TAMPA, FL 33625
3beds
2,303sqft
:
Get pre-qualified$3,621/mo
Townhouse
Built in 2017
2,609 Square Feet Lot
$-- Zestimate®
$204/sqft
$470/mo HOA
What's special
Screened-in lanaiCompletely updated bathroomDual granite vanitiesVersatile upstairs loftAbundant natural lightQuartz countertopsOpen floor plan
- 10 hours |
- 44 |
- 4 |
Zillow last checked:
Listing updated:
Listed by:
Sara Patterson 813-758-3985,
AGILE GROUP REALTY 813-569-6294
Source: Stellar MLS,MLS#: TB8538251 Originating MLS: Suncoast Tampa
Originating MLS: Suncoast Tampa
Facts & features
Interior
Bedrooms & bathrooms
- Bedrooms: 3
- Bathrooms: 3
- Full bathrooms: 2
- 1/2 bathrooms: 1
Primary bedroom
- Features: Walk-In Closet(s)
- Level: First
- Area: 247 Square Feet
- Dimensions: 19x13
Primary bathroom
- Level: First
Great room
- Level: First
- Area: 195 Square Feet
- Dimensions: 15x13
Kitchen
- Level: First
- Area: 169 Square Feet
- Dimensions: 13x13
Heating
- Central
Cooling
- Central Air
Appliances
- Included: Cooktop, Dishwasher, Disposal, Dryer, Microwave, Range, Refrigerator, Washer, Water Softener
- Laundry: Laundry Room
Features
- Ceiling Fan(s), Eating Space In Kitchen, High Ceilings, Kitchen/Family Room Combo, Living Room/Dining Room Combo, Open Floorplan, Primary Bedroom Main Floor, Solid Wood Cabinets, Split Bedroom, Stone Counters, Thermostat, Walk-In Closet(s)
- Flooring: Luxury Vinyl
- Doors: Sliding Doors
- Has fireplace: No
Interior area
- Total structure area: 2,303
- Total interior livable area: 2,303 sqft
Property
Parking
- Total spaces: 2
- Parking features: Garage - Attached
- Attached garage spaces: 2
Features
- Levels: Two
- Stories: 2
- Exterior features: Sidewalk
Lot
- Size: 2,609 Square Feet
Details
- Parcel number: U112817A4Z00000000037.0
- Zoning: RMC-20
- Special conditions: None
Construction
Type & style
- Home type: Townhouse
- Property subtype: Townhouse
Materials
- Stucco
- Foundation: Slab
- Roof: Tile
Condition
- New construction: No
- Year built: 2017
Utilities & green energy
- Sewer: Public Sewer
- Water: Public
- Utilities for property: BB/HS Internet Available, Cable Connected, Electricity Connected, Public, Sewer Connected, Water Connected
Community & HOA
Community
- Features: Community Mailbox, Deed Restrictions, Gated Community - No Guard, Sidewalks
- Pet fee: $0 monthly
- Subdivision: TERRACINA
HOA
- Has HOA: Yes
- Services included: Other
- HOA fee: $470 monthly
- HOA name: Terracina Community Association Inc.
- HOA phone: 727-478-4909
Location
- Region: Tampa
Financial & listing details
- Price per square foot: $204/sqft
- Tax assessed value: $360,077
- Annual tax amount: $5,502
- Date on market: 8/12/2026
- Listing terms: Cash,Conventional,FHA,VA Loan
- Ownership: Fee Simple
- Total actual rent: 0
- Electric utility on property: Yes
- Road surface type: Paved
Estimated market value
Not available
Estimated sales range
Not available
Not available
Price history
| Date | Event | Price |
|---|---|---|
| 8/12/2026 | Listed for sale | $469,000$204/sqft |
Source:  Stellar MLS #TB8538251 Report a problem Stellar MLS #TB8538251 Report a problem | ||
Public tax history
| Year | Property taxes | Tax assessment |
|---|---|---|
| 2025 | $5,502 +8.3% | $297,827 +2.9% |
| 2024 | $5,082 +3.5% | $289,433 +3% |
| 2023 | $4,908 +4.3% | $281,003 +3% |
| 2022 | $4,707 +1.7% | $272,818 +3.7% |
| 2021 | $4,631 +2.1% | $263,151 +1.4% |
| 2020 | $4,534 -6.5% | $259,518 -6.5% |
| 2019 | $4,848 | $277,482 +0.2% |
| 2018 | $4,848 -1.2% | $276,896 +988.1% |
| 2017 | $4,905 | $25,448 |
Find assessor info on the county website
Monthly payment
Est. payment
Payment breakdown
Explore the cost of this home by adjusting the details. Changes won't be saved.Climate risks
Neighborhood: 33625
Nearby schools
GreatSchools rating
- 9/10Westchase Elementary SchoolGrades: PK-5Distance: 1.4 mi
- 8/10Sergeant Paul R Smith Middle SchoolGrades: 6-8Distance: 1.1 mi
- 8/10Sickles High SchoolGrades: 9-12Distance: 1.3 mi
- $507,0003 bd3 ba2.3k sqft8736 Terracina Lake Dr, Tampa, FL 33625Sold

- $515,0003 bd3 ba2.3k sqft8740 Terracina Lake Dr, Tampa, FL 33625Sold
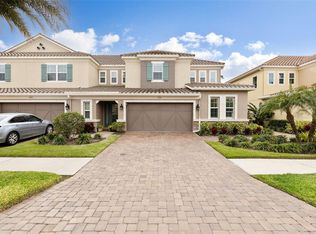
- $487,1003 bd2 ba2.3k sqft8734 Terracina Lake Dr, Tampa, FL 33625Off Market
- $515,0003 bd3 ba2.3k sqft8744 Terracina Lake Dr, Tampa, FL 33625Sold

- $454,1003 bd2 ba2.3k sqft8746 Terracina Lake Dr, Tampa, FL 33625Off Market
- $471,3003 bd2 ba2.3k sqft8730 Terracina Lake Dr, Tampa, FL 33625Off Market
- $469,6003 bd3 ba2.3k sqft8748 Terracina Lake Dr, Tampa, FL 33625Off Market
- $515,0003 bd3 ba2.3k sqft8728 Terracina Lake Dr, Tampa, FL 33625Sold
A local agent can set up tours, give advice and negotiate with sellers.
A local lender can help you make sure your offer is ready when you are.
Similar homes
- $467,0003 bd3 ba2.3k sqft14203 DAMSELFLY DRIVE, TAMPA, FL 33625For Sale
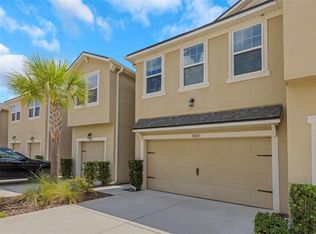
 MLS ID #TB8525815, Jacque Wiest, CHARLES RUTENBERG REALTY INC. Stellar MLS
 - $499,9003 bd2 ba1.4k sqft12511 CARDIFF DRIVE, TAMPA, FL 33625For Sale
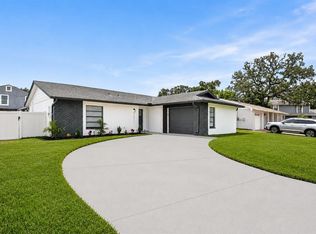 MLS ID #TB8537210, Lisbety Mena, AVENUE HOMES LLC. Stellar MLS
 - $489,0003 bd3 ba2.3k sqft14508 ROCKY BROOK DRIVE, TAMPA, FL 33625For Sale
 MLS ID #TB8514508, Gwen Graham, KELLER WILLIAMS SOUTH TAMPA. Stellar MLS
 - $399,9993 bd3 ba1.8k sqft6717 CITRUS CREEK LANE, TAMPA, FL 33625For Sale
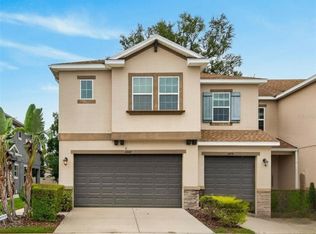 MLS ID #TB8533511, Erica Antonakos, QUICKSILVER REAL ESTATE GROUP. Stellar MLS
 - $415,0003 bd3 ba1.8k sqft6706 ROCKY PARK STREET, TAMPA, FL 33625For SaleMLS ID #TB8522748, Gordon Klaiber, REDFIN CORPORATION. Stellar MLS
- $404,9003 bd3 ba1.9k sqft14140 DAMSELFLY DRIVE, TAMPA, FL 33625For SaleMLS ID #TB8533074, Jesse Kage Jamason, RE/MAX COLLECTIVE. Stellar MLS
- $439,9503 bd3 ba1.9k sqft11458 CROWNED SPARROW LANE, TAMPA, FL 33626For SaleMLS ID #TB8533080, Karson Jones, COMPASS FLORIDA LLC. Stellar MLS
- $380,0003 bd2 ba1.7k sqft8726 N MEADOWVIEW CIR, TAMPA, FL 33625For SaleMLS ID #TB8531862, Katiuska Cardenas Leon, EBENEZER REAL ESTATE SOLUTIONS GROUP LLC. Stellar MLS
- $535,0002 bd4 ba2.1k sqft9533 CAVENDISH DRIVE, TAMPA, FL 33626For SaleMLS ID #TB8533821, Heather Cameron, COMPASS FLORIDA LLC. Stellar MLS
- $492,0183 bd3 ba1.7k sqft8023 Wildlife Hvn, Tampa, FL 33625New ConstructionDR Horton
- $380,0003 bd3 ba1.7k sqft14221 PONDHAWK LANE, TAMPA, FL 33625For SaleMLS ID #TB8503001, Douglas Wood, PA, SMITH & ASSOCIATES REAL ESTATE. Stellar MLS
- $384,9003 bd3 ba1.7k sqft14223 PONDHAWK LANE, TAMPA, FL 33625For SaleMLS ID #TB8533212, Christopher Freyre, FLORIDA REAL ESTATE AGENCY. Stellar MLS
- from $455,0003 bd3 ba1.7k sqftAddington Plan, Sanctuary at Citrus Park Townhomes, Tampa, FL 33625New ConstructionDR Horton
- from $435,0003 bd3 ba1.6k sqftBallantyne Plan, Sanctuary at Citrus Park Townhomes, Tampa, FL 33625New ConstructionDR Horton
- $419,9003 bd2 ba1.2k sqft12614 LOGAN PLACE, TAMPA, FL 33625For SaleMLS ID #TB8529150, Beryle Ortiz, LPT REALTY LLC. Stellar MLS
- $464,0003 bd3 ba1.6k sqft8029 WILDLIFE HAVEN STREET, TAMPA, FL 33625New ConstructionStellar MLS
- $464,0003 bd3 ba1.6k sqft8027 WILDLIFE HAVEN STREET, TAMPA, FL 33625New ConstructionStellar MLS
- $482,0003 bd3 ba1.7k sqft8033 WILDLIFE HAVEN STREET, TAMPA, FL 33625New ConstructionStellar MLS
- $452,0003 bd3 ba1.6k sqft12605 CITRUS PARK LANE, TAMPA, FL 33625New ConstructionStellar MLS
- $459,0003 bd3 ba1.6k sqft8031 WILDLIFE HAVEN STREET, TAMPA, FL 33625New ConstructionStellar MLS
