Lakeview at Citrus Park is ready to welcome you home! Offering 3 spacious bedrooms, 2.5 bathrooms, and a versatile upstairs loft, this meticulously maintained 2020 built townhome gives you the flexibility to spread out, work from home, create a playroom, media room, or whatever fits your lifestyle. At the heart of the home is a kitchen designed for gathering, featuring an oversized island with stunning black stone countertops, white cabinetry, stainless steel appliances, and an open layout overlooking the dining area and great room, making entertaining effortless. Step outside to the screened, tiled lanai, where your morning coffee comes with peaceful preserve views instead of rear neighbors. Whether you're starting the day or enjoying a little "wine down," it's the perfect spot to relax and enjoy a little extra privacy. Beyond the beautiful finishes, this home has been thoughtfully upgraded where it matters most. A new HVAC system and water heater were installed in 2024. In 2025, additional improvements included a UV air purification system, HVAC hard start kit, and HVAC surge protection. In 2026, the home received a whole-home electrical redevice with new outlets and switches throughout, along with whole-home surge protection, giving the next owner added confidence and peace of mind. Located just minutes from shopping, dining, the Veterans Expressway, and everything Tampa Bay has to offer, this move-in-ready home combines the updates you're looking for, an ideal layout, and one of the community's more desirable settings. Welcome home!
For sale
$404,900
14140 DAMSELFLY DRIVE, TAMPA, FL 33625
3beds
1,961sqft
Townhouse
Built in 2020
1,960 Square Feet Lot
$-- Zestimate®
$206/sqft
$368/mo HOA
What's special
Screened tiled lanaiExtra privacyVersatile upstairs loftStainless steel appliancesWhite cabinetryKitchen designed for gatheringPeaceful preserve views
- 17 days |
- 228 |
- 18 |
Zillow last checked:
Listing updated:
Listed by:
Jesse Kage Jamason 727-742-9694,
RE/MAX COLLECTIVE 813-438-7841
Source: Stellar MLS,MLS#: TB8533074 Originating MLS: Suncoast Tampa
Originating MLS: Suncoast Tampa
Facts & features
Interior
Bedrooms & bathrooms
- Bedrooms: 3
- Bathrooms: 3
- Full bathrooms: 2
- 1/2 bathrooms: 1
Rooms
- Room types: Family Room
Primary bedroom
- Features: En Suite Bathroom, Walk-In Closet(s)
- Level: Second
- Area: 169 Square Feet
- Dimensions: 13x13
Bedroom 3
- Features: Walk-In Closet(s)
- Level: Second
- Area: 195 Square Feet
- Dimensions: 13x15
Primary bathroom
- Level: Second
- Area: 72 Square Feet
- Dimensions: 9x8
Bathroom 2
- Features: Walk-In Closet(s)
- Level: Second
- Area: 40 Square Feet
- Dimensions: 5x8
Bathroom 2
- Features: Storage Closet
- Level: Second
- Area: 110 Square Feet
- Dimensions: 10x11
Dining room
- Level: First
- Area: 144 Square Feet
- Dimensions: 18x8
Family room
- Level: Second
- Area: 182 Square Feet
- Dimensions: 13x14
Kitchen
- Level: First
- Area: 162 Square Feet
- Dimensions: 18x9
Living room
- Level: First
- Area: 270 Square Feet
- Dimensions: 18x15
Heating
- Central
Cooling
- Central Air
Appliances
- Included: Dishwasher, Disposal, Dryer, Microwave, Range, Refrigerator, Washer
- Laundry: Inside, Laundry Closet, Upper Level
Features
- Ceiling Fan(s), Eating Space In Kitchen, Kitchen/Family Room Combo, Open Floorplan, Stone Counters, Thermostat
- Flooring: Carpet, Tile
- Has fireplace: No
Interior area
- Total structure area: 2,388
- Total interior livable area: 1,961 sqft
Video & virtual tour
Property
Parking
- Total spaces: 1
- Parking features: Garage - Attached
- Attached garage spaces: 1
Features
- Levels: Two
- Stories: 2
- Patio & porch: Covered, Rear Porch, Screened
- Exterior features: Irrigation System, Sidewalk
Lot
- Size: 1,960 Square Feet
Details
- Parcel number: U012817B3B00000000110.0
- Zoning: PD
- Special conditions: None
Construction
Type & style
- Home type: Townhouse
- Property subtype: Townhouse
Materials
- Block
- Foundation: Slab
- Roof: Shingle
Condition
- New construction: No
- Year built: 2020
Utilities & green energy
- Sewer: Public Sewer
- Water: Public
- Utilities for property: BB/HS Internet Available, Cable Available, Electricity Connected, Sewer Connected, Water Connected
Community & HOA
Community
- Features: Dock, Deed Restrictions, Gated Community - No Guard
- Pet fee: $0 monthly
- Subdivision: LAKEVIEW/CITRUS PARK
HOA
- Has HOA: Yes
- Services included: Maintenance Structure, Maintenance Grounds, Water
- HOA fee: $368 monthly
- HOA name: Leland Management / Leeandra Downing
- HOA phone: 727-451-7902
Location
- Region: Tampa
Financial & listing details
- Price per square foot: $206/sqft
- Tax assessed value: $320,776
- Annual tax amount: $5,659
- Date on market: 7/30/2026
- Cumulative days on market: 17 days
- Listing terms: Cash,Conventional,FHA,VA Loan
- Ownership: Fee Simple
- Total actual rent: 0
- Electric utility on property: Yes
- Road surface type: Paved
Estimated market value
Not available
Estimated sales range
Not available
Not available
Price history
| Date | Event | Price |
|---|---|---|
| 7/30/2026 | Listed for sale | $404,900+12.5%$206/sqft |
Source:  Stellar MLS #TB8533074 Report a problem Stellar MLS #TB8533074 Report a problem | ||
| 2/27/2024 | Listing removed | $359,990-2.5%$184/sqft |
Source: Stellar MLS #U8133052 Report a problem | ||
| 9/17/2021 | Sold | $369,100+2.5%$188/sqft |
Source: Public Record Report a problem | ||
| 8/15/2021 | Pending sale | $359,990$184/sqft |
Source: Stellar MLS #U8133052 Report a problem | ||
| 8/12/2021 | Listed for sale | $359,990+23.1%$184/sqft |
Source: Stellar MLS #U8133052 Report a problem | ||
| 6/26/2020 | Sold | $292,418$149/sqft |
Source: Public Record Report a problem | ||
Public tax history
| Year | Property taxes | Tax assessment |
|---|---|---|
| 2025 | $5,659 +8.5% | $312,774 +2.9% |
| 2024 | $5,218 +3.6% | $303,959 +3% |
| 2023 | $5,038 +4.3% | $295,106 +3% |
| 2022 | $4,831 +14% | $286,511 +15.6% |
| 2021 | $4,240 +288.8% | $247,786 +891.1% |
| 2020 | $1,090 +73.2% | $25,000 |
| 2019 | $630 | $25,000 |
Find assessor info on the county website
Monthly payment
Est. payment
Payment breakdown
Explore the cost of this home by adjusting the details. Changes won't be saved.Climate risks
Neighborhood: 33625
Nearby schools
GreatSchools rating
- 7/10Citrus Park Elementary SchoolGrades: PK-5Distance: 0.8 mi
- 8/10Sergeant Paul R Smith Middle SchoolGrades: 6-8Distance: 0.7 mi
- 8/10Sickles High SchoolGrades: 9-12Distance: 1.5 mi
- $382,5003 bd3 ba1.9k sqft14142 Damselfly Dr, Tampa, FL 33625Off Market

- $391,1003 bd3 ba1.8k sqft14138 Damselfly Dr, Tampa, FL 33625Off Market
- $403,200-- bd2 ba1.9k sqft14144 Damselfly Dr, Tampa, FL 33625Off Market
- $481,900-- bd3 ba2.6k sqft14136 Damselfly Dr, Tampa, FL 33625Off Market
- $483,900-- bd3 ba2.6k sqft14146 Damselfly Dr, Tampa, FL 33625Off Market
- $439,6003 bd3 ba1.9k sqft14152 Damselfly Dr, Tampa, FL 33625Off Market
- $489,600-- bd3 ba2.6k sqft14130 Damselfly Dr, Tampa, FL 33625Off Market
- $264,900-- bd-- ba-- sqft14306 Tom Fuller Rd, Tampa, FL 33625Off Market
A local agent can set up tours, give advice and negotiate with sellers.
A local lender can help you make sure your offer is ready when you are.
Similar homes
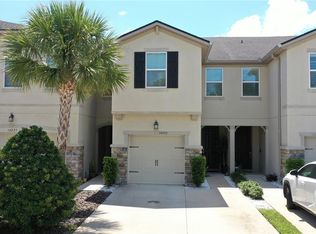
- $384,9003 bd3 ba1.7k sqft14223 PONDHAWK LANE, TAMPA, FL 33625For Sale
 MLS ID #TB8533212, Christopher Freyre, FLORIDA REAL ESTATE AGENCY. Stellar MLS
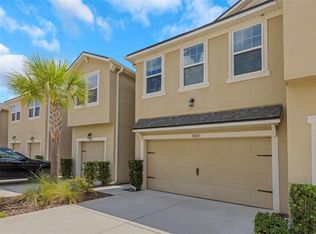
 - $467,0003 bd3 ba2.3k sqft14203 DAMSELFLY DRIVE, TAMPA, FL 33625For Sale
 MLS ID #TB8525815, Jacque Wiest, CHARLES RUTENBERG REALTY INC. Stellar MLS
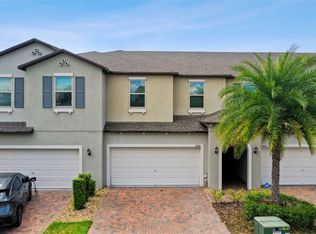
 - $450,9003 bd3 ba1.9k sqft10012 CORSO MILANO DRIVE, TAMPA, FL 33625For Sale
 MLS ID #TB8441980, Kellie Donofrio, EXP REALTY LLC. Stellar MLS
 - $420,0003 bd3 ba1.6k sqft12613 CITRUS PARK LANE, TAMPA, FL 33625New Construction
 Stellar MLS
 - $440,0003 bd3 ba1.6k sqft12611 CITRUS PARK LANE, TAMPA, FL 33625New ConstructionStellar MLS
- $445,0003 bd3 ba1.6k sqft12607 CITRUS PARK LANE, TAMPA, FL 33625New ConstructionStellar MLS
- $450,0003 bd3 ba1.6k sqft12609 CITRUS PARK LANE, TAMPA, FL 33625New ConstructionStellar MLS
- $450,0003 bd3 ba1.6k sqft12605 CITRUS PARK LANE, TAMPA, FL 33625New ConstructionStellar MLS
- $460,0003 bd3 ba1.6k sqft8031 WILDLIFE HAVEN STREET, TAMPA, FL 33625New ConstructionStellar MLS
- $463,0003 bd3 ba1.6k sqft8027 WILDLIFE HAVEN STREET, TAMPA, FL 33625New ConstructionStellar MLS
- $458,0003 bd3 ba1.6k sqft8025 WILDLIFE HAVEN STREET, TAMPA, FL 33625New ConstructionStellar MLS
- $463,0003 bd3 ba1.6k sqft8029 WILDLIFE HAVEN STREET, TAMPA, FL 33625New ConstructionStellar MLS
- $525,0003 bd4 ba2k sqft9567 CAVENDISH DRIVE, TAMPA, FL 33626For SaleMLS ID #TB8532903, Janessa Urra, MARK SPAIN REAL ESTATE. Stellar MLS
- $320,0003 bd3 ba1.5k sqft3638 TRAFALGAR WAY #102, PALM HARBOR, FL 34685For SaleMLS ID #TB8531295, Julie Incremona, KELLER WILLIAMS REALTY- PALM HARBOR. Stellar MLS
- $489,0003 bd3 ba1.8k sqft13078 STILLMONT PLACE, TAMPA, FL 33624For SaleMLS ID #TB8530747, Rachael Parianous, TAMPA BAY ELITE HOMES, LLC. Stellar MLS
- $592,9004 bd2 ba2.4k sqft16502 CAYMAN DRIVE, TAMPA, FL 33624For SaleMLS ID #TB8538788, Robbyn Quandt PLLC, FUTURE HOME REALTY INC. Stellar MLS
- $485,0004 bd3 ba2.5k sqft19405 MONARCH WIND WAY, LUTZ, FL 33558For SaleMLS ID #TB8538607, Shannon Saleh, REDFIN CORPORATION. Stellar MLS
- $336,0003 bd3 ba1.6k sqft10235 VILLA PALAZZO COURT, TAMPA, FL 33615For SaleMLS ID #TB8481501, Rosa Vasquez, REALTY PROPERTY GROUP LLC. Stellar MLS
- $379,9903 bd3 ba1.7k sqft441 HARBOR RIDGE DRIVE, PALM HARBOR, FL 34683For SaleMLS ID #TB8508907, Angie Haddon, LPT REALTY, LLC. Stellar MLS
- $434,9003 bd3 ba2.2k sqft750 GRAND CYPRESS LANE, TARPON SPRINGS, FL 34689For SaleMLS ID #TB8508694, Farah Smart, LPT REALTY, LLC. Stellar MLS
