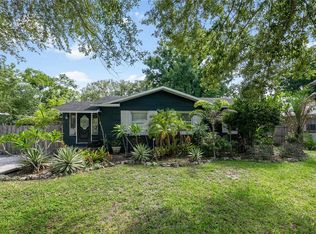
Completely renovated and move-in ready! This beautifully updated 3-bedroom, 2-bath manufactured home sits on a spacious 0.52-acre lot, offering the perfect blend of country living with the convenience of city amenities. Recent upgrades include a brand-new roof (2026), new luxury flooring throughout, fresh interior and exterior paint, completely renovated bathrooms, modern light fixtures, quartz countertops, and stainless steel appliances. The oversized lot provides plenty of room for RVs, boats, gardening, or future outdoor projects. Ideally located just minutes from Costco, Citrus Park Mall, Walmart Supercenter, shopping, dining, and major highways. Enjoy the peace, privacy, and space of country-style living while being close to everything Tampa has to enjoy. Schedule your private showing today!
For sale
$385,000
8726 N MEADOWVIEW CIR, TAMPA, FL 33625
3beds
1,786sqft
Manufactured Home, Single Family Residence
Built in 2006
0.55 Acres Lot
$377,900 Zestimate®
$216/sqft
$-- HOA
What's special
Modern light fixturesCompletely renovated bathroomsQuartz countertopsNew luxury flooring throughoutStainless steel appliances
- 7 days |
- 230 |
- 15 |
Likely to sell faster than
Zillow last checked:
Listing updated:
Listed by:
Katiuska Cardenas Leon 813-538-0212,
EBENEZER REAL ESTATE SOLUTIONS GROUP LLC 813-720-9758
Source: Stellar MLS,MLS#: TB8531862 Originating MLS: Suncoast Tampa
Originating MLS: Suncoast Tampa
Facts & features
Interior
Bedrooms & bathrooms
- Bedrooms: 3
- Bathrooms: 2
- Full bathrooms: 2
Rooms
- Room types: Breakfast Room Separate, Family Room, Great Room, Utility Room
Primary bedroom
- Features: Walk-In Closet(s)
- Level: First
Family room
- Features: No Closet
- Level: First
Kitchen
- Features: No Closet
- Level: First
Heating
- Central
Cooling
- Central Air
Appliances
- Included: Dishwasher, Electric Water Heater, Microwave, Refrigerator, Touchless Faucet, Water Filtration System, Water Purifier
- Laundry: Laundry Room
Features
- Ceiling Fan(s), Open Floorplan, Stone Counters, Walk-In Closet(s)
- Flooring: Laminate
- Has fireplace: No
Interior area
- Total structure area: 1,856
- Total interior livable area: 1,786 sqft
Video & virtual tour
Property
Features
- Levels: One
- Stories: 1
- Exterior features: Courtyard, Garden, Private Entrance, Private Yard
Lot
- Size: 0.55 Acres
Details
- Parcel number: U14281705G00000000043.1
- Zoning: RSC-2
- Special conditions: None
Construction
Type & style
- Home type: MobileManufactured
- Property subtype: Manufactured Home, Single Family Residence
Materials
- Cedar, Vinyl Siding
- Foundation: Pillar/Post/Pier
- Roof: Shingle
Condition
- New construction: No
- Year built: 2006
Utilities & green energy
- Sewer: Septic Tank
- Water: Well
- Utilities for property: Electricity Available, Electricity Connected
Community & HOA
Community
- Pet fee: $0 monthly
- Subdivision: 05G | GREEN GRASS ACRES FIRST ADDITION
HOA
- Has HOA: No
Location
- Region: Tampa
Financial & listing details
- Price per square foot: $216/sqft
- Tax assessed value: $237,600
- Annual tax amount: $4,933
- Date on market: 7/22/2026
- Cumulative days on market: 8 days
- Listing terms: Cash,Conventional,Other
- Ownership: Fee Simple
- Total actual rent: 0
- Electric utility on property: Yes
- Road surface type: Asphalt
- Body type: Double Wide
Estimated market value
$377,900
$359,000 - $397,000
$2,847/mo
Price history
| Date | Event | Price |
|---|---|---|
| 7/22/2026 | Listed for sale | $385,000+63.8%$216/sqft |
Source:  Stellar MLS #TB8531862 Report a problem Stellar MLS #TB8531862 Report a problem | ||
| 5/29/2026 | Sold | $235,000$132/sqft |
Source: Public Record Report a problem | ||
Public tax history
| Year | Property taxes | Tax assessment |
|---|---|---|
| 2025 | $4,934 +4.8% | $237,600 -0.6% |
| 2024 | $4,709 +798.7% | $239,092 +29.5% |
| 2023 | $524 +20.7% | $184,596 +10% |
| 2022 | $434 +1.2% | $167,815 +10% |
| 2021 | $429 +17.4% | $152,559 +10% |
| 2020 | $366 +17.7% | $138,690 +10% |
| 2019 | $311 | $126,082 -4.7% |
| 2018 | $311 +13.4% | $132,257 +26.9% |
| 2017 | $274 +19.7% | $104,200 +95.7% |
| 2016 | $229 -38.2% | $53,240 +10% |
| 2015 | $370 | $48,400 |
| 2014 | -- | $48,400 |
Find assessor info on the county website
Monthly payment
Climate risks
Neighborhood: 33625
Nearby schools
GreatSchools rating
- 9/10Westchase Elementary SchoolGrades: PK-5Distance: 1 mi
- 8/10Sergeant Paul R Smith Middle SchoolGrades: 6-8Distance: 1.6 mi
- 8/10Sickles High SchoolGrades: 9-12Distance: 1.8 mi
- $194,4081.1 Acres8728 N Meadowview Cir, Tampa, FL 33625Off Market
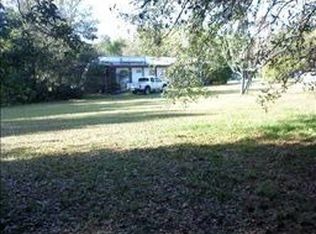
- $932,5003 bd3 ba2.5k sqft8722 N Meadowview Cir, Tampa, FL 33625Sold
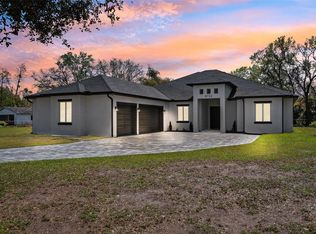
- $675,5004 bd3 ba2.3k sqft8730 N Meadowview Cir, Tampa, FL 33625Off Market
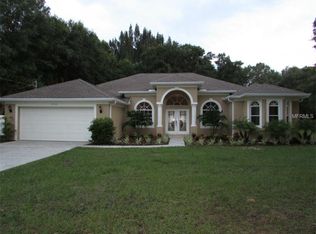
- $402,700-- bd-- ba-- sqft8730 N Meadowview Cir, Tampa, FL 33625Off Market
- $625,0002.127 Acres8731 S Meadowview Cir #67-68, Tampa, FL 33625Sold
- $625,0002.127 Acres8731 S Meadowview Cir, Tampa, FL 33625Sold
- $249,1003 bd2 ba1.1k sqft8725 N Meadowview Cir, Tampa, FL 33625Off Market
- $487,9003 bd2 ba1.9k sqft8727 N Meadowview Cir, Tampa, FL 33625Off Market
A local agent can set up tours, give advice and negotiate with sellers.
A local lender can help you make sure your offer is ready when you are.
Similar homes
- $385,0003 bd2 ba1.2k sqft8719 N TEMPLE AVENUE, TAMPA, FL 33617For Sale

 MLS ID #TB8528289, Jackie Foster, EXP REALTY LLC. Stellar MLS
 - $378,9003 bd2 ba1.4k sqft714 E 137TH AVENUE, TAMPA, FL 33613For Sale
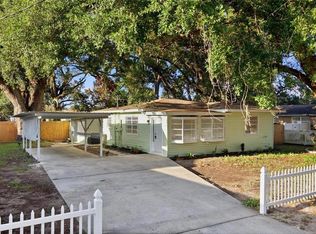 MLS ID #TB8506796, Geisy Martin Martinez, KELLER WILLIAMS TAMPA PROPERTIES. Stellar MLS
 - $385,0003 bd1 ba1k sqft1010 W BERRY AVENUE, TAMPA, FL 33603For Sale
 MLS ID #TB8527927, Matthew Cogan, LOMBARDO TEAM REAL ESTATE LLC. Stellar MLS
 - $429,9004 bd2 ba1.5k sqft6003 TAMPA SHORES BOULEVARD, TAMPA, FL 33615For Sale
 MLS ID #TB8513341, Kevin McCarron, EXP REALTY LLC. Stellar MLS
 - $429,0003 bd2 ba2.1k sqft1811 FOREST DRIVE, OLDSMAR, FL 34677For SaleMLS ID #TB8520312, Tiana Lake, MAVREALTY. Stellar MLS
- $480,0004 bd2 ba1.7k sqft16018 SADDLESTRING DRIVE, TAMPA, FL 33618For SaleMLS ID #TB8519348, Mari Worley, FUTURE HOME REALTY INC. Stellar MLS
- $460,0004 bd3 ba1.7k sqft10945 N BOULEVARD, TAMPA, FL 33612For SaleMLS ID #O6423083, Tania Borges, CIGNOS REAL ESTATE, LLC.. Stellar MLS
- $429,0003 bd2 ba1.4k sqft10 S ORION AVENUE, CLEARWATER, FL 33765For SaleMLS ID #TB8531093, Rita Gianfilippo, HARRIS & COMPANY INC. Stellar MLS
- $575,0003 bd2 ba1.8k sqft8212 SUNNY VALE PLACE, TAMPA, FL 33615For SaleMLS ID #TB8507607, Kalie Thomas, COLDWELL BANKER REALTY. Stellar MLS
- $325,0003 bd3 ba1.4k sqft193 BLUE MARLIN DRIVE, OLDSMAR, FL 34677For SaleMLS ID #TB8503933, Cyndi Olmstead, CONCI, REALTORS. Stellar MLS
- $365,7003 bd2 ba1.3k sqft10003 N 24TH STREET, TAMPA, FL 33612For SaleMLS ID #TB8510907, Yisel Diaz Cruz, VITA LUXURY REALTY LLC. Stellar MLS
- $389,5003 bd2 ba1k sqft6810 LIVINGSTON AVENUE N, ST PETERSBURG, FL 33702For SaleMLS ID #TB8524047, Abigail Chadwick, THE TENPENNY COLLECTION. Stellar MLS
- $324,9003 bd2 ba1.3k sqft413 COUNTRY CLUB DRIVE, OLDSMAR, FL 34677For SaleMLS ID #O6422167, Steven Koleno, BEYCOME OF FLORIDA LLC. Stellar MLS
- $534,0003 bd2 ba2k sqft3011 LAKE ELLEN DRIVE, TAMPA, FL 33618For SaleMLS ID #TB8400623, Julie Brantley, MIHARA & ASSOCIATES INC.. Stellar MLS
- $395,0003 bd2 ba1.5k sqft14841 OAK VINE DRIVE, LUTZ, FL 33559For SaleMLS ID #TB8496970, Joshua Maples, REALTY ONE GROUP ADVANTAGE. Stellar MLS
- $374,9003 bd2 ba1.7k sqft2908 E 26TH AVENUE, TAMPA, FL 33605For SaleMLS ID #TB8520590, Yisel Diaz Cruz, VITA LUXURY REALTY LLC. Stellar MLS
- $354,9003 bd2 ba1.2k sqft7229 PLATHE ROAD, NEW PORT RICHEY, FL 34653For SaleMLS ID #TB8514019, Shenille Ford, FINEHIRSH REALTY POWERED BY SELLSTATE. Stellar MLS
- $447,0003 bd3 ba1.5k sqft8424 STILLBROOK AVENUE, TAMPA, FL 33615For SaleMLS ID #TB8486388, Mikayla Wingle, IMPACT REALTY TAMPA BAY. Stellar MLS
- $337,5003 bd2 ba896 sqft8523 N EDISON AVENUE, TAMPA, FL 33604For SaleMLS ID #TB8509006, Dawn Liedtke, REDFIN CORPORATION. Stellar MLS
- $345,0003 bd2 ba1k sqft1333 OVERLEA STREET, CLEARWATER, FL 33755For SaleMLS ID #TB8524713, Julio Vasquez, CHARLES RUTENBERG REALTY INC. Stellar MLS
