Welcome to refined Florida living in this luxurious 3-bedroom, 3-bath split floor plan residence located in the highly desirable 55+ community of Gull-Aire Village. Thoughtfully upgraded with both style and function in mind, this move-in ready home offers a rare and versatile layout featuring TWO PRIVATE ENSUITES—perfect for hosting guests or creating dual primary retreats. The interior showcases elevated finishes, including a beautifully updated kitchen with granite countertops and new appliances, premium bathroom fixtures, and designer lighting throughout. The home continues to impress with new luxury vinyl plank (LVP) flooring throughout, delivering a seamless blend of style, durability, and effortless maintenance. The home also features new subflooring and all-new siding, reflecting exceptional attention to detail and lasting quality. Designed for effortless living, the property features keyless entry, two dedicated storage spaces, a spacious two-car carport, and golf cart parking. An added outlet for a future mini-split system on the porch provides the opportunity to create a comfortable indoor-outdoor retreat tailored to your lifestyle. For added peace of mind, the home includes a 200-amp electrical panel, all new wiring, and completely updated plumbing throughout, along with newer impact windows, a tankless water heater, and a newer A/C system (approximately 4 years old), blending modern efficiency with comfort and security. Set within the vibrant and amenity-rich Gull-Aire Village community, residents enjoy resort-style amenities including a heated pool, clubhouse, shuffleboard, and an active social calendar. Conveniently located near pristine Gulf Coast beaches, dining, shopping, and medical facilities, this home offers both luxury and lifestyle. This is a rare opportunity to own a truly fabulous, move-in ready, and beautifully upgraded home in one of the area’s most sought-after communities.
For sale
Price cut: $25K (7/11)
$325,000
193 BLUE MARLIN DRIVE, OLDSMAR, FL 34677
3beds
1,485sqft
Manufactured Home, Single Family Residence
Built in 1983
6,081 Square Feet Lot
$-- Zestimate®
$219/sqft
$70/mo HOA
What's special
Spacious two-car carportAll-new sidingGolf cart parkingPremium bathroom fixturesNew subflooringNewer impact windowsTwo dedicated storage spaces
- 90 days |
- 279 |
- 4 |
Zillow last checked:
Listing updated:
Listed by:
Cyndi Olmstead 727-203-4967,
CONCI, REALTORS 727-405-0005
Source: Stellar MLS,MLS#: TB8503933 Originating MLS: Suncoast Tampa
Originating MLS: Suncoast Tampa
Facts & features
Interior
Bedrooms & bathrooms
- Bedrooms: 3
- Bathrooms: 3
- Full bathrooms: 3
Primary bedroom
- Features: Built-in Closet
- Level: First
Other
- Features: Built-in Closet
- Level: First
Bedroom 3
- Features: Built-in Closet
- Level: First
Primary bathroom
- Level: First
Primary bathroom
- Level: First
Bathroom 3
- Level: First
Kitchen
- Level: First
Living room
- Level: First
Heating
- Central
Cooling
- Central Air
Appliances
- Included: Convection Oven, Dishwasher, Dryer, Microwave, Refrigerator, Washer
- Laundry: Inside
Features
- Ceiling Fan(s)
- Flooring: Luxury Vinyl
- Has fireplace: No
Interior area
- Total structure area: 2,304
- Total interior livable area: 1,485 sqft
Video & virtual tour
Property
Parking
- Total spaces: 2
- Parking features: Carport
- Carport spaces: 2
Features
- Levels: One
- Stories: 1
- Exterior features: None
Lot
- Size: 6,081 Square Feet
Details
- Parcel number: 162816348030001930
- Special conditions: None
Construction
Type & style
- Home type: MobileManufactured
- Property subtype: Manufactured Home, Single Family Residence
Materials
- Vinyl Siding
- Foundation: Pillar/Post/Pier
- Roof: Roof Over
Condition
- New construction: No
- Year built: 1983
Utilities & green energy
- Sewer: Public Sewer
- Water: Public
- Utilities for property: Cable Connected, Electricity Connected, Sewer Connected, Water Connected
Community & HOA
Community
- Features: Clubhouse, Golf Carts OK, Pool
- Pet fee: $0 monthly
- Senior community: Yes
- Subdivision: GULL-AIRE VILLAGE
HOA
- Has HOA: Yes
- HOA fee: $70 monthly
- HOA name: Ameri-Tech Property Management/Robert Kelly
- HOA phone: 727-726-8000
Location
- Region: Oldsmar
Financial & listing details
- Price per square foot: $219/sqft
- Tax assessed value: $190,774
- Annual tax amount: $3,341
- Date on market: 5/1/2026
- Cumulative days on market: 91 days
- Ownership: Fee Simple
- Total actual rent: 0
- Electric utility on property: Yes
- Road surface type: Asphalt
- Body type: Double Wide
Estimated market value
Not available
Estimated sales range
Not available
Not available
Price history
| Date | Event | Price |
|---|---|---|
| 7/11/2026 | Price change | $325,000-7.1%$219/sqft |
Source:  Stellar MLS #TB8503933 Report a problem Stellar MLS #TB8503933 Report a problem | ||
| 5/1/2026 | Listed for sale | $350,000+159.3%$236/sqft |
Source: Stellar MLS #TB8503933 Report a problem | ||
| 11/7/2024 | Sold | $135,000-10%$91/sqft |
Source: Stellar MLS #U8242212 Report a problem | ||
| 7/26/2024 | Pending sale | $150,000$101/sqft |
Source: Stellar MLS #U8242212 Report a problem | ||
| 7/25/2024 | Listed for sale | $150,000$101/sqft |
Source: Stellar MLS #U8242212 Report a problem | ||
| 7/20/2024 | Pending sale | $150,000$101/sqft |
Source: Stellar MLS #U8242212 Report a problem | ||
| 7/8/2024 | Price change | $150,000-14.3%$101/sqft |
Source: Stellar MLS #U8242212 Report a problem | ||
| 6/16/2024 | Pending sale | $175,000$118/sqft |
Source: Stellar MLS #U8242212 Report a problem | ||
| 5/21/2024 | Price change | $175,000-22.2%$118/sqft |
Source: Stellar MLS #U8242212 Report a problem | ||
| 5/16/2024 | Listed for sale | $225,000+316.7%$152/sqft |
Source: Stellar MLS #U8242212 Report a problem | ||
| 11/22/2000 | Sold | $54,000+65.1%$36/sqft |
Source: Public Record Report a problem | ||
| 5/26/2000 | Sold | $32,700$22/sqft |
Source: Public Record Report a problem | ||
Public tax history
| Year | Property taxes | Tax assessment |
|---|---|---|
| 2025 | $3,342 +896.8% | $190,774 +204.2% |
| 2024 | $335 +0.8% | $62,711 +3% |
| 2023 | $332 -13.7% | $60,884 +3% |
| 2022 | $385 -3.4% | $59,111 +3% |
| 2021 | $399 -0.5% | $57,389 +1.4% |
| 2020 | $401 +0.8% | $56,597 +2.3% |
| 2019 | $398 | $55,325 +1.9% |
| 2018 | $398 +0.6% | $54,293 +2.1% |
| 2017 | $395 -0.3% | $53,176 +2.1% |
| 2016 | $397 -2.3% | $52,082 +0.7% |
| 2015 | $406 +0.2% | $51,720 +0.8% |
| 2014 | $405 +0% | $51,310 +1.5% |
| 2013 | $405 -0.3% | $50,552 -0.4% |
| 2012 | $406 | $50,731 -7.4% |
| 2011 | -- | $54,800 -2% |
| 2010 | -- | $55,902 -10.4% |
| 2009 | -- | $62,371 +0.6% |
| 2004 | $660 +2.9% | $62,000 +12.7% |
| 2003 | $642 -1.5% | $55,000 +3% |
| 2002 | $652 | $53,400 -2.6% |
| 2001 | $652 -39.1% | $54,800 +13.5% |
| 2000 | $1,069 | $48,300 |
Find assessor info on the county website
Monthly payment
Climate risks
Neighborhood: 34677
Nearby schools
GreatSchools rating
- 8/10Oldsmar Elementary SchoolGrades: PK-5Distance: 2 mi
- 7/10Joseph L. Carwise Middle SchoolGrades: 6-8Distance: 3.3 mi
- 7/10East Lake High SchoolGrades: PK,9-12Distance: 5.5 mi
Schools provided by the listing agent
- Elementary: Oldsmar Elementary-PN
- Middle: Carwise Middle-PN
- High: East Lake High-PN
Source: Stellar MLS. This data may not be complete. We recommend contacting the local school district to confirm school assignments for this home.
- $170,0002 bd2 ba1.2k sqft192 Blue Marlin Dr, Oldsmar, FL 34677Sold
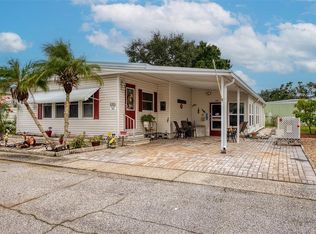
- $159,1002 bd2 ba1k sqft194 Gulf Way, Oldsmar, FL 34677Off Market
- $173,500-- bd2 ba1.2k sqft366 Cobia Way, Oldsmar, FL 34677Off Market
- $236,300-- bd2 ba1.5k sqft396 Blue Marlin Dr, Oldsmar, FL 34677Off Market
- $174,0002 bd2 ba1.9k sqft191 Blue Marlin Dr, Oldsmar, FL 34677Off Market
- $201,300-- bd2 ba1.1k sqft365 Cobia Way, Oldsmar, FL 34677Off Market
- $188,000-- bd2 ba1.4k sqft195 Gulf Way, Oldsmar, FL 34677Off Market
- $200,800-- bd2 ba1.2k sqft367 Cobia Way, Oldsmar, FL 34677Off Market
A local agent can set up tours, give advice and negotiate with sellers.
Similar homes
- $359,9003 bd2 ba1.2k sqft1811 DRIFTWOOD CIRCLE S, OLDSMAR, FL 34677For Sale
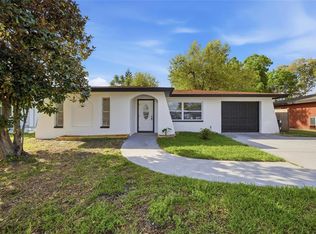
 MLS ID #TB8488580, Julio Vasquez, CHARLES RUTENBERG REALTY INC. Stellar MLS
 - $429,0003 bd2 ba2.1k sqft1811 FOREST DRIVE, OLDSMAR, FL 34677For Sale
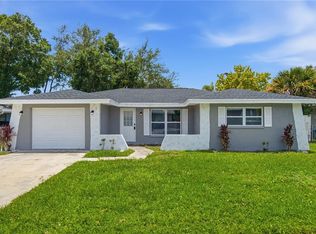 MLS ID #TB8520312, Tiana Lake, MAVREALTY. Stellar MLS
 - $319,9002 bd2 ba1.2k sqft3472 MACLAREN DRIVE, PALM HARBOR, FL 34684For Sale
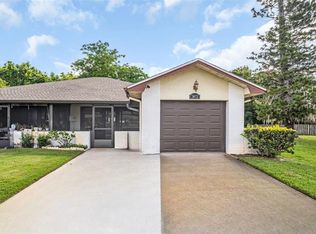 MLS ID #TB8513775, Amanda Justus, COLDWELL BANKER REALTY. Stellar MLS
 - $437,5003 bd3 ba1.8k sqft1309 SUNSET WIND LOOP, OLDSMAR, FL 34677For Sale
 MLS ID #TB8526089, Anabel Ottersbach, DALTON WADE INC. Stellar MLS
 - $350,0003 bd2 ba1.1k sqft1781 APACHE TRAIL, CLEARWATER, FL 33755For SaleMLS ID #TB8532107, Keith Jamison, REAL BROKER, LLC. Stellar MLS
- $299,9003 bd2 ba1.1k sqft919 PENINSULA ROAD, TARPON SPRINGS, FL 34689For SaleMLS ID #W7887519, Michele Dieter, F I GREY & SON RESIDENTIAL. Stellar MLS
- $325,0004 bd2 ba1.8k sqft7541 PIER ROAD, PORT RICHEY, FL 34668For SaleMLS ID #TB8532065, Jason Welch, SENSIBLE PROPERTY MANAGMENT. Stellar MLS
- $380,0002 bd2 ba1.5k sqft182 SUNWARD AVENUE, PALM HARBOR, FL 34684For SaleMLS ID #TB8524727, Sebastian Olszewski, COLDWELL BANKER REALTY. Stellar MLS
- $304,9993 bd2 ba1.3k sqft6400 MONTANA AVENUE, NEW PORT RICHEY, FL 34653For SaleMLS ID #TB8529661, Natalia Bedoya Vanegas, SHARKS REALTY GROUP LLC. Stellar MLS
- $334,9003 bd2 ba1.2k sqft6916 N ORLEANS AVENUE, TAMPA, FL 33604For SaleMLS ID #W7887711, Randa Moore, F I GREY & SON RESIDENTIAL. Stellar MLS
- $299,9003 bd2 ba1.4k sqft5541 VIOLET DRIVE, NEW PORT RICHEY, FL 34652For SaleMLS ID #TB8522387, Yuleidy Acosta Hernandez, 1ST INVESTMENT REALTY GROUP LLC. Stellar MLS
- $340,0002 bd2 ba1.1k sqft6201 THERESA STREET, TAMPA, FL 33615For SaleMLS ID #TB8506530, Thanh LE, FUTURE HOME REALTY INC. Stellar MLS
- $365,0003 bd2 ba1k sqft125 CRYSTAL BEACH AVENUE, CRYSTAL BEACH, FL 34681For SaleMLS ID #TB8511458, Bryan Rhoads, LKV REALTY, LLC. Stellar MLS
- $349,9003 bd2 ba1.4k sqft714 E 137TH AVENUE, TAMPA, FL 33613For SaleMLS ID #TB8506796, Geisy Martin Martinez, KELLER WILLIAMS TAMPA PROPERTIES. Stellar MLS
- $389,0003 bd1 ba1.1k sqft2310 MARY SUE STREET, LARGO, FL 33774For SaleMLS ID #TB8533539, Sabrina Nemec, HOLLAND ASSOCIATES INC. Stellar MLS
- $270,0003 bd2 ba1.1k sqft429 E OAKWOOD STREET, TARPON SPRINGS, FL 34689For SaleMLS ID #TB8504836, Hannah-lynn Wallace, REALTY ONE GROUP BEYOND. Stellar MLS
- $295,0003 bd1 ba1k sqft1614 E MAPLE AVENUE, TAMPA, FL 33604For SaleMLS ID #TB8531140, Caroline Hanna, CHARLES RUTENBERG REALTY INC. Stellar MLS
- $325,0003 bd2 ba1k sqft5044 BETTY STREET N, ST PETERSBURG, FL 33709For SaleMLS ID #A4694426, Ben Coughanour, MANGROVE BAY REALTY LLC. Stellar MLS
- $274,9003 bd2 ba1.1k sqft4029 VALENCIA DRIVE, NEW PORT RICHEY, FL 34652For SaleMLS ID #W7887870, Arual Caycho, LPT REALTY, LLC. Stellar MLS
- $354,5003 bd3 ba1.6k sqft4326 TYLER CIRCLE N, ST PETERSBURG, FL 33709For SaleMLS ID #TB8528650, Maria Troncoso, LPT REALTY, LLC. Stellar MLS
