Welcome to this beautifully renovated 3-bedroom, 2-bathroom home offering modern style and comfortable living. This light-filled residence features an open floor plan with vinyl flooring, updated windows, and fresh contemporary finishes throughout. The kitchen boasts quartz countertops, stainless steel appliances, and custom cabinetry, flowing seamlessly into the dining and living areas. This home is perfect for everyday living and entertaining. The spacious primary suite includes a stylish en-suite bath with a walk-in shower, while two additional bedrooms share a fully updated bathroom. Enjoy peace of mind with upgraded systems throughout and your own private backyard oasis, complete with brand-new privacy fencing ideal for relaxing or hosting gatherings. Conveniently located 5 minutes from Downtown Tarpon Springs, easy access to shopping, dining, local activities and the famous Tarpon Springs Sponge Docks, this home has everything you need. Whether you’re looking for your forever home or your next investment, don’t miss out on this exceptional opportunity!
For sale
Price cut: $20K (7/16)
$270,000
429 E OAKWOOD STREET, TARPON SPRINGS, FL 34689
3beds
1,176sqft
:
Get pre-qualified$1,828/mo
Single Family Residence
Built in 1981
0.27 Acres Lot
$267,700 Zestimate®
$230/sqft
$-- HOA
What's special
Modern styleUpdated windowsBrand-new privacy fencingLight-filled residencePrivate backyard oasisFresh contemporary finishes throughoutOpen floor plan
- 95 days |
- 3,299 |
- 328 |
Likely to sell faster than
Zillow last checked:
Listing updated:
Listed by:
Hannah-lynn Wallace 727-748-9022,
REALTY ONE GROUP BEYOND 727-900-7174
Source: Stellar MLS,MLS#: TB8504836 Originating MLS: Suncoast Tampa
Originating MLS: Suncoast Tampa
Facts & features
Interior
Bedrooms & bathrooms
- Bedrooms: 3
- Bathrooms: 2
- Full bathrooms: 2
Primary bedroom
- Features: Shower No Tub, Built-in Closet
- Level: First
Bedroom 1
- Features: Ceiling Fan(s), Built-in Closet
- Level: First
Bedroom 2
- Features: Ceiling Fan(s), Built-in Closet
- Level: First
Kitchen
- Features: Kitchen Island, No Closet
- Level: First
Living room
- Features: No Closet
- Level: First
Heating
- Central
Cooling
- Central Air
Appliances
- Included: Electric Water Heater, Microwave, Range, Refrigerator
- Laundry: Electric Dryer Hookup, Inside, Laundry Room, Washer Hookup
Features
- Ceiling Fan(s), Kitchen/Family Room Combo, Living Room/Dining Room Combo, Open Floorplan, Thermostat
- Flooring: Vinyl
- Doors: Sliding Doors
- Has fireplace: No
Interior area
- Total structure area: 1,320
- Total interior livable area: 1,176 sqft
Video & virtual tour
Property
Features
- Levels: One
- Stories: 1
- Exterior features: Garden, Private Mailbox, Sidewalk
Lot
- Size: 0.27 Acres
- Dimensions: 80 x 150
Details
- Parcel number: 132715778680000050
- Special conditions: None
Construction
Type & style
- Home type: SingleFamily
- Property subtype: Single Family Residence
Materials
- Stucco
- Foundation: Slab
- Roof: Shingle
Condition
- New construction: No
- Year built: 1981
Utilities & green energy
- Sewer: Public Sewer
- Water: Public
- Utilities for property: BB/HS Internet Available, Cable Available, Electricity Available, Electricity Connected, Sewer Available, Sewer Connected, Water Available, Water Connected
Community & HOA
Community
- Pet fee: $0 monthly
- Subdivision: SAINES RESUB L W
HOA
- Has HOA: No
Location
- Region: Tarpon Springs
Financial & listing details
- Price per square foot: $230/sqft
- Tax assessed value: $216,658
- Annual tax amount: $3,918
- Date on market: 5/4/2026
- Cumulative days on market: 96 days
- Listing terms: Cash,Conventional,FHA,VA Loan
- Ownership: Fee Simple
- Total actual rent: 0
- Electric utility on property: Yes
- Road surface type: Concrete
Estimated market value
$267,700
$254,000 - $281,000
$2,237/mo
Price history
| Date | Event | Price |
|---|---|---|
| 7/16/2026 | Price change | $270,000-6.9%$230/sqft |
Source:  Stellar MLS #TB8504836 Report a problem Stellar MLS #TB8504836 Report a problem | ||
| 6/26/2026 | Price change | $289,9990%$247/sqft |
Source: Stellar MLS #TB8504836 Report a problem | ||
| 6/2/2026 | Price change | $290,000-6.5%$247/sqft |
Source: Stellar MLS #TB8504836 Report a problem | ||
| 5/22/2026 | Price change | $310,000-4.6%$264/sqft |
Source: Stellar MLS #TB8504836 Report a problem | ||
| 5/4/2026 | Listed for sale | $325,000+8.4%$276/sqft |
Source: Stellar MLS #TB8504836 Report a problem | ||
| 10/23/2024 | Listing removed | $299,899-3.2%$255/sqft |
Source: Stellar MLS #T3547357 Report a problem | ||
| 10/2/2024 | Price change | $309,900-3.1%$264/sqft |
Source: Stellar MLS #T3547357 Report a problem | ||
| 9/20/2024 | Price change | $319,900-3%$272/sqft |
Source: Stellar MLS #T3547357 Report a problem | ||
| 9/11/2024 | Price change | $329,900-2.9%$281/sqft |
Source: Stellar MLS #T3547357 Report a problem | ||
| 9/5/2024 | Price change | $339,900-2.9%$289/sqft |
Source: Stellar MLS #T3547357 Report a problem | ||
| 8/26/2024 | Price change | $349,900-2.8%$298/sqft |
Source: Stellar MLS #T3547357 Report a problem | ||
| 8/8/2024 | Listed for sale | $359,999+20%$306/sqft |
Source: Stellar MLS #T3547357 Report a problem | ||
| 11/3/2023 | Sold | $300,000+66.7%$255/sqft |
Source: Public Record Report a problem | ||
| 7/20/2023 | Sold | $180,000-20%$153/sqft |
Source: Public Record Report a problem | ||
| 6/13/2023 | Pending sale | $225,000$191/sqft |
Source: Stellar MLS #U8202451 Report a problem | ||
| 6/5/2023 | Listing removed | -- |
Source: Stellar MLS #U8202451 Report a problem | ||
| 6/1/2023 | Listed for sale | $225,000+45.2%$191/sqft |
Source: Stellar MLS #U8202451 Report a problem | ||
| 12/6/2018 | Listing removed | $154,909$132/sqft |
Source: FUTURE HOME REALTY INC #U8014054 Report a problem | ||
| 11/28/2018 | Price change | $154,9090%$132/sqft |
Source: FUTURE HOME REALTY INC #U8014054 Report a problem | ||
| 10/11/2018 | Price change | $154,9190%$132/sqft |
Source: FUTURE HOME REALTY INC #U8014054 Report a problem | ||
| 10/6/2018 | Price change | $154,9390%$132/sqft |
Source: FUTURE HOME REALTY INC #U8014054 Report a problem | ||
| 10/3/2018 | Price change | $154,9590%$132/sqft |
Source: FUTURE HOME REALTY INC #U8014054 Report a problem | ||
| 10/1/2018 | Price change | $154,9790%$132/sqft |
Source: FUTURE HOME REALTY INC #U8014054 Report a problem | ||
| 9/28/2018 | Price change | $154,9990%$132/sqft |
Source: FUTURE HOME REALTY INC #U8014054 Report a problem | ||
| 9/18/2018 | Price change | $155,000+3.8%$132/sqft |
Source: FUTURE HOME REALTY INC #U8014054 Report a problem | ||
| 9/7/2018 | Listed for sale | $149,300+62.3%$127/sqft |
Source: FUTURE HOME REALTY INC #U8014054 Report a problem | ||
| 5/12/2017 | Sold | $92,000+41.5%$78/sqft |
Source: Public Record Report a problem | ||
| 8/29/2002 | Sold | $65,000+116.7%$55/sqft |
Source: Public Record Report a problem | ||
| 3/15/2002 | Sold | $30,000$26/sqft |
Source: Public Record Report a problem | ||
Public tax history
| Year | Property taxes | Tax assessment |
|---|---|---|
| 2025 | $4,081 -4.5% | $216,658 -6.6% |
| 2024 | $4,274 +33.6% | $231,889 +53.8% |
| 2023 | $3,199 +14.7% | $150,773 +10% |
| 2022 | $2,789 +13.4% | $137,066 +10% |
| 2021 | $2,459 +7.5% | $124,605 +8.9% |
| 2020 | $2,288 +0.7% | $114,413 +1.6% |
| 2019 | $2,272 | $112,640 0% |
| 2018 | $2,272 -1.1% | $112,690 +16.8% |
| 2017 | $2,297 +35.3% | $96,462 +8.4% |
| 2016 | $1,698 +7.5% | $89,002 +10.5% |
| 2015 | $1,579 +7.9% | $80,526 +6% |
| 2014 | $1,463 +16.7% | $75,957 +32% |
| 2013 | $1,253 -3% | $57,523 -3.1% |
| 2012 | $1,292 | $59,352 -9.5% |
| 2011 | -- | $65,610 +4.5% |
| 2010 | -- | $62,808 -32.5% |
| 2009 | -- | $93,060 -7.8% |
| 2008 | $2,039 | $100,900 +0.6% |
| 2007 | -- | $100,300 +18.1% |
| 2005 | -- | $84,900 -4.1% |
| 2004 | $1,961 +26.9% | $88,500 +27.5% |
| 2003 | $1,546 +435.9% | $69,400 +22.6% |
| 2002 | $289 | $56,600 -3.4% |
| 2001 | $289 +9.9% | $58,600 +45.4% |
| 2000 | $263 | $40,300 |
Find assessor info on the county website
Monthly payment
Est. payment
Payment breakdown
Explore the cost of this home by adjusting the details. Changes won't be saved.Climate risks
Neighborhood: 34689
Nearby schools
GreatSchools rating
- 5/10Tarpon Springs Elementary SchoolGrades: PK-5Distance: 0.7 mi
- 6/10Tarpon Springs Middle SchoolGrades: 6-8Distance: 1.8 mi
- 6/10Tarpon Springs High SchoolGrades: PK,9-12Distance: 1.7 mi
- $247,600-- bd2 ba1.4k sqft415 E Oakwood St, Tarpon Springs, FL 34689Off Market
- $203,200-- bd1 ba798 sqft431 E Oakwood St, Tarpon Springs, FL 34689Off Market
- $265,6003 bd2 ba1k sqft413 E Oakwood St, Tarpon Springs, FL 34689Off Market
- $293,200-- bd2 ba1.7k sqft439 E Oakwood St, Tarpon Springs, FL 34689Off Market
- $216,4003 bd2 ba1k sqft411 E Oakwood St, Tarpon Springs, FL 34689Off Market
- $182,800-- bd1 ba924 sqft441 E Oakwood St, Tarpon Springs, FL 34689Off Market
- $225,000-- bd1 ba-- sqft438 Oakwood St, Tarpon Springs, FL 34689Off Market
- $170,400-- bd1 ba696 sqft445 E Oakwood St, Tarpon Springs, FL 34689Off Market
A local agent can set up tours, give advice and negotiate with sellers.
Similar homes
- $281,0003 bd2 ba1.1k sqft3622 WINDER DRIVE, HOLIDAY, FL 34691For Sale
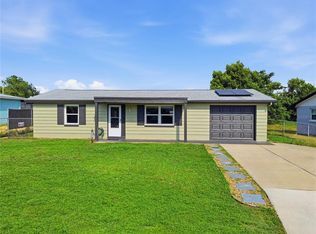
 MLS ID #TB8535207, Mira Devetak, KW REALTY ELITE PARTNERS. Stellar MLS
 - $285,0003 bd2 ba996 sqft72 LAKE SHORE DRIVE, PALM HARBOR, FL 34684For Sale
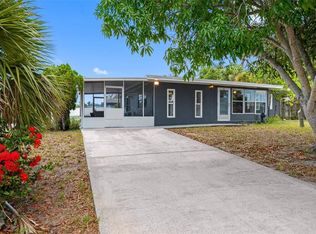 MLS ID #TB8526702, Olga Sexson, PREMIER SOTHEBY'S INTL REALTY. Stellar MLS
 - $263,9003 bd2 ba1.1k sqft3111 COLDWELL DRIVE, HOLIDAY, FL 34691For Sale
 MLS ID #TB8508345, Stephen Scott PA, PINEYWOODS REALTY LLC. Stellar MLS
 - $269,0003 bd1 ba1.1k sqft4820 SALEM DRIVE, NEW PORT RICHEY, FL 34652For Sale
 MLS ID #TB8515079, Veronica Lopez, TAMPA INVESTORS SOLUTIONS LLC. Stellar MLS
 - $294,9003 bd2 ba1.4k sqft1012 PRESCOTT LANE, HOLIDAY, FL 34691For SaleMLS ID #TB8486952, Caroline Hanna, CHARLES RUTENBERG REALTY INC. Stellar MLS
- $264,9002 bd1 ba797 sqft3610 SAMMY COURT, PALM HARBOR, FL 34684For SaleMLS ID #TB8534121, Michelle Chamo, PEOPLE'S TRUST REALTY. Stellar MLS
- $259,0002 bd1 ba1.1k sqft3257 MASONVILLE LOOP, HOLIDAY, FL 34691For SaleMLS ID #TB8488882, Kate Glassell, ENGEL & VOLKERS MADEIRA BEACH. Stellar MLS
- $269,0002 bd2 ba1.2k sqft5041 BAY BOULEVARD, PORT RICHEY, FL 34668For SaleMLS ID #TB8500536, Mackenzie Orosz, DALTON WADE INC. Stellar MLS
- $244,9002 bd2 ba992 sqft3920 BEACON SQUARE DRIVE, HOLIDAY, FL 34691For SaleMLS ID #TB8523573, Keisha Allen, HOMESMART. Stellar MLS
- $294,0003 bd2 ba1k sqft7342 IVORY TERRACE, NEW PORT RICHEY, FL 34655For SaleMLS ID #TB8531518, Jane Mak Makhlouf, JM REAL ESTATE SOLUTIONS. Stellar MLS
- $315,0003 bd2 ba1k sqft1415 BRIXTON LANE, HOLIDAY, FL 34691For SaleMLS ID #TB8497325, Sean Bowes, FRANK ALBERT REALTY. Stellar MLS
- $270,0002 bd1 ba866 sqft4817 DRIFT TIDE DRIVE, NEW PORT RICHEY, FL 34652For SaleMLS ID #TB8480413, JoAnn Duke, DENNIS REALTY & INV. CORP.. Stellar MLS
- $315,0003 bd2 ba1.6k sqft4018 CASHMERE DRIVE, NEW PORT RICHEY, FL 34652For SaleMLS ID #TB8501993, Julio Veloz Hernandez, AVISTA BAY REALTY, LLC. Stellar MLS
- $304,9993 bd2 ba1.3k sqft6400 MONTANA AVENUE, NEW PORT RICHEY, FL 34653For SaleMLS ID #TB8529661, Natalia Bedoya Vanegas, SHARKS REALTY GROUP LLC. Stellar MLS
- $325,0002 bd2 ba1.3k sqft4704 KOALA DRIVE, HOLIDAY, FL 34690For SaleMLS ID #TB8519787, Andrew Polce, CHARLES RUTENBERG REALTY INC. Stellar MLS
- $319,9002 bd2 ba1.2k sqft3472 MACLAREN DRIVE, PALM HARBOR, FL 34684For SaleMLS ID #TB8513775, Amanda Justus, COLDWELL BANKER REALTY. Stellar MLS
- $325,0003 bd1 ba924 sqft650 TIMBER BAY CIRCLE W, OLDSMAR, FL 34677For SaleMLS ID #TB8536069, Ginger Tatarzewski, FUTURE HOME REALTY INC. Stellar MLS
- $269,9983 bd3 ba1.3k sqft9040 LUNAR LANE, PORT RICHEY, FL 34668For SaleMLS ID #TB8470884, Candy Smith, RE/MAX REALTY UNLIMITED. Stellar MLS
- $325,0003 bd2 ba1.2k sqft13224 NEPTUNE DRIVE, HUDSON, FL 34667For SaleMLS ID #W7888333, GREG Klesius, GULF COAST FISHING HOMES RLTY. Stellar MLS
- $258,0003 bd2 ba1.4k sqft11011 PICKERING LANE, PORT RICHEY, FL 34668For SaleMLS ID #TB8528571, Alexandria Stein, PEOPLE'S TRUST REALTY. Stellar MLS
