Under contract-accepting backup offers. This fully remodeled three-bedroom, two-bath concrete block home in Palm Harbor combines modern updates with flexible living spaces and everyday convenience. Renovated throughout in November 2025, the home features a beautifully redesigned kitchen, renovated bath, updated kitchen and bath plumbing, a new roof, a new washer and dryer and a new HVAC pump system. The water heater was replaced in 2019. Filled with natural light, the front sunroom provides flexible space for a dining area, home office or sitting room. The private primary suite features an en-suite bath and direct access to the screened porch. Outside, the fully fenced backyard includes a storage shed, while a mature mango tree adds seasonal fruit to the front yard. Residents have the option to enjoy community amenities for $35 annually, including a clubhouse, dog park, playground and private boat ramp with access to Lake Tarpon. Two oversized driveways provide ample parking for multiple vehicles, a boat or an RV and there are no restrictive HOA requirements. Located in an area where flood insurance is not required, the home is also convenient to top-rated schools, shopping, dining, golf courses, marinas, parks and the Gulf beaches. Whether you're searching for a primary residence, seasonal retreat or investment property, this thoughtfully remodeled home offers flexible living, modern improvements and convenient access to the outdoor lifestyle Palm Harbor is known for.
Accepting backups
Price cut: $14.9K (7/27)
$285,000
72 LAKE SHORE DRIVE, PALM HARBOR, FL 34684
3beds
996sqft
Single Family Residence
Built in 1956
6,961 Square Feet Lot
$-- Zestimate®
$286/sqft
$3/mo HOA
What's special
Renovated bathNew roofBeautifully redesigned kitchenNew hvac pump systemNew washer and dryerFully fenced backyard
- 47 days |
- 822 |
- 60 |
Likely to sell faster than
Zillow last checked:
Listing updated:
Listed by:
Olga Sexson 727-460-1539,
PREMIER SOTHEBY'S INTL REALTY 727-595-1604
Source: Stellar MLS,MLS#: TB8526702 Originating MLS: Suncoast Tampa
Originating MLS: Suncoast Tampa
Facts & features
Interior
Bedrooms & bathrooms
- Bedrooms: 3
- Bathrooms: 2
- Full bathrooms: 2
Rooms
- Room types: Bonus Room
Primary bedroom
- Features: Ceiling Fan(s), En Suite Bathroom, No Closet
- Level: First
Bedroom 2
- Features: Ceiling Fan(s), Built-in Closet
- Level: First
Bedroom 3
- Features: Ceiling Fan(s), Built-in Closet
- Level: First
Primary bathroom
- Features: Shower No Tub
- Level: First
Bathroom 2
- Features: Tub With Shower
- Level: First
Dining room
- Features: Ceiling Fan(s)
- Level: First
Kitchen
- Features: Granite Counters
- Level: First
Living room
- Features: Ceiling Fan(s)
- Level: First
Heating
- Central
Cooling
- Central Air
Appliances
- Included: Dishwasher, Dryer, Microwave, Range, Refrigerator, Washer
- Laundry: Laundry Room
Features
- Ceiling Fan(s), Eating Space In Kitchen, Kitchen/Family Room Combo, Stone Counters, Thermostat
- Flooring: Tile
- Windows: Window Treatments
- Has fireplace: No
- Common walls with other units/homes: Corner Unit
Interior area
- Total structure area: 1,464
- Total interior livable area: 996 sqft
Video & virtual tour
Property
Parking
- Parking features: Driveway, Oversized
- Has uncovered spaces: Yes
Features
- Levels: One
- Stories: 1
- Patio & porch: Screened, Side Porch
- Exterior features: Lighting
- Waterfront features: Lake, Lake Privileges
Lot
- Size: 6,961 Square Feet
- Dimensions: 87 x 80
- Features: Corner Lot, Oversized Lot
- Residential vegetation: Fruit Trees
Details
- Additional structures: Shed(s)
- Parcel number: 302716484920000720
- Zoning: R-3
- Special conditions: None
Construction
Type & style
- Home type: SingleFamily
- Property subtype: Single Family Residence
Materials
- Block
- Foundation: Slab
- Roof: Shingle
Condition
- New construction: No
- Year built: 1956
Utilities & green energy
- Sewer: Public Sewer
- Water: Public
- Utilities for property: Electricity Connected, Sewer Connected, Water Connected
Community & HOA
Community
- Features: Community Boat Ramp, Dock, Lake, Water Access
- Pet fee: $0 monthly
- Subdivision: LAKE SHORE ESTATES
HOA
- Has HOA: Yes
- Amenities included: Clubhouse, Playground, Shuffleboard Court
- HOA fee: $3 monthly
Location
- Region: Palm Harbor
Financial & listing details
- Price per square foot: $286/sqft
- Tax assessed value: $181,054
- Annual tax amount: $3,154
- Date on market: 7/10/2026
- Cumulative days on market: 122 days
- Listing terms: Cash,Conventional,FHA,VA Loan
- Ownership: Fee Simple
- Total actual rent: 0
- Electric utility on property: Yes
- Road surface type: Asphalt
Estimated market value
Not available
Estimated sales range
Not available
Not available
Price history
| Date | Event | Price |
|---|---|---|
| 8/11/2026 | Listed for sale | $285,000$286/sqft |
Source:  Stellar MLS #TB8526702 Report a problem Stellar MLS #TB8526702 Report a problem | ||
| 8/8/2026 | Contingent | $285,000$286/sqft |
Source: Stellar MLS #TB8526702 Report a problem | ||
| 8/8/2026 | Listed for sale | $285,000$286/sqft |
Source: Stellar MLS #TB8526702 Report a problem | ||
| 8/5/2026 | Contingent | $285,000$286/sqft |
Source: Stellar MLS #TB8526702 Report a problem | ||
| 7/27/2026 | Price change | $285,000-5%$286/sqft |
Source: Stellar MLS #TB8526702 Report a problem | ||
| 7/10/2026 | Listed for sale | $299,900+0.3%$301/sqft |
Source: Stellar MLS #TB8526702 Report a problem | ||
| 6/1/2026 | Listing removed | $299,000$300/sqft |
Source: Stellar MLS #W7885318 Report a problem | ||
| 5/22/2026 | Listed for sale | $299,000$300/sqft |
Source: Stellar MLS #W7885318 Report a problem | ||
| 5/14/2026 | Pending sale | $299,000$300/sqft |
Source: Stellar MLS #W7885318 Report a problem | ||
| 4/30/2026 | Listed for sale | $299,000$300/sqft |
Source: Stellar MLS #W7885318 Report a problem | ||
| 4/16/2026 | Listing removed | $299,000$300/sqft |
Source: Stellar MLS #TB8466863 Report a problem | ||
| 4/15/2026 | Price change | $299,000-3.5%$300/sqft |
Source: Stellar MLS #TB8466863 Report a problem | ||
| 4/1/2026 | Price change | $310,000-6.1%$311/sqft |
Source: Stellar MLS #TB8466863 Report a problem | ||
| 3/3/2026 | Price change | $329,999-5.7%$331/sqft |
Source: Stellar MLS #TB8466863 Report a problem | ||
| 2/19/2026 | Listed for sale | $349,999+21.1%$351/sqft |
Source: Stellar MLS #TB8466863 Report a problem | ||
| 1/20/2026 | Listing removed | $2,100$2/sqft |
Source: Stellar MLS #TB8447254 Report a problem | ||
| 12/5/2025 | Price change | $2,100-8.7%$2/sqft |
Source: Stellar MLS #TB8447254 Report a problem | ||
| 11/22/2025 | Listed for rent | $2,300+158.4%$2/sqft |
Source: Stellar MLS #TB8447254 Report a problem | ||
| 8/7/2025 | Listing removed | $289,000$290/sqft |
Source: Stellar MLS #TB8390741 Report a problem | ||
| 6/30/2025 | Pending sale | $289,000$290/sqft |
Source: Stellar MLS #TB8390741 Report a problem | ||
| 6/16/2025 | Price change | $289,000-8.3%$290/sqft |
Source: Stellar MLS #TB8390741 Report a problem | ||
| 5/30/2025 | Listed for sale | $315,000+152%$316/sqft |
Source: Stellar MLS #TB8390741 Report a problem | ||
| 12/19/2018 | Listing removed | $890$1/sqft |
Source: Olympic Realty Services, LLC Report a problem | ||
| 11/27/2018 | Listed for rent | $890+11.3%$1/sqft |
Source: Olympic Realty Services, LLC Report a problem | ||
| 12/5/2017 | Listing removed | $800$1/sqft |
Source: Zillow Rental Manager Report a problem | ||
| 2/25/2009 | Sold | $125,000+142.7%$126/sqft |
Source: Public Record Report a problem | ||
| 8/27/1996 | Sold | $51,500$52/sqft |
Source: Public Record Report a problem | ||
Public tax history
| Year | Property taxes | Tax assessment |
|---|---|---|
| 2025 | $3,155 +10.3% | $162,350 +10% |
| 2024 | $2,861 +3.4% | $147,591 +10% |
| 2023 | $2,766 +8.4% | $134,174 +10% |
| 2022 | $2,552 +6.2% | $121,976 +10% |
| 2021 | $2,402 +9.5% | $110,887 +10% |
| 2020 | $2,193 +8.4% | $100,806 +10% |
| 2019 | $2,023 | $91,642 -6.2% |
| 2018 | $2,023 +11.1% | $97,748 +11.8% |
| 2017 | $1,821 +17.3% | $87,436 +11.3% |
| 2016 | $1,553 +7% | $78,547 +10.5% |
| 2015 | $1,452 +5.5% | $71,092 +2.1% |
| 2014 | $1,375 +17% | $69,597 +34.5% |
| 2013 | $1,175 +8% | $51,730 +2% |
| 2012 | $1,088 | $50,737 -14.5% |
| 2011 | -- | $59,345 -8% |
| 2010 | -- | $64,507 -10.1% |
| 2009 | -- | $71,791 +32.3% |
| 2008 | $506 | $54,262 +3% |
| 2007 | -- | $52,682 -36.8% |
| 2005 | -- | $83,400 -1.9% |
| 2004 | $519 +3.4% | $85,000 +20.7% |
| 2003 | $501 +10.1% | $70,400 +8.8% |
| 2002 | $456 | $64,700 +18.5% |
| 2001 | $456 +8.7% | $54,600 +9.4% |
| 2000 | $419 | $49,900 |
Find assessor info on the county website
Monthly payment
Est. payment
Payment breakdown
Explore the cost of this home by adjusting the details. Changes won't be saved.Climate risks
Neighborhood: 34684
Nearby schools
GreatSchools rating
- 5/10Highland Lakes Elementary SchoolGrades: PK-5Distance: 2.3 mi
- 6/10Tarpon Springs Middle SchoolGrades: 6-8Distance: 4.1 mi
- 6/10Tarpon Springs High SchoolGrades: PK,9-12Distance: 3.6 mi
Schools provided by the listing agent
- Elementary: Highland Lakes Elementary-PN
- Middle: Tarpon Springs Middle-PN
- High: Tarpon Springs High-PN
Source: Stellar MLS. This data may not be complete. We recommend contacting the local school district to confirm school assignments for this home.
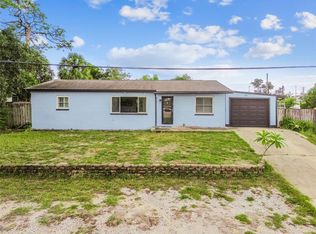
- $340,0003 bd1 ba1.2k sqft73 Maple Ave, Palm Harbor, FL 34684Sold
- $342,2003 bd2 ba1.6k sqft71 Lake Shore Dr, Palm Harbor, FL 34684Off Market
- $261,000-- bd2 ba1k sqft74 Maple Ave, Palm Harbor, FL 34684Off Market
- $272,5002 bd2 ba925 sqft4 Lake Shore Dr, Palm Harbor, FL 34684Off Market
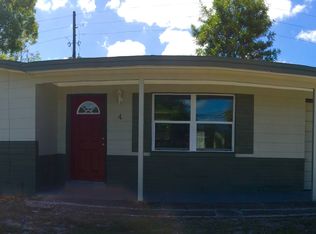
- $273,1002 bd1 ba850 sqft5 Lake Shore Dr, Palm Harbor, FL 34684Off Market
- $246,700-- bd2 ba1k sqft70 Lake Shore Dr, Palm Harbor, FL 34684Off Market
- $327,7003 bd2 ba1.1k sqft75 Maple Ave, Palm Harbor, FL 34684Off Market
- $206,800-- bd1 ba921 sqft6 Lake Shore Dr, Palm Harbor, FL 34684Off Market
A local agent can set up tours, give advice and negotiate with sellers.
Similar homes
- $279,9003 bd2 ba1.2k sqft1446 MERRILON DRIVE, HOLIDAY, FL 34691For Sale

 MLS ID #W7888829, Randa Moore, F I GREY & SON RESIDENTIAL. Stellar MLS
 - $249,9002 bd2 ba860 sqft3174 PHLOX DRIVE, PALM HARBOR, FL 34684For Sale
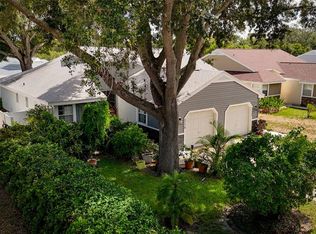 MLS ID #TB8531522, Beverly Burchfield, RAGSDALE RESIDENTIAL REALTY. Stellar MLS
 - $419,9002 bd2 ba1.2k sqft51 CYPRESS DRIVE, PALM HARBOR, FL 34684For Sale
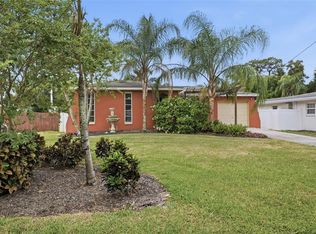 MLS ID #TB8500235, Christina Paolillo, CHARLES RUTENBERG REALTY INC. Stellar MLS
 - $264,9002 bd1 ba797 sqft3610 SAMMY COURT, PALM HARBOR, FL 34684For Sale
 MLS ID #TB8534121, Michelle Chamo, PEOPLE'S TRUST REALTY. Stellar MLS
 - $354,9002 bd2 ba1.1k sqft1496 QUEEN ANNE DRIVE, PALM HARBOR, FL 34684For SaleMLS ID #TB8532761, Beverly Burchfield, RAGSDALE RESIDENTIAL REALTY. Stellar MLS
- $289,9003 bd2 ba1.1k sqft1440 NORMANDY BOULEVARD, HOLIDAY, FL 34691For SaleMLS ID #TB8538590, Kyle Gruber, AGILE GROUP REALTY. Stellar MLS
- $415,0002 bd2 ba1.3k sqft179 E CANAL DRIVE, PALM HARBOR, FL 34684For SaleMLS ID #TB8505355, Robert Paolini, EXP REALTY LLC. Stellar MLS
- $319,9002 bd2 ba1.2k sqft3472 MACLAREN DRIVE, PALM HARBOR, FL 34684For SaleMLS ID #TB8513775, Amanda Justus, COLDWELL BANKER REALTY. Stellar MLS
- $349,0003 bd2 ba1k sqft125 CRYSTAL BEACH AVENUE, CRYSTAL BEACH, FL 34681For SaleMLS ID #TB8511458, Bryan Rhoads, LKV REALTY, LLC. Stellar MLS
- $279,0001 bd1 ba875 sqft609 WESTWINDS DRIVE #4, PALM HARBOR, FL 34683For SaleMLS ID #TB8535389, Brittany Norman, COLDWELL BANKER REALTY. Stellar MLS
- $285,0003 bd2 ba1.3k sqft1400 TARPON WOODS BOULEVARD #A1, PALM HARBOR, FL 34685For SaleMLS ID #TB8534200, Amanda Justus, COLDWELL BANKER REALTY. Stellar MLS
- $419,0002 bd2 ba1.2k sqft1472 QUEEN ANNE DRIVE, PALM HARBOR, FL 34684For SaleMLS ID #TB8511470, Olga Orjuela, LPT REALTY, LLC. Stellar MLS
- $299,9003 bd2 ba1.1k sqft3619 QUINTEN DRIVE, NEW PORT RICHEY, FL 34652For SaleMLS ID #S5153248, Andy Molina, ACE REALTY & ASSOCIATES, LLC. Stellar MLS
- $259,9002 bd2 ba1.2k sqft860 MACLAREN DRIVE N #B, PALM HARBOR, FL 34684For SaleMLS ID #TB8508226, Sue Hirsch, COLDWELL BANKER REALTY. Stellar MLS
- $239,9002 bd2 ba1k sqft3852 SUNRAY DRIVE, HOLIDAY, FL 34691For SaleMLS ID #TB8538680, Jakea Cates, KELLER WILLIAMS REALTY- PALM HARBOR. Stellar MLS
- $315,0003 bd2 ba1k sqft1415 BRIXTON LANE, HOLIDAY, FL 34691For SaleMLS ID #TB8497325, Sean Bowes, FRANK ALBERT REALTY. Stellar MLS
- $387,7002 bd2 ba1.3k sqft3271 MCMATH DRIVE, PALM HARBOR, FL 34684For SaleMLS ID #TB8514165, Michelle Rinello, BHHS FLORIDA PROPERTIES GROUP. Stellar MLS
- $249,9002 bd2 ba1.1k sqft2044 PAMELA DRIVE, HOLIDAY, FL 34690For SaleMLS ID #TB8534745, Tony Baroni, KELLER WILLIAMS SUBURBAN TAMPA. Stellar MLS
- $212,0002 bd2 ba1k sqft1608 WHITEBRIDGE DRIVE #B, PALM HARBOR, FL 34684For SaleMLS ID #TB8512823, Ally Gambrel, CHARLES RUTENBERG REALTY INC. Stellar MLS
- $300,0003 bd2 ba1.1k sqft2117 BARCELONA DRIVE, CLEARWATER, FL 33764For SaleMLS ID #TB8518683, Susanne Jones, REDFIN CORPORATION. Stellar MLS
