Welcome to this fully renovated and beautifully remodeled END-UNIT condo offering peaceful water views, an exceptional layout, and maintenance-free living in one of Palm Harbor's most desirable locations! Spanning approximately 1,300 square feet, this spacious residence features two full bedrooms, two updated bathrooms, a versatile THIRD BEDROOM option, and the convenience of an inside laundry room. From the moment you step inside, you'll appreciate the attention to detail with bamboo flooring throughout, recessed lighting, shiplap accent walls, updated ceiling fans and fixtures, new interior doors, and smooth ceilings with no popcorn texture. The stunning, newly open-concept kitchen serves as the heart of the home, showcasing quartz countertops, a glass tile backsplash, new soft-close cabinetry, sleek stainless appliances, and a generous pantry closet, all overlooking the spacious living and dining areas. The private primary suite is a true retreat, complete with a beautifully remodeled en-suite bath featuring dual sinks, stone countertops, new cabinetry, and an elegant walk-in shower. The flexible third bedroom offers a built-in closet and serene water views, making it equally ideal as a guest room, home office, hobby space, or den! Major updates provide peace of mind, including a new (2025) hot-water heater, (2023) ROOF, (2017) HVAC, and NEW hurricane-impact windows. A recent 4-point inspection is available and transferable to the buyer, making insurance coverage a breeze! Located just steps from the heated community pool, residents can enjoy year-round swimming and the relaxed Florida lifestyle. The monthly HOA fee includes water, sewer, trash, lawn, exterior maintenance, roof, and building insurance, allowing for truly carefree ownership. Ideally situated near walking and biking trails, John Chesnut Park, Lake Tarpon, the East Lake YMCA, golf courses, shopping, dining, area beaches, and Tampa International Airport, this exceptional property is perfect as a full-time residence, seasonal getaway, or vacation home. Combining a prime location, thoughtful updates, flexible living space, and picturesque water views, this move-in-ready condo offers the very best of low-maintenance, resort-style living. Call for your private showing today - the opportunity to own this rare gem won't last long!
For sale
$285,000
1400 TARPON WOODS BOULEVARD #A1, PALM HARBOR, FL 34685
3beds
1,300sqft
Condominium
Built in 1980
-- sqft lot
$274,100 Zestimate®
$219/sqft
$500/mo HOA
What's special
Two full bedroomsBeautifully remodeled en-suite bathQuartz countertopsHeated community poolPeaceful water viewsGenerous pantry closetShiplap accent walls
- 23 days |
- 805 |
- 56 |
Zillow last checked:
Listing updated:
Listed by:
Amanda Justus 727-330-4478,
COLDWELL BANKER REALTY 727-781-3700
Source: Stellar MLS,MLS#: TB8534200 Originating MLS: Suncoast Tampa
Originating MLS: Suncoast Tampa
Facts & features
Interior
Bedrooms & bathrooms
- Bedrooms: 3
- Bathrooms: 2
- Full bathrooms: 2
Rooms
- Room types: Bonus Room, Utility Room
Primary bedroom
- Features: Ceiling Fan(s), En Suite Bathroom, Built-in Closet
- Level: First
- Area: 221 Square Feet
- Dimensions: 17x13
Bedroom 2
- Features: Ceiling Fan(s), Built-in Closet
- Level: First
- Area: 156 Square Feet
- Dimensions: 12x13
Primary bathroom
- Features: Built-In Shower Bench, Dual Sinks, En Suite Bathroom, Shower No Tub, Stone Counters
- Level: First
- Area: 80 Square Feet
- Dimensions: 16x5
Bathroom 2
- Features: Single Vanity, Stone Counters, Tub With Shower
- Level: First
- Area: 45 Square Feet
- Dimensions: 5x9
Bonus room
- Features: Ceiling Fan(s), Built-in Closet
- Level: First
- Area: 200 Square Feet
- Dimensions: 8x25
Dining room
- Level: First
- Area: 99 Square Feet
- Dimensions: 9x11
Kitchen
- Features: Bar, Ceiling Fan(s), Pantry, Stone Counters
- Level: First
- Area: 132 Square Feet
- Dimensions: 12x11
Living room
- Features: Ceiling Fan(s)
- Level: First
- Area: 256 Square Feet
- Dimensions: 16x16
Heating
- Central
Cooling
- Central Air
Appliances
- Included: Dishwasher, Disposal, Dryer, Electric Water Heater, Microwave, Range, Refrigerator, Washer
- Laundry: Inside, Laundry Room
Features
- Ceiling Fan(s), Eating Space In Kitchen, Living Room/Dining Room Combo, Open Floorplan, Primary Bedroom Main Floor, Solid Wood Cabinets, Stone Counters, Thermostat
- Flooring: Bamboo
- Doors: Sliding Doors
- Windows: Window Treatments, Hurricane Shutters/Windows
- Has fireplace: No
- Common walls with other units/homes: End Unit
Interior area
- Total structure area: 1,300
- Total interior livable area: 1,300 sqft
Property
Features
- Levels: One
- Stories: 1
- Exterior features: Private Entrance, Sidewalk
- Has view: Yes
- View description: Trees/Woods, Water
- Water view: Water
Lot
- Features: Level, Near Golf Course, Sidewalk
- Residential vegetation: Mature Landscaping
Details
- Parcel number: 342716725860010011
- Zoning: RPD-5
- Special conditions: None
Construction
Type & style
- Home type: Condo
- Architectural style: Ranch,Traditional
- Property subtype: Condominium
Materials
- Block
- Foundation: Slab
- Roof: Shingle
Condition
- New construction: No
- Year built: 1980
Utilities & green energy
- Sewer: Public Sewer
- Water: Public
- Utilities for property: Cable Available, Electricity Connected, Public, Sewer Connected, Underground Utilities, Water Connected
Community & HOA
Community
- Features: Buyer Approval Required, Community Mailbox, Pool, Sidewalks
- Pet fee: $0 monthly
- Subdivision: PONDS OF TARPON WOODS
HOA
- Has HOA: Yes
- Services included: Common Area Taxes, Community Pool, Reserve Fund, Insurance, Maintenance Structure, Maintenance Grounds, Pool Maintenance, Sewer, Trash, Water
- HOA fee: $500 monthly
- HOA name: Management & Associates
- HOA phone: 813-433-2000
Location
- Region: Palm Harbor
Financial & listing details
- Price per square foot: $219/sqft
- Tax assessed value: $217,932
- Annual tax amount: $4,040
- Date on market: 7/31/2026
- Cumulative days on market: 24 days
- Listing terms: Cash,Conventional,FHA,VA Loan
- Ownership: Fee Simple
- Total actual rent: 0
- Electric utility on property: Yes
- Road surface type: Paved
Estimated market value
$274,100
$260,000 - $288,000
$2,086/mo
Price history
| Date | Event | Price |
|---|---|---|
| 7/31/2026 | Listed for sale | $285,000+128%$219/sqft |
Source:  Stellar MLS #TB8534200 Report a problem Stellar MLS #TB8534200 Report a problem | ||
| 3/7/2019 | Sold | $125,000-7.4%$96/sqft |
Source: Public Record Report a problem | ||
| 2/18/2019 | Price change | $134,990-3.5%$104/sqft |
Source: APEX INTERNATIONAL BROKERAGE #O5746888 Report a problem | ||
| 1/4/2019 | Price change | $139,900-6.7%$108/sqft |
Source: APEX INTERNATIONAL BROKERAGE #O5746888 Report a problem | ||
| 11/29/2018 | Listed for sale | $149,900$115/sqft |
Source: APEX INTERNATIONAL BROKERAGE #O5746888 Report a problem | ||
Public tax history
| Year | Property taxes | Tax assessment |
|---|---|---|
| 2025 | $4,041 +123.3% | $217,932 +57.2% |
| 2024 | $1,810 +2.6% | $138,658 +3% |
| 2023 | $1,764 +3.7% | $134,619 +3% |
| 2022 | $1,700 -0.4% | $130,698 +3% |
| 2021 | $1,707 +0.6% | $126,891 +1.4% |
| 2020 | $1,696 +179.6% | $125,139 +96.8% |
| 2019 | $607 | $63,595 +1.9% |
| 2018 | $607 +0.4% | $62,409 +2.1% |
| 2017 | $605 -0.6% | $61,125 +2.1% |
| 2016 | $608 -2% | $59,868 +0.7% |
| 2015 | $620 -6.7% | $59,452 +0.8% |
| 2014 | $665 +0.8% | $58,980 +1.5% |
| 2013 | $660 +28.9% | $58,108 +1.7% |
| 2012 | $512 | $57,137 -16.5% |
| 2011 | -- | $68,421 +1.5% |
| 2010 | -- | $67,410 +2.7% |
| 2009 | -- | $65,638 +0.1% |
| 2008 | $605 | $65,572 +3% |
| 2007 | -- | $63,662 -28.3% |
| 2005 | -- | $88,800 -0.1% |
| 2004 | $719 +3.1% | $88,900 +12% |
| 2003 | $698 +8.7% | $79,400 +5.4% |
| 2002 | $642 | $75,300 +33.5% |
| 2001 | $642 +7.4% | $56,400 +4.8% |
| 2000 | $597 | $53,800 |
Find assessor info on the county website
Monthly payment
Est. payment
Payment breakdown
Explore the cost of this home by adjusting the details. Changes won't be saved.Climate risks
Neighborhood: 34685
Nearby schools
GreatSchools rating
- 9/10Cypress Woods Elementary SchoolGrades: PK-5Distance: 1.9 mi
- 7/10Joseph L. Carwise Middle SchoolGrades: 6-8Distance: 1.9 mi
- 7/10East Lake High SchoolGrades: PK,9-12Distance: 2.8 mi
Schools provided by the listing agent
- Elementary: Cypress Woods Elementary-PN
- Middle: Carwise Middle-PN
- High: East Lake High-PN
Source: Stellar MLS. This data may not be complete. We recommend contacting the local school district to confirm school assignments for this home.
- $219,0002 bd2 ba1k sqft1400 Tarpon Woods Blvd APT A4, Palm Harbor, FL 34685Sold
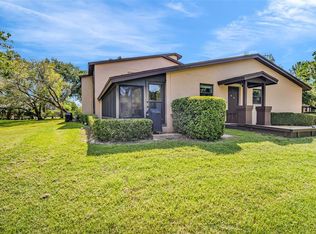
- $170,0002 bd2 ba1.1k sqft1400 Tarpon Woods Blvd APT B5, Palm Harbor, FL 34685Sold

- $173,7002 bd2 ba1.1k sqft1400 Tarpon Woods Blvd APT C2, Palm Harbor, FL 34685Off Market

- $239,0002 bd2 ba1k sqft1400 Tarpon Woods Blvd APT C4, Palm Harbor, FL 34685Sold

- $81,0002 bd2 ba1.1k sqft1400 Tarpon Woods Blvd APT D5, Palm Harbor, FL 34685Pending
- $215,0002 bd2 ba1.1k sqft1400 Tarpon Woods Blvd APT E2, Palm Harbor, FL 34685Sold
- $299,9002 bd2 ba1k sqft1400 Tarpon Woods Blvd APT E4, Palm Harbor, FL 34685For Sale
- $274,9002 bd2 ba1.1k sqft1400 Tarpon Woods Blvd APT E6, Palm Harbor, FL 34685Sold
A local agent can set up tours, give advice and negotiate with sellers.
Similar homes
- $210,0002 bd2 ba1.2k sqft1200 TARPON WOODS BOULEVARD #N2, PALM HARBOR, FL 34685For Sale

 MLS ID #TB8469318, Jeffrey Borham, PA, EXP REALTY LLC. Stellar MLS
 - $237,0002 bd2 ba1.1k sqft1801 E LAKE ROAD #10F, PALM HARBOR, FL 34685For Sale
 MLS ID #TB8516544, Alicia Maudlin, CHARLES RUTENBERG REALTY INC. Stellar MLS
 - $269,7002 bd3 ba1.6k sqft2599 DOLLY BAY DRIVE #306, PALM HARBOR, FL 34684For Sale
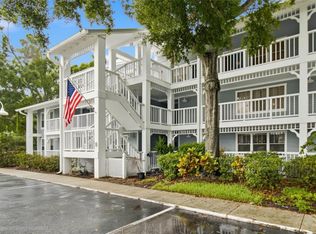 MLS ID #TB8535290, Michelle Rinello, BHHS FLORIDA PROPERTIES GROUP. Stellar MLS
 - $325,0002 bd2 ba1.3k sqft3259 HILARY CIRCLE #1C, PALM HARBOR, FL 34684For Sale
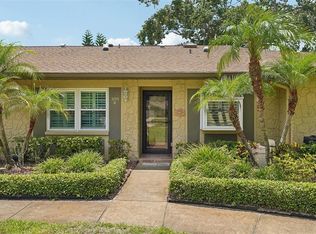 MLS ID #TB8518759, Dean Ribble, RE/MAX REALTEC GROUP INC. Stellar MLS
 - $260,0002 bd3 ba1.5k sqft2599 DOLLY BAY DRIVE #305, PALM HARBOR, FL 34684For SaleMLS ID #TB8512345, Gene Batronie, 27NORTH REALTY. Stellar MLS
- $292,0002 bd2 ba1k sqft2400 FEATHER SOUND DRIVE #1428, CLEARWATER, FL 33762For SaleMLS ID #TB8523417, Jane Shishkov, KELLER WILLIAMS ST PETE REALTY. Stellar MLS
- $325,0002 bd2 ba1.1k sqft3284 GORSE COURT, PALM HARBOR, FL 34684For SaleMLS ID #O6419468, Daniel Robinson, HOUWZER INC. Stellar MLS
- $189,9002 bd2 ba1k sqft303 MARTHA LANE #303, OLDSMAR, FL 34677For SaleMLS ID #TB8485863, Angelique Blake, MARK SPAIN REAL ESTATE. Stellar MLS
- $212,0002 bd2 ba1k sqft1608 WHITEBRIDGE DRIVE #B, PALM HARBOR, FL 34684For SaleMLS ID #TB8512823, Ally Gambrel, CHARLES RUTENBERG REALTY INC. Stellar MLS
- $295,0002 bd2 ba1.5k sqft3039 ABBEY COURT, CLEARWATER, FL 33759For SaleMLS ID #TB8538626, Michael Kernodle, COLDWELL BANKER REALTY. Stellar MLS
- $209,9992 bd2 ba900 sqft3024 BONAVENTURE CIRCLE #204, PALM HARBOR, FL 34684For SaleMLS ID #O6418238, Steven Koleno, BEYCOME OF FLORIDA LLC. Stellar MLS
- $230,0002 bd2 ba1.1k sqft2455 FINLANDIA LANE #3, CLEARWATER, FL 33763For SaleMLS ID #TB8463947, Jason Johantgen, ON TOP OF THE WORLD RE. Stellar MLS
- $249,9992 bd2 ba1.4k sqft2435 SUMATRAN WAY #23, CLEARWATER, FL 33763For SaleMLS ID #TB8525363, Anna Smith, PRISTINE FLORIDA PROPERTIES LLC. Stellar MLS
- $239,9003 bd3 ba1.5k sqft6490 CAPE HATTERAS WAY NE #4, ST PETERSBURG, FL 33702For SaleMLS ID #TB8491232, Eric West, MARK SPAIN REAL ESTATE. Stellar MLS
- $279,0002 bd2 ba1k sqft2424 W TAMPA BAY BOULEVARD #M404, TAMPA, FL 33607For SaleMLS ID #TB8488162, Eric Littke, KELLER WILLIAMS SOUTH TAMPA. Stellar MLS
- $185,0002 bd2 ba1.4k sqft2381 ECUADORIAN WAY #45, CLEARWATER, FL 33763For SaleMLS ID #TB8506318, Anna Smith, PRISTINE FLORIDA PROPERTIES LLC. Stellar MLS
- $419,9002 bd2 ba1.3k sqft2137 MALCOLM DRIVE, PALM HARBOR, FL 34684For SaleMLS ID #TB8462729, Katrina Jauregui, REDFIN CORPORATION. Stellar MLS
- $317,5002 bd2 ba1.7k sqft9902 SAINT JOSEPH COURT, NEW PORT RICHEY, FL 34655For SaleMLS ID #W7888692, DJ Arrazcaeta Jr, LLC, RE/MAX ALLIANCE GROUP. Stellar MLS
- $299,0003 bd3 ba1.4k sqft3073 BRANCH DRIVE, CLEARWATER, FL 33760For SaleMLS ID #TB8526083, Corinn Pope, BRAINARD REALTY. Stellar MLS
- $250,0002 bd2 ba1k sqft5775 PARK STREET N #311, ST PETERSBURG, FL 33709For SaleMLS ID #TB8440792, Marie Baethke, CORCORAN DWELLINGS. Stellar MLS
