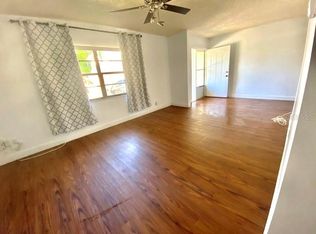
Welcome to 3039 Abbey Ct, a beautifully updated and move in ready townhome offering generous living space, a versatile floor plan, and an exceptional Clearwater location. From the moment you step inside, you’ll appreciate the spacious layout, natural light, and multiple living areas that make this home both comfortable and functional. The main level features a spacious living room, separate dining area, and an updated kitchen with granite countertops, white cabinetry, stainless steel appliances, ample storage, and a breakfast bar perfect for casual dining or entertaining. The home features 2 bedrooms with over 1,500 square feet of heated living space, plus two additional bonus rooms with closets that bring the total interior usable space to more than 2,000 square feet. These flexible spaces provide plenty of options for a home office, fitness room, playroom, sitting area, hobby space, or additional storage. Upstairs, the spacious primary bedroom features a large walk in closet, while the additional living space provides even more flexibility to create a home that works for your lifestyle. LOCATION IS KEY! Enjoy convenient access to Clearwater, Tampa, St. Petersburg, Tampa International Airport, and everything the Tampa Bay area has to offer. Spend the day enjoying the world famous Clearwater Beach, or stay closer to home and catch a concert, show, or special event at Ruth Eckerd Hall. Charming downtown Safety Harbor is also just minutes away with local restaurants, shops, the marina, Safety Harbor Resort and Spa, and year round community events. Nearby parks, recreation facilities, walking and biking trails, and the Ream Wilson Clearwater Trail provide even more opportunities to enjoy the Florida lifestyle. With its updated interior, generous living space, flexible floor plan, and exceptional location, 3039 Abbey Ct offers the perfect combination of comfort and convenience. Come experience everything this Clearwater townhome and its surrounding area have to offer. Schedule your private showing today!
For sale
$295,000
3039 ABBEY COURT, CLEARWATER, FL 33759
2beds
1,522sqft
Townhouse
Built in 1983
1,498 Square Feet Lot
$282,500 Zestimate®
$194/sqft
$185/mo HOA
What's special
Versatile floor planGenerous living spaceAmple storageSeparate dining areaSpacious layoutNatural lightStainless steel appliances
- 24 days
- 460
- 46
Likely to sell faster than
Zillow last checked:
Listing updated:
Listed by:
Michael Kernodle 813-325-0684,
COLDWELL BANKER REALTY 813-253-2444
Source: Stellar MLS,MLS#: TB8538626 Originating MLS: Suncoast Tampa
Originating MLS: Suncoast Tampa
Facts & features
Interior
Bedrooms & bathrooms
- Bedrooms: 2
- Bathrooms: 2
- Full bathrooms: 1
- 1/2 bathrooms: 1
Primary bedroom
- Features: Walk-In Closet(s)
- Level: Second
- Area: 192 Square Feet
- Dimensions: 16x12
Kitchen
- Level: First
- Area: 100 Square Feet
- Dimensions: 10x10
Living room
- Level: First
- Area: 168 Square Feet
- Dimensions: 14x12
Heating
- Electric
Cooling
- Central Air
Appliances
- Included: Dishwasher, Dryer, Range, Refrigerator, Washer
- Laundry: Inside, Laundry Room
Features
- Ceiling Fan(s), PrimaryBedroom Upstairs, Walk-In Closet(s)
- Flooring: Laminate, Tile
- Windows: Window Treatments
- Has fireplace: No
Interior area
- Total structure area: 1,522
- Total interior livable area: 1,522 sqft
Video & virtual tour
Property
Features
- Levels: Two
- Stories: 2
- Exterior features: Lighting, Sidewalk
Lot
- Size: 1,498 Square Feet
Details
- Parcel number: 092916374850000090
- Zoning: R-3
- Special conditions: None
Construction
Type & style
- Home type: Townhouse
- Property subtype: Townhouse
Materials
- Stucco
- Foundation: Slab
- Roof: Shingle
Condition
- New construction: No
- Year built: 1983
Utilities & green energy
- Sewer: Public Sewer
- Water: Public
- Utilities for property: Public
Community & HOA
Community
- Features: None
- Pet fee: $0 monthly
- Subdivision: HARVARD ARMS TWNHS
HOA
- Has HOA: Yes
- Services included: Maintenance Structure
- HOA fee: $185 monthly
- HOA name: Ameri-tech Community Management Inc- Beverly Nenbe
- HOA phone: 727-726-8000
Location
- Region: Clearwater
Financial & listing details
- Price per square foot: $194/sqft
- Tax assessed value: $263,024
- Annual tax amount: $3,071
- Date on market: 8/15/2026
- Cumulative days on market: 25 days
- Listing terms: Cash,Conventional,FHA,VA Loan
- Ownership: Fee Simple
- Total actual rent: 0
- Road surface type: Paved
Estimated market value
$282,500
$268,000 - $297,000
$2,330/mo
Price history
| Date | Event | Price |
|---|---|---|
| 8/16/2026 | Listed for sale | $295,000+56.1%$194/sqft |
Source:  Stellar MLS #TB8538626 Report a problem Stellar MLS #TB8538626 Report a problem | ||
| 6/29/2020 | Sold | $189,000$124/sqft |
Source: Public Record Report a problem | ||
| 5/23/2020 | Pending sale | $189,000$124/sqft |
Source: QUICKSILVER REAL ESTATE GROUP #T3243435 Report a problem | ||
| 5/18/2020 | Listed for sale | $189,000+68%$124/sqft |
Source: Owner Report a problem | ||
| 12/12/2019 | Sold | $112,500-6.2%$74/sqft |
Source: Public Record Report a problem | ||
| 11/7/2019 | Pending sale | $119,900$79/sqft |
Source: RE/MAX ELITE REALTY #U8063909 Report a problem | ||
| 10/30/2019 | Listed for sale | $119,900+82.8%$79/sqft |
Source: RE/MAX ELITE REALTY #U8063909 Report a problem | ||
| 6/1/1998 | Sold | $65,600+10.3%$43/sqft |
Source: Public Record Report a problem | ||
| 10/1/1997 | Sold | $59,500$39/sqft |
Source: Public Record Report a problem | ||
Public tax history
| Year | Property taxes | Tax assessment |
|---|---|---|
| 2025 | $3,072 +5.9% | $201,076 +2.9% |
| 2024 | $2,901 +2.1% | $195,409 +3% |
| 2023 | $2,842 +3.3% | $189,717 +3% |
| 2022 | $2,751 -0.9% | $184,191 +3% |
| 2021 | $2,776 -3% | $178,826 +28.6% |
| 2020 | $2,863 +37.7% | $139,086 +52.2% |
| 2019 | $2,079 | $91,395 -23.8% |
| 2018 | $2,079 +4.7% | $120,015 +14% |
| 2017 | $1,986 +16.7% | $105,322 -1.5% |
| 2016 | $1,703 +24.2% | $106,906 +55.5% |
| 2015 | $1,371 +13.6% | $68,758 +21.2% |
| 2014 | $1,206 +0.2% | $56,749 +1.3% |
| 2013 | $1,204 -16.4% | $55,998 -18.5% |
| 2012 | $1,439 | $68,681 +14.6% |
| 2011 | -- | $59,945 -8.7% |
| 2010 | -- | $65,691 -24.8% |
| 2009 | -- | $87,366 -17% |
| 2008 | $2,144 | $105,300 -10% |
| 2007 | -- | $117,000 +19.6% |
| 2005 | -- | $97,800 +10.6% |
| 2004 | $788 +2.8% | $88,400 +9.3% |
| 2003 | $766 +7% | $80,900 +27.8% |
| 2002 | $716 | $63,300 +7.5% |
| 2001 | $716 +5.9% | $58,900 +5.9% |
| 2000 | $676 | $55,600 |
Find assessor info on the county website
Monthly payment
Est. payment
Payment breakdown
Explore the cost of this home by adjusting the details. Changes won't be saved.Climate risks
Neighborhood: 33759
Nearby schools
Schools provided by the listing agent
- Elementary: Eisenhower Elementary-PN
- Middle: Safety Harbor Middle-PN
- High: Countryside High-PN
Source: Stellar MLS. This data may not be complete. We recommend contacting the local school district to confirm school assignments for this home.


Similar homes
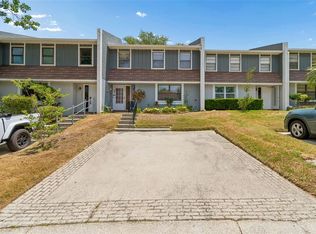
- $279,9002 bd2 ba1.5k sqft1319 ABBEY CRESCENT LANE, CLEARWATER, FL 33759For Sale
 MLS ID #TB8504296, George Papachristu, PA, CAMELOT INC REALTORS. Stellar MLS
 - $315,0003 bd2 ba1.2k sqft328 LOS PRADOS DRIVE #328, SAFETY HARBOR, FL 34695For Sale
 MLS ID #TB8515941, Elena Kapetaneas, CHARLES RUTENBERG REALTY INC. Stellar MLS
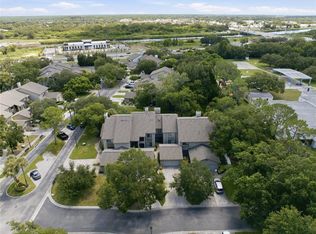
 - $290,9002 bd2 ba1.1k sqft3082 LANDMARK BOULEVARD #1702, PALM HARBOR, FL 34684For Sale
 MLS ID #TB8540627, Adnian Rakanovic, LIPPLY REAL ESTATE. Stellar MLS
 - $292,0002 bd2 ba1k sqft2400 FEATHER SOUND DRIVE #1428, CLEARWATER, FL 33762For Sale
 MLS ID #TB8523417, Jane Shishkov, KELLER WILLIAMS ST PETE REALTY. Stellar MLS
 - $292,9003 bd2 ba1.3k sqft2691 SABAL SPRINGS CIRCLE #201, CLEARWATER, FL 33761For SaleMLS ID #TB8499185, Sara Caffee, CHARLES RUTENBERG REALTY INC. Stellar MLS
- $265,0003 bd2 ba1.2k sqft2363 FLANDERS WAY #C, SAFETY HARBOR, FL 34695For SaleMLS ID #TB8430734, Bernard Marshall, COLDWELL BANKER REALTY. Stellar MLS
- $340,0002 bd3 ba1.5k sqft2982 ESTANCIA PLACE, CLEARWATER, FL 33761For SaleMLS ID #TB8515932, Kristin Rancke, CHARLES RUTENBERG REALTY INC. Stellar MLS
- $310,0002 bd3 ba1.2k sqft3661 COUNTRY POINTE PLACE, PALM HARBOR, FL 34684For SaleMLS ID #TB8490978, Todd Edwards, REDFIN CORPORATION. Stellar MLS
- $294,0003 bd2 ba1.2k sqft2909 FIG COURT, PALM HARBOR, FL 34684For SaleMLS ID #TB8506291, Antje Anderson, COASTAL PROPERTIES GROUP INTERNATIONAL. Stellar MLS
- $205,0002 bd2 ba1.3k sqft2285 NORWEGIAN DRIVE #59, CLEARWATER, FL 33763For SaleMLS ID #TB8541482, Lisa Hall, LISA HALL REALTY, INC. Stellar MLS
- $299,9002 bd2 ba1k sqft4505 LA CAPRI COURT, TAMPA, FL 33611For SaleMLS ID #TB8532696, Scott Howell, LPT REALTY, LLC. Stellar MLS
- $285,0003 bd2 ba1.3k sqft1400 TARPON WOODS BOULEVARD #A1, PALM HARBOR, FL 34685For SaleMLS ID #TB8534200, Amanda Justus, COLDWELL BANKER REALTY. Stellar MLS
- $309,7373 bd2 ba1.8k sqft225 COUNTRY CLUB DRIVE #E343, LARGO, FL 33771For SaleMLS ID #TB8537833, Joe Yasso, RE/MAX REALTEC GROUP INC. Stellar MLS
- $250,0003 bd2 ba1.5k sqft3266 HAVILAND COURT #303, PALM HARBOR, FL 34684For SaleMLS ID #TB8519429, Mark Fazzini, RE/MAX REALTEC GROUP INC. Stellar MLS
- $185,0002 bd2 ba1k sqft2095 SUNSET POINT ROAD #1904, CLEARWATER, FL 33765For SaleMLS ID #TB8522894, Melissa Hinchliffe, SMITH & ASSOCIATES REAL ESTATE. Stellar MLS
- $278,8003 bd3 ba1.4k sqft12742 WOOD TRAIL BLVD BOULEVARD, TAMPA, FL 33625For SaleMLS ID #TB8520760, Tracy Truitt, REAL ESTATE FIRM OF FLORIDA, LLC. Stellar MLS
- $299,0003 bd3 ba1.6k sqft3401 CYPRESS HEAD COURT, TAMPA, FL 33618For SaleMLS ID #TB8479684, Ellie Lambert, REAL BROKER, LLC. Stellar MLS
- $349,9004 bd2 ba1.6k sqft6490 CAPE HATTERAS WAY NE #2, ST PETERSBURG, FL 33702For SaleMLS ID #TB8485277, Zach Steinberger, COMPASS FLORIDA LLC. Stellar MLS
- $359,9002 bd2 ba1.3k sqft3670 IMPERIAL RIDGE PARKWAY, PALM HARBOR, FL 34684For SaleMLS ID #TB8518578, Traci Pearson, KELLER WILLIAMS REALTY PORTFOLIO COLLECTION. Stellar MLS
- $350,0002 bd2 ba1k sqft1923 BAYSHORE COURT, SAFETY HARBOR, FL 34695For SaleMLS ID #TB8517650, Pamela Smith, COASTAL PROPERTIES GROUP INTERNATIONAL. Stellar MLS
