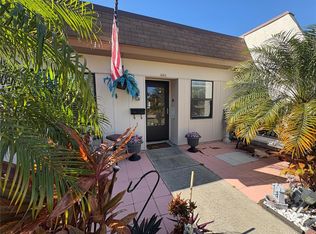
Welcome to your Clearwater retreat! This bright and well-maintained 2-bedroom, 1-bath townhome offers the perfect blend of comfort and convenience. Located in the heart of Clearwater, you’re approximately 10 minutes to Courtney Campbell Causeway Beach, 15 minutes to Clearwater Beach, and 20 minutes to Tampa International Airport. This property is one of the few units that has 2 parking spaces! There is additional guest parking spaces behind the back porch. Enjoy an open-concept living and dining area that flows into a spacious kitchen with ample cabinet storage and counter space, ideal for everyday cooking and entertaining. Step outside to your private rear patio, perfect for relaxing or enjoying the Florida sunshine. The property sits high and dry—no flood insurance required—and offers easy access to shopping, dining, and major commuter routes throughout the Tampa Bay area. Experience low-maintenance living in a peaceful, central location—the perfect home for first-time buyers, downsizers, or anyone seeking the best of Clearwater living.
For sale
$229,000
1200 ABBEY CRESCENT LANE, CLEARWATER, FL 33759
2beds
894sqft
:
Get pre-qualified$1,765/mo
Townhouse
Built in 1981
1,590 Square Feet Lot
$-- Zestimate®
$256/sqft
$185/mo HOA
What's special
Private rear patio
- 10 days |
- 228 |
- 11 |
Zillow last checked:
Listing updated:
Listed by:
Ramtin Norozzy 727-424-0180,
CHARLES RUTENBERG REALTY INC 727-538-9200
Source: Stellar MLS,MLS#: TB8496633 Originating MLS: Suncoast Tampa
Originating MLS: Suncoast Tampa
Facts & features
Interior
Bedrooms & bathrooms
- Bedrooms: 2
- Bathrooms: 1
- Full bathrooms: 1
Primary bedroom
- Features: Built-in Closet
- Level: First
- Area: 144 Square Feet
- Dimensions: 12x12
Kitchen
- Level: First
- Area: 120 Square Feet
- Dimensions: 10x12
Living room
- Features: No Closet
- Level: First
- Area: 144 Square Feet
- Dimensions: 12x12
Heating
- Central
Cooling
- Central Air
Appliances
- Included: Range, Refrigerator
- Laundry: Inside
Features
- Ceiling Fan(s), Living Room/Dining Room Combo, Open Floorplan
- Flooring: Laminate
- Has fireplace: No
Interior area
- Total structure area: 894
- Total interior livable area: 894 sqft
Video & virtual tour
Property
Features
- Levels: One
- Stories: 1
- Exterior features: Courtyard, Lighting, Other
- Fencing: Fenced
Lot
- Size: 1,590 Square Feet
Details
- Parcel number: 092916374850000110
- Special conditions: None
Construction
Type & style
- Home type: Townhouse
- Property subtype: Townhouse
Materials
- Block
- Foundation: Slab
- Roof: Shingle
Condition
- Completed
- New construction: No
- Year built: 1981
Utilities & green energy
- Sewer: Public Sewer
- Water: None
- Utilities for property: Cable Available, Electricity Connected, Sewer Connected, Water Connected
Community & HOA
Community
- Features: Buyer Approval Required
- Pet fee: $0 monthly
- Subdivision: HARVARD ARMS TWNHS
HOA
- Has HOA: Yes
- Services included: Common Area Taxes, Maintenance Structure, Maintenance Grounds, Manager
- HOA fee: $185 monthly
- HOA name: Ameri-tech Community Management Inc
Location
- Region: Clearwater
Financial & listing details
- Price per square foot: $256/sqft
- Tax assessed value: $183,852
- Annual tax amount: $2,978
- Date on market: 4/11/2026
- Cumulative days on market: 100 days
- Listing terms: Cash,Conventional
- Ownership: Fee Simple
- Total actual rent: 0
- Electric utility on property: Yes
- Road surface type: Asphalt
Estimated market value
Not available
Estimated sales range
Not available
Not available
Price history
| Date | Event | Price |
|---|---|---|
| 7/23/2026 | Listed for sale | $229,000$256/sqft |
Source:  Stellar MLS #TB8496633 Report a problem Stellar MLS #TB8496633 Report a problem | ||
| 7/10/2026 | Listing removed | $229,000$256/sqft |
Source: Stellar MLS #TB8496633 Report a problem | ||
| 4/11/2026 | Listed for sale | $229,000-8%$256/sqft |
Source: Stellar MLS #TB8496633 Report a problem | ||
| 1/21/2026 | Listing removed | $249,000$279/sqft |
Source: Stellar MLS #TB8440361 Report a problem | ||
| 12/27/2025 | Price change | $249,000-2.4%$279/sqft |
Source: Stellar MLS #TB8440361 Report a problem | ||
| 10/23/2025 | Listed for sale | $255,000$285/sqft |
Source: Stellar MLS #TB8440361 Report a problem | ||
| 8/14/2025 | Listing removed | $255,000$285/sqft |
Source: Stellar MLS #TB8367297 Report a problem | ||
| 5/21/2025 | Price change | $255,000-1.9%$285/sqft |
Source: Stellar MLS #TB8367297 Report a problem | ||
| 3/29/2025 | Listed for sale | $260,000+117.6%$291/sqft |
Source: Stellar MLS #TB8367297 Report a problem | ||
| 3/24/2021 | Listing removed | -- |
Source: Owner Report a problem | ||
| 4/6/2018 | Sold | $119,500-2.4%$134/sqft |
Source: Public Record Report a problem | ||
| 2/10/2018 | Price change | $122,500+2.2%$137/sqft |
Source: Owner Report a problem | ||
| 1/17/2018 | Price change | $119,900+27%$134/sqft |
Source: Owner Report a problem | ||
| 1/11/2018 | Price change | $94,400-1.2%$106/sqft |
Source: Owner Report a problem | ||
| 1/10/2018 | Price change | $95,500+1245.1%$107/sqft |
Source: Owner Report a problem | ||
| 12/13/2017 | Listed for sale | -- |
Source: Auction.com Report a problem | ||
| 12/3/2012 | Listing removed | $810$1/sqft |
Source: Owner Report a problem | ||
| 11/14/2012 | Listed for rent | $810$1/sqft |
Source: Owner Report a problem | ||
| 9/11/2012 | Sold | $7,100-93.8%$8/sqft |
Source: Public Record Report a problem | ||
| 6/20/2006 | Sold | $115,000+194.9%$129/sqft |
Source: Public Record Report a problem | ||
| 5/7/1998 | Sold | $39,000+9.6%$44/sqft |
Source: Public Record Report a problem | ||
| 9/29/1995 | Sold | $35,600$40/sqft |
Source: Public Record Report a problem | ||
Public tax history
| Year | Property taxes | Tax assessment |
|---|---|---|
| 2025 | $3,307 +11% | $164,668 +10% |
| 2024 | $2,979 +6.6% | $149,698 +10% |
| 2023 | $2,795 +9.2% | $136,089 +10% |
| 2022 | $2,560 +8.3% | $123,717 +10% |
| 2021 | $2,364 +12.3% | $112,470 +10% |
| 2020 | $2,105 +7.1% | $102,245 +8% |
| 2019 | $1,965 | $94,690 +22.2% |
| 2018 | $1,965 +45.3% | $77,488 +7.2% |
| 2017 | $1,352 +12.5% | $72,275 -4.3% |
| 2016 | $1,202 +20.3% | $75,554 +43.5% |
| 2015 | $999 +16.4% | $52,649 +28.4% |
| 2014 | $858 +9.8% | $40,998 +12.7% |
| 2013 | $782 +174.4% | $36,371 -4.9% |
| 2012 | $285 | $38,263 +3% |
| 2011 | -- | $37,149 -16.6% |
| 2010 | -- | $44,550 -24.9% |
| 2009 | -- | $59,304 -17.1% |
| 2008 | $682 | $71,500 -9.9% |
| 2007 | -- | $79,400 +35.7% |
| 2005 | -- | $58,500 +10.4% |
| 2004 | $301 +5.1% | $53,000 +10.6% |
| 2003 | $286 +12.7% | $47,900 +24.1% |
| 2002 | $254 | $38,600 +7.2% |
| 2001 | $254 +24.2% | $36,000 +6.2% |
| 2000 | $205 | $33,900 |
Find assessor info on the county website
Monthly payment
Est. payment
Payment breakdown
Explore the cost of this home by adjusting the details. Changes won't be saved.Climate risks
Neighborhood: 33759
Nearby schools
GreatSchools rating
- 5/10Eisenhower Elementary SchoolGrades: PK-5Distance: 0.8 mi
- 6/10Safety Harbor Middle SchoolGrades: 6-8Distance: 2.1 mi
- 5/10Countryside High SchoolGrades: PK,9-12Distance: 3.2 mi
Schools provided by the listing agent
- Middle: Safety Harbor Middle-PN
- High: Countryside High-PN
Source: Stellar MLS. This data may not be complete. We recommend contacting the local school district to confirm school assignments for this home.
- $170-- bd-- ba-- sqftAbbey Ct, Clearwater, FL 33759Off Market
- $260,8003 bd2 ba1.5k sqft1206 Abbey Crescent Ln, Clearwater, FL 33759Off Market

- $212,100-- bd-- ba1.5k sqft1212 Abbey Crescent Ln, Clearwater, FL 33759Off Market
- $264,9001 bd1 ba972 sqft3057 Abbey Ct, Clearwater, FL 33759Sold

- $152,6001 bd1 ba894 sqft3063 Abbey Ct, Clearwater, FL 33759Off Market
- $202,3002 bd1 ba1.5k sqft3051 Abbey Ct, Clearwater, FL 33759Off Market
- $219,1002 bd1 ba1.5k sqft3069 Abbey Ct #3061, Clearwater, FL 33759Off Market
- $204,0002 bd2 ba1.5k sqft1218 Abbey Crescent Ln, Clearwater, FL 33759Off Market
A local agent can set up tours, give advice and negotiate with sellers.
Similar homes
- $219,0002 bd3 ba1.1k sqft2504 BRIGADOON DRIVE, CLEARWATER, FL 33759For Sale

 MLS ID #TB8514104, Jaime McKnight, COLDWELL BANKER REALTY. Stellar MLS
 - $159,9002 bd1 ba812 sqft1606 FLINT DRIVE W, CLEARWATER, FL 33759For Sale
 MLS ID #TB8471993, Stacey Ward, KELLER WILLIAMS REALTY- PALM HARBOR. Stellar MLS
 - $209,0003 bd2 ba1k sqft4215 E BAY DRIVE #1602D, CLEARWATER, FL 33764For Sale
 MLS ID #TB8532555, Nathan Kalk, RE/MAX REALTY UNLIMITED. Stellar MLS
 - $220,0002 bd2 ba1.1k sqft2460 PERSIAN DRIVE #24, CLEARWATER, FL 33763For Sale
 MLS ID #TB8527244, Jason Johantgen, ON TOP OF THE WORLD RE. Stellar MLS
 - $218,0002 bd2 ba1.3k sqft2765 COUNTRYSIDE BOULEVARD #106, CLEARWATER, FL 33761For SaleMLS ID #TB8348581, Mary Rogero, MARY ROGERO & ASSOCIATES INC. Stellar MLS
- $199,9002 bd2 ba1k sqft2286 NORWEGIAN DRIVE #8, CLEARWATER, FL 33763For SaleMLS ID #TB8481999, Ken Reiss, ON TOP OF THE WORLD RE. Stellar MLS
- $230,0002 bd2 ba930 sqft2131 RIDGE ROAD S #2, LARGO, FL 33778For SaleMLS ID #A4701115, Graham Bailey, CHARLES RUTENBERG REALTY INC. Stellar MLS
- $179,9002 bd2 ba1.1k sqft2456 ECUADORIAN WAY #42, CLEARWATER, FL 33763For SaleMLS ID #TB8523993, Christine Schmidt, NINETY-10 LLC. Stellar MLS
- $134,9002 bd1 ba812 sqft2955 FLINT DRIVE S, CLEARWATER, FL 33759For SaleMLS ID #TB8503409, Marsha Rantala, PA, FUTURE HOME REALTY INC. Stellar MLS
- $124,9002 bd2 ba886 sqft1395 MISSION DRIVE W #28C, CLEARWATER, FL 33759For SaleMLS ID #TB8485693, Marsha Rantala, PA, FUTURE HOME REALTY INC. Stellar MLS
- $235,0002 bd2 ba1.1k sqft12276 COUNTRY WHITE CIRCLE, TAMPA, FL 33635For SaleMLS ID #TB8508303, Karlene Ludwig, FUTURE HOME REALTY INC. Stellar MLS
- $250,0002 bd2 ba1.2k sqft217 LAKE TARPON DRIVE #24, PALM HARBOR, FL 34684For SaleMLS ID #TB8533541, Tina Pryor, KELLER WILLIAMS REALTY- PALM HARBOR. Stellar MLS
- $279,9002 bd2 ba1.2k sqft2816 COUNTRYBROOK DRIVE #L16, PALM HARBOR, FL 34684For SaleMLS ID #O6428010, Mustafa Turunc, LPT REALTY, LLC. Stellar MLS
- $244,9002 bd1 ba904 sqft408 N MARTIN LUTHER KING JR AVENUE, CLEARWATER, FL 33755For SaleMLS ID #TB8498928, Jolanta Wasowski, CHARLES RUTENBERG REALTY INC. Stellar MLS
- $224,9902 bd3 ba1.2k sqft1515 BAYSHORE BOULEVARD #26, DUNEDIN, FL 34698For SaleMLS ID #TB8526674, Mike Penninger, CHARLES RUTENBERG REALTY INC. Stellar MLS
- $239,0002 bd2 ba1k sqft1051 MAYBURY DRIVE, HOLIDAY, FL 34691For SaleMLS ID #TB8532207, Lori Dozark, FUTURE HOME REALTY INC. Stellar MLS
- $179,0002 bd2 ba935 sqft2465 NORTHSIDE DRIVE #1502, CLEARWATER, FL 33761For SaleMLS ID #TB8531386, Bonnie Lee Marton, RENAISSANCE REAL ESTATE. Stellar MLS
- $229,0001 bd1 ba705 sqft6111 E 2ND STREET E #17, ST PETE BEACH, FL 33706For SaleMLS ID #TB8532348, Irene Sandiego, TAMPA4U.COM REALTY,LLC. Stellar MLS
- $257,9003 bd2 ba1k sqft3101 SEVEN SPRINGS BOULEVARD, NEW PORT RICHEY, FL 34655For SaleMLS ID #TB8534507, LaShawn Milton, XCLUSIVE REALTY LLC. Stellar MLS
- $169,9002 bd2 ba935 sqft2465 NORTHSIDE DRIVE #604, CLEARWATER, FL 33761For SaleMLS ID #TB8510932, Naureen Merchant, FUTURE HOME REALTY INC. Stellar MLS
