- Beautifully updated Westchase Area Townhome. - Immaculate / Remodeled in 2023. - New appliances, LVP, and flooring. - New fixtures, sinks, and toilets. - Newer roof, AC, & Hot water heater. - Quiet location in back of community. - Great schools close to Westchase, malls, restaurants, & bike trail. - Community pool, playground, & basketball court. Nestled within the desirable Country Chase Townhomes community in the sought-after Westchase area of Northwest Tampa, this beautifully updated and move-in ready 2-bedroom, 1.5-bath townhome offers the perfect blend of comfort, style, and convenience. Thoughtfully upgraded, the home features a bright and open floor plan designed for both everyday living and effortless entertaining. The spacious kitchen showcases granite countertops, an upgraded breakfast bar, stainless steel appliances including a newer refrigerator and garbage disposal, an upgraded over-the-range microwave, updated lighting fixtures, fresh interior paint, and a convenient first-floor half bath. Luxury vinyl plank flooring throughout the main level creates a modern and cohesive living space with a warm, inviting feel. Upstairs, both generously sized bedrooms feature walk-in closets and new carpeting. The remodeled bathroom features granite countertops, luxury vinyl plank flooring, updated fixtures, and a convenient dual-access layout from the primary bedroom and hallway near the second bedroom. Enjoy Florida living year-round from the screened-in patio and spacious backyard area — perfect for relaxing or entertaining guests. Major improvements including a newer roof, air conditioner, and hot water heater provide added value and peace of mind. Residents of Country Chase enjoy access to a large community pool, covered entertainment area, playground, basketball court, and beautifully maintained grounds. Conveniently located near Westchase, Tampa International Airport, Citrus Park Mall, Countryside Mall, Tampa Bay Downs, Upper Tampa Bay Trail, shopping, dining, and Gulf Coast beaches, this move-in ready home offers an exceptional combination of location, updates, and lifestyle.
For sale
Price cut: $14.9K (7/16)
$235,000
12276 COUNTRY WHITE CIRCLE, TAMPA, FL 33635
2beds
1,134sqft
Townhouse
Built in 2003
908 Square Feet Lot
$-- Zestimate®
$207/sqft
$279/mo HOA
What's special
Basketball courtGenerously sized bedroomsUpgraded breakfast barGranite countertopsFresh interior paintUpdated lighting fixturesSpacious backyard area
- 95 days |
- 376 |
- 23 |
Zillow last checked:
Listing updated:
Listed by:
Karlene Ludwig 813-625-7088,
FUTURE HOME REALTY INC 813-855-4982
Source: Stellar MLS,MLS#: TB8508303 Originating MLS: Suncoast Tampa
Originating MLS: Suncoast Tampa
Facts & features
Interior
Bedrooms & bathrooms
- Bedrooms: 2
- Bathrooms: 2
- Full bathrooms: 1
- 1/2 bathrooms: 1
Primary bedroom
- Features: Tub With Shower, Walk-In Closet(s)
- Level: Second
- Area: 168 Square Feet
- Dimensions: 14x12
Bathroom 1
- Features: No Closet
- Level: Second
- Area: 130 Square Feet
- Dimensions: 13x10
Kitchen
- Features: Pantry, Built-in Closet
- Level: First
- Area: 88 Square Feet
- Dimensions: 11x8
Living room
- Level: First
- Area: 168 Square Feet
- Dimensions: 14x12
Heating
- Electric
Cooling
- Central Air
Appliances
- Included: Dishwasher, Disposal, Dryer, Electric Water Heater, Microwave, Range, Refrigerator, Washer
- Laundry: Inside, Laundry Closet, Upper Level
Features
- Ceiling Fan(s), Kitchen/Family Room Combo, Living Room/Dining Room Combo, Open Floorplan, PrimaryBedroom Upstairs, Solid Surface Counters, Solid Wood Cabinets, Stone Counters, Thermostat, Walk-In Closet(s)
- Flooring: Carpet, Luxury Vinyl
- Doors: Sliding Doors
- Has fireplace: No
Interior area
- Total structure area: 1,236
- Total interior livable area: 1,134 sqft
Video & virtual tour
Property
Parking
- Parking features: Open
- Has uncovered spaces: Yes
Features
- Levels: Two
- Stories: 2
- Patio & porch: Rear Porch, Screened
- Exterior features: Irrigation System, Sidewalk
- Pool features: Gunite, In Ground
Lot
- Size: 908 Square Feet
- Features: Landscaped, Sidewalk
- Residential vegetation: Trees/Landscaped
Details
- Parcel number: U2028175X700001300002.0
- Zoning: PD
- Special conditions: None
Construction
Type & style
- Home type: Townhouse
- Architectural style: Traditional
- Property subtype: Townhouse
Materials
- Block, Vinyl Siding, Wood Frame
- Foundation: Slab
- Roof: Shingle
Condition
- New construction: No
- Year built: 2003
Utilities & green energy
- Sewer: Public Sewer
- Water: Public
- Utilities for property: Cable Available, Cable Connected, Electricity Available, Electricity Connected, Public, Sewer Connected, Street Lights, Water Connected
Community & HOA
Community
- Features: Association Recreation - Owned, Buyer Approval Required, Community Mailbox, Deed Restrictions, Park, Playground, Pool, Sidewalks, Special Community Restrictions
- Pet fee: $0 monthly
- Subdivision: COUNTRY CHASE
HOA
- Has HOA: Yes
- Services included: Community Pool, Reserve Fund, Maintenance Structure, Maintenance Grounds, Pool Maintenance, Trash
- HOA fee: $279 monthly
- HOA name: Stephany Charpentier
- HOA phone: 727-799-0031
- Second HOA name: Frankly Coastal Propty Mgmt-HOA/Mgmt&Assos.-MASTER
Location
- Region: Tampa
Financial & listing details
- Price per square foot: $207/sqft
- Tax assessed value: $190,797
- Annual tax amount: $3,864
- Date on market: 5/15/2026
- Cumulative days on market: 89 days
- Listing terms: Cash,Conventional,FHA,VA Loan
- Ownership: Fee Simple
- Total actual rent: 0
- Electric utility on property: Yes
- Road surface type: Paved
Estimated market value
Not available
Estimated sales range
Not available
Not available
Price history
| Date | Event | Price |
|---|---|---|
| 7/16/2026 | Price change | $235,000-6%$207/sqft |
Source:  Stellar MLS #TB8508303 Report a problem Stellar MLS #TB8508303 Report a problem | ||
| 6/9/2026 | Price change | $249,900-3.8%$220/sqft |
Source: Stellar MLS #TB8508303 Report a problem | ||
| 5/27/2026 | Price change | $259,900-3.7%$229/sqft |
Source: Stellar MLS #TB8508303 Report a problem | ||
| 5/15/2026 | Listed for sale | $269,900+280.1%$238/sqft |
Source: Stellar MLS #TB8508303 Report a problem | ||
| 3/29/2023 | Listing removed | -- |
Source: Zillow Rentals Report a problem | ||
| 3/11/2023 | Price change | $2,095-4.8%$2/sqft |
Source: Zillow Rentals Report a problem | ||
| 2/28/2023 | Price change | $2,200-2.2%$2/sqft |
Source: Zillow Rentals Report a problem | ||
| 2/21/2023 | Listed for rent | $2,250+114.3%$2/sqft |
Source: Zillow Rentals Report a problem | ||
| 3/24/2021 | Listing removed | -- |
Source: Owner Report a problem | ||
| 7/26/2013 | Listing removed | $1,050$1/sqft |
Source: Owner Report a problem | ||
| 5/28/2013 | Listed for rent | $1,050$1/sqft |
Source: Owner Report a problem | ||
| 10/12/2009 | Sold | $71,000-41.3%$63/sqft |
Source: Public Record Report a problem | ||
| 8/26/2003 | Sold | $121,000$107/sqft |
Source: Public Record Report a problem | ||
Public tax history
| Year | Property taxes | Tax assessment |
|---|---|---|
| 2025 | $3,865 +10.5% | $177,613 +10% |
| 2024 | $3,498 +8.6% | $161,466 +10% |
| 2023 | $3,222 +4.2% | $146,787 +10% |
| 2022 | $3,094 +10.5% | $133,443 +10% |
| 2021 | $2,800 +9.2% | $121,312 +10% |
| 2020 | $2,565 +5.7% | $110,284 +10% |
| 2019 | $2,427 | $100,258 -19.6% |
| 2018 | $2,427 +4.1% | $124,664 +15% |
| 2017 | $2,333 +8.6% | $108,427 +43.9% |
| 2016 | $2,148 +5.6% | $75,325 +10% |
| 2015 | $2,035 +18.2% | $68,477 +10% |
| 2014 | $1,722 | $62,252 +10% |
| 2013 | $1,722 +18.3% | $56,593 +10% |
| 2012 | $1,456 -9.2% | $51,448 -12.2% |
| 2011 | $1,603 -2.7% | $58,592 -4.3% |
| 2010 | $1,647 +8.4% | $61,203 -35.9% |
| 2009 | $1,519 -18.2% | $95,444 -15.1% |
| 2008 | $1,858 -10.6% | $112,445 +2.8% |
| 2007 | $2,078 -3.9% | $109,360 +2.5% |
| 2006 | $2,161 +0.4% | $106,693 +3% |
| 2005 | $2,152 | $103,585 +3% |
| 2004 | -- | $100,568 +2200.8% |
| 2003 | -- | $4,371 |
| 2002 | -- | $4,371 |
Find assessor info on the county website
Monthly payment
Est. payment
Payment breakdown
Explore the cost of this home by adjusting the details. Changes won't be saved.Climate risks
Neighborhood: Town 'n' Country
Nearby schools
GreatSchools rating
- 8/10Lowry Elementary SchoolGrades: PK-5Distance: 1 mi
- 9/10Farnell Middle SchoolGrades: 6-8Distance: 2.8 mi
- 6/10Alonso High SchoolGrades: 9-12Distance: 1.5 mi
Schools provided by the listing agent
- Elementary: Lowry-HB
- Middle: Farnell-HB
- High: Alonso-HB
Source: Stellar MLS. This data may not be complete. We recommend contacting the local school district to confirm school assignments for this home.
- $248,6002 bd2 ba1.1k sqft12278 Country White Cir, Tampa, FL 33635Off Market
- $296,0002 bd2 ba1.2k sqft12274 Country White Cir, Tampa, FL 33635Sold
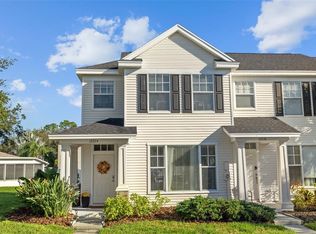
- $228,4002 bd2 ba1.1k sqft12280 Country White Cir, Tampa, FL 33635Off Market
- $218,6002 bd2 ba1.1k sqft12282 Country White Cir, Tampa, FL 33635Off Market
- $225,5002 bd2 ba1.2k sqft12284 Country White Cir, Tampa, FL 33635Off Market
- $239,9002 bd2 ba1.2k sqft12270 Country White Cir, Tampa, FL 33635Off Market
- $269,9002 bd2 ba1.1k sqft12268 Country White Cir, Tampa, FL 33635Sold
- $251,8002 bd1 ba1.2k sqft12263 Country White Cir, Tampa, FL 33635Off Market
A local agent can set up tours, give advice and negotiate with sellers.
Similar homes
- $235,0002 bd2 ba1.1k sqft12207 COUNTRY WHITE CIRCLE, TAMPA, FL 33635For Sale
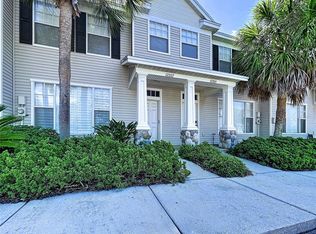
 MLS ID #TB8526744, Emily Harkins, FLORIDA EXECUTIVE REALTY. Stellar MLS
 - $249,9002 bd2 ba1k sqft5717 BAYWATER DRIVE, TAMPA, FL 33615For Sale
 MLS ID #TB8519092, Laura Button, FUTURE HOME REALTY INC. Stellar MLS
 - $239,9002 bd3 ba1.1k sqft2078 SUN DOWN DRIVE, CLEARWATER, FL 33763For Sale
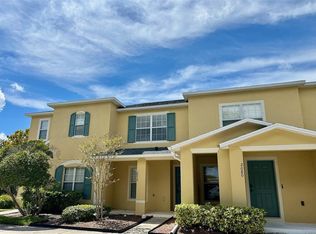 MLS ID #TB8500340, Karen Dailey, CHARLES RUTENBERG REALTY INC. Stellar MLS
 - $269,9002 bd3 ba1.4k sqft8319 KING BLOSSOM COURT, TAMPA, FL 33615For Sale
 MLS ID #TB8524268, Jason Welch, SENSIBLE PROPERTY MANAGMENT. Stellar MLS
 - $229,0002 bd1 ba894 sqft1200 ABBEY CRESCENT LANE, CLEARWATER, FL 33759For SaleMLS ID #TB8496633, Ramtin Norozzy, CHARLES RUTENBERG REALTY INC. Stellar MLS
- $245,0002 bd2 ba930 sqft2749 COUNTRYSIDE BOULEVARD #22, CLEARWATER, FL 33761For SaleMLS ID #TB8472754, Kimberley Schaeffer, DALTON WADE INC. Stellar MLS
- $218,0002 bd2 ba1.3k sqft2765 COUNTRYSIDE BOULEVARD #106, CLEARWATER, FL 33761For SaleMLS ID #TB8348581, Mary Rogero, MARY ROGERO & ASSOCIATES INC. Stellar MLS
- $180,0003 bd3 ba1.4k sqft724 HAVEN PLACE, TARPON SPRINGS, FL 34689For SaleMLS ID #TB8538090, Logan McKnight, DUNEDIN LIFE REALTY. Stellar MLS
- $259,0002 bd2 ba930 sqft2749 COUNTRYSIDE BOULEVARD #14, CLEARWATER, FL 33761For SaleMLS ID #TB8501921, Kimberley Schaeffer, DALTON WADE INC. Stellar MLS
- $247,9002 bd2 ba1.1k sqft2122 CLOVER HILL ROAD, PALM HARBOR, FL 34683For SaleMLS ID #W7885061, Jason St Croix, FUTURE HOME REALTY. Stellar MLS
- $234,0002 bd2 ba1.4k sqft2020 SHANGRILA DRIVE #219, CLEARWATER, FL 33763For SaleMLS ID #TB8508317, Kenny Reiss, ON TOP OF THE WORLD RE. Stellar MLS
- $257,9993 bd3 ba1.3k sqft13817 STONE MILL WAY, TAMPA, FL 33613For SaleMLS ID #A4697670, Moe Mossa, SAVVY AVENUE, LLC. Stellar MLS
- $255,0002 bd3 ba1.2k sqft18958 DUQUESNE DRIVE, TAMPA, FL 33647For SaleMLS ID #TB8514184, Sarah Vera, EXP REALTY LLC. Stellar MLS
- $279,9002 bd2 ba1.2k sqft2816 COUNTRYBROOK DRIVE #L16, PALM HARBOR, FL 34684For SaleMLS ID #O6428010, Mustafa Turunc, LPT REALTY, LLC. Stellar MLS
- $259,9003 bd3 ba1.5k sqft4135 BISMARCK PALM DRIVE, TAMPA, FL 33610For SaleMLS ID #TB8534375, Sally Qu, PEOPLE'S CHOICE REALTY SVC LLC. Stellar MLS
- $220,0002 bd1 ba923 sqft10335 CARROLLWOOD LANE #116, TAMPA, FL 33618For SaleMLS ID #TB8502635, Rick Gomez, BEST OF THE BAY REALTY,INC.. Stellar MLS
- $225,0002 bd2 ba1.1k sqft1247 S MARTIN LUTHER KING JR AVENUE #D103, CLEARWATER, FL 33756For SaleMLS ID #TB8507098, Eric Szemple, KELLER WILLIAMS REALTY- PALM HARBOR. Stellar MLS
- $195,0001 bd1 ba904 sqft9288 LAKE CHASE ISLAND WAY, TAMPA, FL 33626For SaleMLS ID #TB8536402, Nadine Ryndes, SUNSET LAKES REALTY GROUP. Stellar MLS
- $336,0003 bd3 ba1.6k sqft10235 VILLA PALAZZO COURT, TAMPA, FL 33615For SaleMLS ID #TB8481501, Rosa Vasquez, REALTY PROPERTY GROUP LLC. Stellar MLS
- $194,5002 bd2 ba1.1k sqft4333 BAYSIDE VILLAGE DRIVE #229, TAMPA, FL 33615For SaleMLS ID #TB8495007, Steliyan Ivanov, SPI REALTY ASSOCIATES. Stellar MLS
