Sellers offering buyers $2000 towards buyers closing costs with full price contract! Welcome home to this beautifully updated 2-bedroom, 2.5-bath townhome located in the highly sought-after New Tampa area (33647)! Nestled within a gated community, this move-in-ready home offers the perfect combination of style, comfort, and convenience. Step inside to find an inviting open-concept floor plan featuring no carpet throughout, creating a clean, modern look that's easy to maintain. The spacious kitchen boasts granite countertops, ample cabinetry, and flows seamlessly into the living room—perfect for everyday living and entertaining. Upstairs, the thoughtfully designed split-bedroom layout provides privacy, with each bedroom featuring its own bathroom. The bathrooms have been tastefully upgraded, and the home's charming décor creates a warm and welcoming atmosphere throughout. Enjoy your morning coffee or unwind after a long day on the screened lanai, where you'll appreciate the peaceful preserve views and relaxing natural setting. Residents enjoy access to the community pool within the townhome neighborhood, plus the larger master community amenities including a pool, fitness center, playground, and more. Conveniently located near top-rated schools, shopping, dining, parks, golf courses, and major highways, this home offers everything you need to enjoy the Florida lifestyle. This charming townhome is the perfect place to call home!
For sale
Price cut: $1K (7/23)
$257,900
18958 DUQUESNE DRIVE, TAMPA, FL 33647
2beds
1,272sqft
:
Get pre-qualified$2,071/mo
Townhouse
Built in 2002
1,261 Square Feet Lot
$-- Zestimate®
$203/sqft
$319/mo HOA
What's special
Screened lanaiGranite countertopsInviting open-concept floor planRelaxing natural settingSpacious kitchenThoughtfully designed split-bedroom layoutPeaceful preserve views
- 60 days |
- 693 |
- 28 |
Zillow last checked:
Listing updated:
Listed by:
Sarah Vera 813-789-0604,
EXP REALTY LLC 888-883-8509
Source: Stellar MLS,MLS#: TB8514184 Originating MLS: Sarasota - Manatee
Originating MLS: Sarasota - Manatee
Facts & features
Interior
Bedrooms & bathrooms
- Bedrooms: 2
- Bathrooms: 3
- Full bathrooms: 2
- 1/2 bathrooms: 1
Primary bedroom
- Features: En Suite Bathroom, Walk-In Closet(s)
- Level: Second
Kitchen
- Features: Pantry
- Level: First
Living room
- Features: Ceiling Fan(s), Storage Closet
- Level: First
Heating
- Electric
Cooling
- Central Air
Appliances
- Included: Dishwasher, Dryer, Range, Refrigerator, Washer
- Laundry: Laundry Closet
Features
- Ceiling Fan(s), Eating Space In Kitchen, Kitchen/Family Room Combo, Open Floorplan, PrimaryBedroom Upstairs, Walk-In Closet(s)
- Flooring: Laminate, Tile
- Doors: Sliding Doors
- Has fireplace: No
Interior area
- Total structure area: 1,672
- Total interior livable area: 1,272 sqft
Video & virtual tour
Property
Parking
- Total spaces: 1
- Parking features: Garage - Attached
- Attached garage spaces: 1
Features
- Levels: Two
- Stories: 2
- Patio & porch: Screened
- Exterior features: Lighting, Sidewalk
- Has view: Yes
- View description: Trees/Woods
Lot
- Size: 1,261 Square Feet
- Features: Cul-De-Sac
Details
- Parcel number: A1127195FS00001900005.0
- Zoning: PD-A
- Special conditions: None
Construction
Type & style
- Home type: Townhouse
- Architectural style: Contemporary
- Property subtype: Townhouse
Materials
- Block
- Foundation: Slab
- Roof: Shingle
Condition
- New construction: No
- Year built: 2002
Utilities & green energy
- Sewer: Public Sewer
- Water: Public
- Utilities for property: Cable Connected, Electricity Connected, Sewer Connected, Sprinkler Meter, Water Connected
Community & HOA
Community
- Features: Community Mailbox, Gated Community - No Guard, Pool
- Pet fee: $0 monthly
- Subdivision: THE PROMENADE TWNHMS AT WES
HOA
- Has HOA: Yes
- Amenities included: Clubhouse, Fitness Center, Gated, Playground, Pool, Tennis Court(s)
- Services included: Maintenance Structure, Maintenance Grounds
- HOA fee: $319 monthly
- HOA name: Peggy Stiener
- HOA phone: 813-341-0943
- Second HOA name: West Meadows
Location
- Region: Tampa
Financial & listing details
- Price per square foot: $203/sqft
- Tax assessed value: $222,611
- Annual tax amount: $5,702
- Date on market: 6/1/2026
- Cumulative days on market: 54 days
- Listing terms: Cash,Conventional,FHA,VA Loan
- Ownership: Fee Simple
- Total actual rent: 0
- Electric utility on property: Yes
- Road surface type: Paved
Estimated market value
Not available
Estimated sales range
Not available
Not available
Price history
| Date | Event | Price |
|---|---|---|
| 7/23/2026 | Price change | $257,900-0.4%$203/sqft |
Source:  Stellar MLS #TB8514184 Report a problem Stellar MLS #TB8514184 Report a problem | ||
| 7/18/2026 | Listed for sale | $258,900$204/sqft |
Source: eXp Realty #TB8514184 Report a problem | ||
| 7/13/2026 | Contingent | $258,900$204/sqft |
Source: Stellar MLS #TB8514184 Report a problem | ||
| 6/17/2026 | Price change | $258,900-0.4%$204/sqft |
Source: Stellar MLS #TB8514184 Report a problem | ||
| 6/1/2026 | Listed for sale | $259,900-1.9%$204/sqft |
Source: eXp Realty #TB8514184 Report a problem | ||
| 2/14/2022 | Sold | $265,000+6%$208/sqft |
Source: eXp Realty #72370046 Report a problem | ||
| 1/24/2022 | Pending sale | $250,000$197/sqft |
Source: Stellar MLS #U8149256 Report a problem | ||
| 1/20/2022 | Listed for sale | $250,000+47.1%$197/sqft |
Source: Stellar MLS #U8149256 Report a problem | ||
| 9/16/2019 | Sold | $169,900$134/sqft |
Source: Stellar MLS #T3190089 Report a problem | ||
| 8/1/2019 | Listed for sale | $169,900+40.4%$134/sqft |
Source: BREAKING GROUND REALTY INC #T3190089 Report a problem | ||
| 6/20/2014 | Sold | $121,000-6.9%$95/sqft |
Source: Stellar MLS #T2624990 Report a problem | ||
| 4/17/2014 | Listed for sale | $129,900-13.3%$102/sqft |
Source: RE/MAX FIRST IN REAL ESTATE #T2624990 Report a problem | ||
| 4/6/2005 | Sold | $149,900+22.1%$118/sqft |
Source: Public Record Report a problem | ||
| 7/18/2002 | Sold | $122,800$97/sqft |
Source: Public Record Report a problem | ||
Public tax history
| Year | Property taxes | Tax assessment |
|---|---|---|
| 2025 | $5,702 +2.3% | $222,611 -1.5% |
| 2024 | $5,575 +1.6% | $225,947 +1.9% |
| 2023 | $5,488 +23.9% | $221,739 +38% |
| 2022 | $4,430 +40.9% | $160,676 +10% |
| 2021 | $3,143 +3% | $146,069 +0.8% |
| 2020 | $3,052 -8.4% | $144,888 +24.6% |
| 2019 | $3,331 | $116,283 -1% |
| 2018 | $3,331 +4.6% | $117,461 +22.2% |
| 2017 | $3,185 -1% | $96,102 -2.6% |
| 2016 | $3,216 -2.5% | $98,641 +10% |
| 2015 | $3,298 +45.4% | $89,674 +5.3% |
| 2014 | $2,269 | $85,161 +23.5% |
| 2013 | $2,269 +5.8% | $68,942 +3.2% |
| 2012 | $2,144 -8.2% | $66,829 -11.7% |
| 2011 | $2,337 -2.5% | $75,677 -3.9% |
| 2010 | $2,397 -12% | $78,783 -16.3% |
| 2009 | $2,725 -14.5% | $94,080 -23.6% |
| 2008 | $3,188 -15.9% | $123,183 -15.8% |
| 2007 | $3,789 -15.7% | $146,310 +3.5% |
| 2006 | $4,496 +46.4% | $141,411 +36.6% |
| 2005 | $3,070 | $103,544 +3% |
| 2004 | -- | $100,528 +0.7% |
| 2003 | -- | $99,876 +3448% |
| 2002 | -- | $2,815 |
| 2001 | -- | $2,815 |
| 2000 | $1,025 | $2,815 |
Find assessor info on the county website
Monthly payment
Est. payment
Payment breakdown
Explore the cost of this home by adjusting the details. Changes won't be saved.Climate risks
Neighborhood: West Meadows
Nearby schools
GreatSchools rating
- 10/10Clark Elementary SchoolGrades: PK-5Distance: 1.1 mi
- 8/10Liberty Middle SchoolGrades: 6-8Distance: 0.8 mi
- 3/10Freedom High SchoolGrades: 9-12Distance: 0.8 mi
Schools provided by the listing agent
- Elementary: Clark-HB
- Middle: Liberty-HB
- High: Freedom-HB
Source: Stellar MLS. This data may not be complete. We recommend contacting the local school district to confirm school assignments for this home.
- $218,6002 bd1 ba1.2k sqft18956 Duquesne Dr, Tampa, FL 33647Off Market
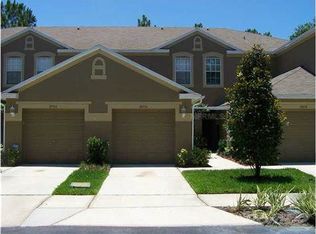
- $295,0002 bd3 ba1.7k sqft18960 Duquesne Dr, Tampa, FL 33647Sold

- $255,0002 bd2 ba1.2k sqft18954 Duquesne Dr, Tampa, FL 33647Sold
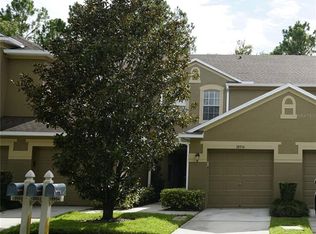
- $219,1002 bd2 ba1.2k sqft18952 Duquesne Dr, Tampa, FL 33647Off Market
- $295,5002 bd3 ba1.7k sqft18962 Duquesne Dr, Tampa, FL 33647Off Market
- $293,5003 bd2 ba1.7k sqft18950 Duquesne Dr, Tampa, FL 33647Off Market
- $232,5002 bd2 ba1.2k sqft18964 Duquesne Dr, Tampa, FL 33647Off Market
- $234,4002 bd2 ba1.2k sqft18966 Duquesne Dr, Tampa, FL 33647Off Market
A local agent can set up tours, give advice and negotiate with sellers.
A local lender can help you make sure your offer is ready when you are.
Similar homes
- $235,0002 bd3 ba1.2k sqft8116 STONE PATH WAY, TAMPA, FL 33647For Sale
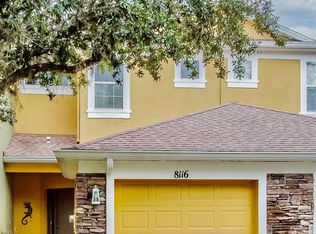
 MLS ID #TB8514101, Ronni Beckwith, CHARLES RUTENBERG REALTY INC. Stellar MLS
 - $265,0003 bd3 ba1.5k sqft26624 CHIMNEY SPIRE LANE, WESLEY CHAPEL, FL 33544For Sale
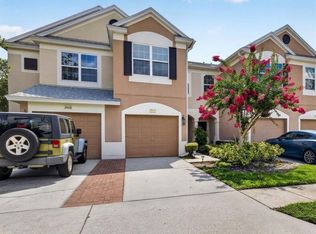 MLS ID #TB8527749, Barbara Tomberlin, ELITE BROKERS, LLC. Stellar MLS
 - $235,0002 bd3 ba1.2k sqft4610 WINDING RIVER WAY, LAND O LAKES, FL 34639For Sale
 MLS ID #TB8530631, Patrick H Burgess, GRI, RE/MAX PREMIER GROUP. Stellar MLS
 - $209,0002 bd1 ba1k sqft18439 BRIDLE CLUB DRIVE, TAMPA, FL 33647For Sale
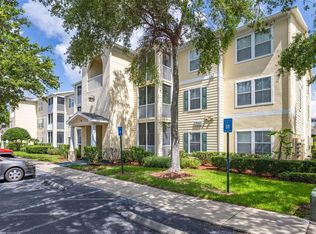 MLS ID #TB8497386, Homi Kamalimoghaddam, LPT REALTY, LLC. Stellar MLS
 - $228,7773 bd3 ba1.5k sqft26606 CASTLEVIEW WAY, WESLEY CHAPEL, FL 33544For SaleMLS ID #TB8527027, Elisabeth Christenson, CENTURY 21 CIRCLE. Stellar MLS
- $269,9003 bd3 ba1.5k sqft26642 CASTLEVIEW WAY, WESLEY CHAPEL, FL 33544For SaleMLS ID #TB8430350, Cesar Carnaque, CENTURY 21 BE3. Stellar MLS
- $239,9993 bd3 ba1.5k sqft27642 PLEASURE RIDE LOOP, WESLEY CHAPEL, FL 33544For SaleMLS ID #W7886922, Scott Goldsborough, CENTURY 21 ALLIANCE REALTY. Stellar MLS
- $235,0003 bd3 ba1.4k sqft30153 BARNABY LANE, WESLEY CHAPEL, FL 33543For SaleMLS ID #TB8519382, Shane Riley, MARK SPAIN REAL ESTATE. Stellar MLS
- $245,0003 bd3 ba1.6k sqft2349 WILLIMETTE DRIVE, WESLEY CHAPEL, FL 33543For SaleMLS ID #TB8494286, Kristie Behrle, FACET REALTY. Stellar MLS
- $245,0002 bd3 ba1k sqft14053 NOTREVILLE WAY, TAMPA, FL 33624For SaleMLS ID #TB8491506, Gynafer Hollingsworth, COLDWELL BANKER REALTY. Stellar MLS
- $144,9902 bd2 ba1.1k sqft9481 HIGHLAND OAK DRIVE #814, TAMPA, FL 33647For SaleMLS ID #TB8528340, Jason McIntosh, RE/MAX REALTY UNLIMITED. Stellar MLS
- $279,9002 bd3 ba1.5k sqft5329 SYLVESTER LOOP, TAMPA, FL 33610For SaleMLS ID #O6423409, Thomas Nickley, Jr, KELLER WILLIAMS REALTY AT THE PARKS. Stellar MLS
- $245,0003 bd2 ba1.1k sqft14631 LAKE FOREST DRIVE, LUTZ, FL 33559For SaleMLS ID #TB8416324, Khristian Marcotrigiano, 54 REALTY LLC. Stellar MLS
- $255,0003 bd3 ba1.8k sqft4390 FENNWOOD COURT, WESLEY CHAPEL, FL 33543For SaleMLS ID #TB8495165, Sumi Fink, CHARLES RUTENBERG REALTY INC. Stellar MLS
- $318,9002 bd2 ba1.4k sqft1237 AMBRIDGE DRIVE, WESLEY CHAPEL, FL 33543For SaleMLS ID #TB8532276, Heather Stamp, LPT REALTY, LLC. Stellar MLS
- $245,0003 bd3 ba1.7k sqft34842 TEEVIEW LANE, ZEPHYRHILLS, FL 33541For SaleMLS ID #TB8523262, Judy Soule, RE/MAX ALLIANCE GROUP. Stellar MLS
- $285,0002 bd3 ba1.3k sqft14015 LEMON VALLEY PLACE, TAMPA, FL 33625For SaleMLS ID #TB8523201, Angela Mora, BHHS FLORIDA PROPERTIES GROUP. Stellar MLS
- $295,0003 bd3 ba1.6k sqft8414 SANDY BEACH STREET, TAMPA, FL 33634For SaleMLS ID #TB8523456, Sonja Craparo, PREMIER SOTHEBY'S INTL REALTY. Stellar MLS
- $239,9002 bd3 ba1.3k sqft2958 ROYAL TUSCAN LANE, VALRICO, FL 33594For SaleMLS ID #TB8523293, Amar Nathwani, BARKETT REALTY. Stellar MLS
- $250,0002 bd2 ba1.1k sqft1810 E PALM AVENUE #5322, TAMPA, FL 33605For SaleMLS ID #TB8520943, Gordon Klaiber, REDFIN CORPORATION. Stellar MLS
