Discover comfort and charm in this lovely 2-bedroom, 1-bath condo nestled within the peaceful, well-maintained community of Equestrian Parc at Highwoods Preserve. Thoughtfully updated, the home features beautiful laminate flooring throughout (no carpet), allowing natural light to fill every corner and create a warm, inviting atmosphere. The kitchen is both functional and stylish, offering granite countertops, solid wood cabinetry, a spacious pantry, newer appliances, and a brand-new stainless steel dishwasher. It opens to the dining and living areas, making it easy to enjoy time with loved ones or unwind after a long day. The primary bedroom is generously sized and features a large walk-in closet with private access to the beautifully remodeled bathroom. There, you’ll find a brand-new double-sink vanity with granite countertops, a relaxing soaking tub, and a walk-in tiled shower, perfect for everyday comfort. Step outside from the living room to a fully enclosed screened lanai, ideal for enjoying fresh air in comfort. It also includes a convenient outdoor storage closet. Equestrian Parc offers a wonderful selection of amenities, including a community pool, tennis and volleyball courts, a clubhouse, playground, and a car care station. Situated in the heart of New Tampa, you’re just minutes from Moffitt, the VA, AdventHealth, USF, USAA, shopping centers, dining, and entertainment, including a nearby AMC theater. With sidewalks throughout the area, it’s easy to enjoy the neighborhood on foot. This home has been well cared for and is ready to welcome its next owner.
For sale
$209,000
18439 BRIDLE CLUB DRIVE, TAMPA, FL 33647
2beds
1,050sqft
Condominium
Built in 2003
-- sqft lot
$202,000 Zestimate®
$199/sqft
$348/mo HOA
What's special
Granite countertopsNewer appliancesFully enclosed screened lanaiRelaxing soaking tubSpacious pantryBeautiful laminate flooring throughoutWalk-in tiled shower
- 125 days |
- 111 |
- 4 |
Zillow last checked:
Listing updated:
Listed by:
Homi Kamalimoghaddam 813-614-5551,
LPT REALTY, LLC 877-366-2213
Source: Stellar MLS,MLS#: TB8497386 Originating MLS: Orlando Regional
Originating MLS: Orlando Regional
Facts & features
Interior
Bedrooms & bathrooms
- Bedrooms: 2
- Bathrooms: 1
- Full bathrooms: 1
Primary bedroom
- Features: Built-in Closet
- Level: First
- Area: 168 Square Feet
- Dimensions: 14x12
Kitchen
- Level: First
- Area: 100 Square Feet
- Dimensions: 10x10
Living room
- Level: First
- Area: 320 Square Feet
- Dimensions: 20x16
Heating
- Central
Cooling
- Central Air
Appliances
- Included: Dryer, Microwave, Range Hood, Refrigerator, Washer
- Laundry: Inside
Features
- Ceiling Fan(s)
- Flooring: Laminate, Tile
- Has fireplace: No
Interior area
- Total structure area: 1,050
- Total interior livable area: 1,050 sqft
Video & virtual tour
Property
Parking
- Parking features: Common
Features
- Levels: One
- Stories: 1
- Exterior features: Balcony
Details
- Parcel number: A14271985W00000418439.0
- Zoning: PD-A
- Special conditions: None
Construction
Type & style
- Home type: Condo
- Property subtype: Condominium
Materials
- Stucco
- Foundation: Slab
- Roof: Shingle
Condition
- New construction: No
- Year built: 2003
Utilities & green energy
- Sewer: Public Sewer
- Water: Private
- Utilities for property: Public
Community & HOA
Community
- Features: Clubhouse, Gated Community - No Guard, Pool, Sidewalks, Tennis Court(s)
- Security: Gated Community
- Pet fee: $0 monthly
- Subdivision: EQUESTRIAN PARC AT HIGHWOODS P
HOA
- Has HOA: Yes
- Services included: Community Pool, Maintenance Structure, Maintenance Grounds, Manager, Pool Maintenance, Sewer
- HOA fee: $348 monthly
- HOA name: Terra Property Management
- HOA phone: 813-374-2363
Location
- Region: Tampa
Financial & listing details
- Price per square foot: $199/sqft
- Tax assessed value: $141,482
- Annual tax amount: $3,071
- Date on market: 4/14/2026
- Cumulative days on market: 125 days
- Listing terms: Cash,Conventional,FHA,Other,VA Loan
- Ownership: Condominium
- Total actual rent: 0
- Road surface type: Paved
Estimated market value
$202,000
$192,000 - $212,000
$1,498/mo
Price history
| Date | Event | Price |
|---|---|---|
| 5/1/2026 | Price change | $209,000-4.6%$199/sqft |
Source:  Stellar MLS #TB8497386 Report a problem Stellar MLS #TB8497386 Report a problem | ||
| 4/14/2026 | Listed for sale | $219,000+4.3%$209/sqft |
Source: Stellar MLS #TB8497386 Report a problem | ||
| 5/31/2023 | Sold | $210,000+30.9%$200/sqft |
Source: Public Record Report a problem | ||
| 1/25/2006 | Sold | $160,400$153/sqft |
Source: Public Record Report a problem | ||
Public tax history
| Year | Property taxes | Tax assessment |
|---|---|---|
| 2025 | $3,072 +2.3% | $141,482 -1.6% |
| 2024 | $3,002 +11.6% | $143,780 +19.5% |
| 2023 | $2,691 +18.2% | $120,327 +10% |
| 2022 | $2,276 +13.2% | $109,388 +10% |
| 2021 | $2,010 +4.5% | $99,444 +10% |
| 2020 | $1,924 +7.5% | $90,404 +10% |
| 2019 | $1,789 | $82,185 +3.5% |
| 2018 | $1,789 +7.7% | $79,395 +7.2% |
| 2017 | $1,661 +8.4% | $74,049 +19.9% |
| 2016 | $1,533 +13.3% | $61,747 +5.5% |
| 2015 | $1,354 -4.6% | $58,540 -6.5% |
| 2014 | $1,419 | $62,632 +10% |
| 2013 | $1,419 +19.4% | $56,938 +10% |
| 2012 | $1,189 +6% | $51,762 +8.3% |
| 2011 | $1,121 +10% | $47,817 +10% |
| 2010 | $1,019 -37.2% | $43,470 -39% |
| 2009 | $1,623 -47.4% | $71,282 -46.8% |
| 2008 | $3,085 +9.8% | $133,989 +2.2% |
| 2007 | $2,809 -13.3% | $131,127 -5.2% |
| 2006 | $3,241 | $138,272 |
Find assessor info on the county website
Monthly payment
Est. payment
Payment breakdown
Explore the cost of this home by adjusting the details. Changes won't be saved.Climate risks
Neighborhood: West Meadows
Nearby schools
GreatSchools rating
- 10/10Clark Elementary SchoolGrades: PK-5Distance: 1.2 mi
- 8/10Liberty Middle SchoolGrades: 6-8Distance: 0.8 mi
- 3/10Freedom High SchoolGrades: 9-12Distance: 0.8 mi
Schools provided by the listing agent
- Elementary: Clark-HB
- Middle: Liberty-HB
- High: Freedom-HB
Source: Stellar MLS. This data may not be complete. We recommend contacting the local school district to confirm school assignments for this home.
- $157,3002 bd1 ba1k sqft18437 Bridle Club Dr, Tampa, FL 33647Off Market
- $160,4002 bd1 ba1.1k sqft18437 Bridle Club Dr #4437, Tampa, FL 33647Off Market
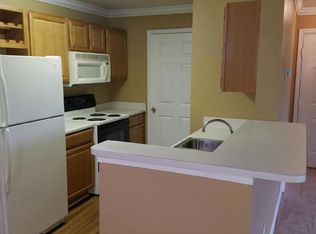
- $179,4002 bd1 ba1k sqft18429 Bridle Club Dr, Tampa, FL 33647Off Market
- $173,1002 bd2 ba1.2k sqft18427 Bridle Club Dr, Tampa, FL 33647Off Market

- $170,4002 bd1 ba1k sqft18351 Bridle Club Dr, Tampa, FL 33647Off Market
- $159,7002 bd1 ba1k sqft18431 Bridle Club Dr, Tampa, FL 33647Off Market
- $198,0002 bd2 ba1.1k sqft18443 Bridle Club Dr #18443, Tampa, FL 33647Sold
- $96,0002 bd2 ba1.1k sqft18441 Bridle Club Dr, Tampa, FL 33647Sold
A local agent can set up tours, give advice and negotiate with sellers.
A local lender can help you make sure your offer is ready when you are.
Similar homes
- $220,9003 bd2 ba1.2k sqft5125 PALM SPRINGS BOULEVARD #13104, TAMPA, FL 33647For Sale

 MLS ID #TB8497531, Megan Darragh, FLORIDA EXECUTIVE REALTY. Stellar MLS
 - $165,0002 bd2 ba1k sqft18001 RICHMOND PLACE DRIVE #1030, TAMPA, FL 33647For Sale
 MLS ID #TB8494897, Henri White, LLC, DALTON WADE INC. Stellar MLS
 - $230,0002 bd3 ba1.1k sqft8635 HUNTERS KEY CIRCLE, TAMPA, FL 33647For Sale
 MLS ID #TB8507195, Sarah DiMonaco, REMARKABLE RENTALS. Stellar MLS
 - $224,9002 bd3 ba1k sqft8551 TRAIL WIND DRIVE, TAMPA, FL 33647For Sale
 MLS ID #TB8534640, Melissa Martinez Burton, REAL ESTATE FIRM OF FLORIDA, LLC. Stellar MLS
 - $235,0002 bd3 ba1.2k sqft8116 STONE PATH WAY, TAMPA, FL 33647For SaleMLS ID #TB8514101, Ronni Beckwith, CHARLES RUTENBERG REALTY INC. Stellar MLS
- $156,9002 bd2 ba1.1k sqft18001 RICHMOND PLACE DRIVE #735, TAMPA, FL 33647For SaleMLS ID #C7517235, Shasta DeGraw, REALTY ONE GROUP MVP. Stellar MLS
- $176,0002 bd2 ba1.3k sqft17978 Villa Creek Dr, Tampa, FL 33647For Sale By Owner
- $255,9002 bd3 ba1.2k sqft18958 DUQUESNE DRIVE, TAMPA, FL 33647For SaleMLS ID #TB8514184, Sarah Vera, EXP REALTY LLC. Stellar MLS
- $170,0002 bd2 ba983 sqft10505 VILLA VIEW CIRCLE, TAMPA, FL 33647For SaleMLS ID #TB8428396, Mickey Arruda, KNOWN REAL ESTATE LLC. Stellar MLS
- $209,0002 bd2 ba1.1k sqft13747 JUNIPER BLOSSOM DRIVE, TAMPA, FL 33618For SaleMLS ID #TB8538485, Ashley Mason, LPT REALTY, LLC.. Stellar MLS
- $144,9902 bd2 ba1.1k sqft9481 HIGHLAND OAK DRIVE #814, TAMPA, FL 33647For SaleMLS ID #TB8528340, Jason McIntosh, RE/MAX REALTY UNLIMITED. Stellar MLS
- $215,0003 bd2 ba1.1k sqft1231 GODAVARI WAY #204, WESLEY CHAPEL, FL 33543For SaleMLS ID #TB8523580, Christina Barone, SIGNATURE REALTY ASSOCIATES. Stellar MLS
- $155,0001 bd1 ba851 sqft5125 PALM SPRINGS BOULEVARD #1204, TAMPA, FL 33647For SaleMLS ID #TB8523197, Nicholas Rice, REALTY ONE GROUP ADVANTAGE. Stellar MLS
- $190,0002 bd2 ba1k sqft10203 COURTNEY PALMS BOULEVARD #103, TAMPA, FL 33619For SaleMLS ID #TB8514963, Gloria Steele, KELLER WILLIAMS TAMPA PROPERTIES. Stellar MLS
- $269,9993 bd2 ba1k sqft5100 BURCHETTE ROAD #2505, TAMPA, FL 33647For SaleMLS ID #TB8505325, Mara McCutchen, AGILE GROUP REALTY. Stellar MLS
- $135,0001 bd1 ba825 sqft18001 RICHMOND PLACE DRIVE #1137, TAMPA, FL 33647For SaleMLS ID #C7516539, Shasta DeGraw, REALTY ONE GROUP MVP. Stellar MLS
- $209,9002 bd3 ba1.2k sqft1760 MILL RUN CIRCLE, TAMPA, FL 33613For SaleMLS ID #TB8536303, Erica Shireman, KELLER WILLIAMS RLTY NEW TAMPA. Stellar MLS
- $194,9002 bd2 ba1.1k sqft12237 ARMENIA GABLES CIR, TAMPA, FL 33612For SaleMLS ID #TB8532470, Sonja Haltiwanger, LLC, OFFERPAD BROKERAGE FL, LLC. Stellar MLS
- $199,4002 bd2 ba1.1k sqft12245 ARMENIA GABLES CIRCLE #12245, TAMPA, FL 33612For SaleMLS ID #TB8478024, Dean Aaron Waters, DALTON WADE INC. Stellar MLS
- $220,0002 bd2 ba1.1k sqft10103 COURTNEY OAKS CIRCLE #103, TAMPA, FL 33619For SaleMLS ID #TB8508637, Matthew Cogan, LOMBARDO TEAM REAL ESTATE LLC. Stellar MLS
