Welcome to 27642 Pleasure Ride Loop in Wesley Chapel, Florida, where comfort, style, and convenience come together in this beautifully maintained 3-bedroom, 2.5-bath home located in a desirable gated community. Offering over 1,500 square feet of thoughtfully designed living space, this home is perfect for families, first-time buyers, or anyone seeking low-maintenance Florida living. Step inside and be greeted by luxury vinyl plank flooring that flows throughout the main living areas, creating a warm and modern feel. The spacious open-concept living and dining areas are filled with natural light thanks to large windows and sliding glass doors that overlook the backyard, making the space ideal for everyday living and entertaining. The kitchen is designed with both function and style in mind, featuring newer stainless steel appliances, abundant cabinetry, and ample counter space for meal preparation and storage. A convenient half bath on the first floor adds to the home's practical layout. Upstairs, the impressive primary suite serves as a relaxing retreat with vaulted ceilings, abundant natural light, a large walk-in closet, decorative plant shelves, and a private ensuite bath complete with dual vanities and generous cabinet storage. Two additional bedrooms also feature vaulted ceilings, enhancing the spacious feel throughout the upper level. Two full bathrooms upstairs provide convenience for family and guests alike. The oversized 2-car garage includes additional shelving, offering plenty of storage space for tools, hobbies, and growing household needs. Residents enjoy the benefits of a gated community, including added security, a community pool, and scenic sidewalks perfect for morning walks or evening strolls. Conveniently located near shopping, dining, entertainment, top-rated schools, and major roadways, this Wesley Chapel gem offers the perfect blend of comfort, community, and accessibility. Don't miss your opportunity to make this beautiful home your own—schedule your private showing today!
For sale
$239,999
27642 PLEASURE RIDE LOOP, WESLEY CHAPEL, FL 33544
3beds
1,513sqft
Townhouse
Built in 2005
858 Square Feet Lot
$230,300 Zestimate®
$159/sqft
$426/mo HOA
What's special
Decorative plant shelvesCommunity poolNewer stainless steel appliancesLarge walk-in closetAbundant cabinetry
- 88 days
- 391
- 25
Zillow last checked:
Listing updated:
Listed by:
Scott Goldsborough 813-363-6745,
CENTURY 21 ALLIANCE REALTY 352-686-0000
Source: Stellar MLS,MLS#: W7886922 Originating MLS: West Pasco
Originating MLS: West Pasco
Facts & features
Interior
Bedrooms & bathrooms
- Bedrooms: 3
- Bathrooms: 3
- Full bathrooms: 2
- 1/2 bathrooms: 1
Rooms
- Room types: Utility Room
Primary bedroom
- Features: Ceiling Fan(s), Dual Sinks, En Suite Bathroom, Shower No Tub, Water Closet/Priv Toilet, Walk-In Closet(s)
- Level: Second
- Area: 224 Square Feet
- Dimensions: 16x14
Kitchen
- Features: Breakfast Bar, Pantry, Storage Closet
- Level: First
- Area: 154 Square Feet
- Dimensions: 14x11
Living room
- Features: Ceiling Fan(s), No Closet
- Level: First
- Area: 224 Square Feet
- Dimensions: 16x14
Heating
- Central
Cooling
- Central Air
Appliances
- Included: Dishwasher, Electric Water Heater, Microwave, Range, Refrigerator
- Laundry: Electric Dryer Hookup, Inside, Laundry Room, Washer Hookup
Features
- Ceiling Fan(s), PrimaryBedroom Upstairs, Solid Surface Counters, Walk-In Closet(s)
- Flooring: Carpet, Luxury Vinyl
- Doors: Sliding Doors
- Windows: Window Treatments
- Has fireplace: No
- Common walls with other units/homes: End Unit
Interior area
- Total structure area: 1,513
- Total interior livable area: 1,513 sqft
Video & virtual tour
Property
Parking
- Total spaces: 2
- Parking features: Driveway, Garage Door Opener
- Attached garage spaces: 2
- Has uncovered spaces: Yes
Features
- Levels: Two
- Stories: 2
- Patio & porch: Patio, Rear Porch
Lot
- Size: 858 Square Feet
Details
- Parcel number: 192612009.000000156.0
- Zoning: MPUD
- Special conditions: None
Construction
Type & style
- Home type: Townhouse
- Property subtype: Townhouse
- Attached to another structure: Yes
Materials
- Block, Concrete, Stucco, Wood Frame
- Foundation: Slab
- Roof: Shingle
Condition
- Completed
- New construction: No
- Year built: 2005
Utilities & green energy
- Sewer: Public Sewer
- Water: Public
- Utilities for property: BB/HS Internet Available, Cable Available, Electricity Connected, Public, Sewer Connected, Street Lights, Underground Utilities, Water Connected
Community & HOA
Community
- Features: Clubhouse, Community Mailbox, Deed Restrictions, Gated Community - No Guard, Pool
- Security: Gated Community
- Pet fee: $0 monthly
- Subdivision: SADDLE CREEK MANOR
HOA
- Has HOA: Yes
- Amenities included: Gated, Maintenance, Pool
- Services included: Community Pool, Maintenance Structure, Maintenance Grounds, Pool Maintenance, Sewer, Water
- HOA fee: $426 monthly
- HOA name: Katie Zorn
- HOA phone: 813-337-6206
Location
- Region: Zephyrhills
Financial & listing details
- Price per square foot: $159/sqft
- Tax assessed value: $255,031
- Annual tax amount: $4,498
- Date on market: 6/20/2026
- Cumulative days on market: 54 days
- Listing terms: Cash,Conventional,FHA,VA Loan
- Ownership: Fee Simple
- Total actual rent: 19800
- Electric utility on property: Yes
- Road surface type: Paved
Estimated market value
$230,300
$219,000 - $242,000
$2,116/mo
Price history
| Date | Event | Price |
|---|---|---|
| 6/20/2026 | Listed for sale | $239,999+15.9%$159/sqft |
Source:  Stellar MLS #W7886922 Report a problem Stellar MLS #W7886922 Report a problem | ||
| 4/7/2025 | Listing removed | $2,000$1/sqft |
Source: Zillow Rentals Report a problem | ||
| 3/23/2025 | Price change | $2,000-9.1%$1/sqft |
Source: Zillow Rentals Report a problem | ||
| 3/17/2025 | Listed for rent | $2,200$1/sqft |
Source: Zillow Rentals Report a problem | ||
| 3/7/2025 | Listing removed | $2,200$1/sqft |
Source: Zillow Rentals Report a problem | ||
| 2/17/2025 | Price change | $2,200+4.8%$1/sqft |
Source: Zillow Rentals Report a problem | ||
| 2/16/2025 | Price change | $2,100-8.7%$1/sqft |
Source: Zillow Rentals Report a problem | ||
| 2/14/2025 | Listed for rent | $2,300+4.5%$2/sqft |
Source: Zillow Rentals Report a problem | ||
| 2/23/2023 | Listing removed | -- |
Source: Zillow Rentals Report a problem | ||
| 2/9/2023 | Listed for rent | $2,200$1/sqft |
Source: Zillow Rentals Report a problem | ||
| 9/9/2020 | Sold | $207,000+1%$137/sqft |
Source: Public Record Report a problem | ||
| 7/10/2020 | Pending sale | $204,900$135/sqft |
Source: COLDWELL BANKER RESIDENTIAL #T3252273 Report a problem | ||
| 7/7/2020 | Listed for sale | $204,900+78.2%$135/sqft |
Source: COLDWELL BANKER RESIDENTIAL #T3252273 Report a problem | ||
| 6/15/2020 | Sold | $115,000-28.1%$76/sqft |
Source: Public Record Report a problem | ||
| 10/29/2007 | Sold | $160,000-21.5%$106/sqft |
Source: Public Record Report a problem | ||
| 7/25/2005 | Sold | $203,719$135/sqft |
Source: Public Record Report a problem | ||
Public tax history
| Year | Property taxes | Tax assessment |
|---|---|---|
| 2025 | $4,498 +1.4% | $255,031 -6.7% |
| 2024 | $4,438 +8.5% | $273,205 +15.7% |
| 2023 | $4,091 +23.6% | $236,150 +14.9% |
| 2022 | $3,309 +10% | $205,441 +15.8% |
| 2021 | $3,009 +15.9% | $177,439 +16.9% |
| 2020 | $2,595 +2.4% | $151,760 +3.4% |
| 2019 | $2,534 | $146,765 +102.8% |
| 2018 | $2,534 +259.3% | $72,370 |
| 2017 | $705 -0.6% | $72,370 +4.2% |
| 2016 | $710 +4.2% | $69,423 +0.7% |
| 2015 | $681 +3.1% | $68,940 -10.2% |
| 2014 | $661 | $76,739 +13.9% |
| 2013 | -- | $67,382 -8.4% |
| 2012 | -- | $73,543 -15.5% |
| 2011 | -- | $87,045 -10.1% |
| 2010 | -- | $96,845 -0.9% |
| 2009 | -- | $97,694 -36.5% |
| 2008 | -- | $153,840 -17.5% |
| 2007 | -- | $186,513 +7.4% |
| 2006 | -- | $173,640 +20.6% |
| 2005 | -- | $143,983 +976.3% |
| 2004 | -- | $13,377 |
Find assessor info on the county website
Monthly payment
Est. payment
Payment breakdown
Explore the cost of this home by adjusting the details. Changes won't be saved.Climate risks
Neighborhood: 33544
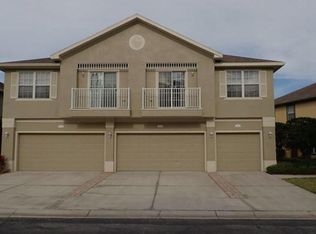
- $257,800-- bd2 ba1.6k sqft27644 Pleasure Ride Loop, Zephyrhills, FL 33544Off Market
- $201,0002 bd2 ba1.1k sqft27640 Pleasure Ride Loop, Zephyrhills, FL 33544Off Market
- $250,7003 bd2 ba1.5k sqft27652 Pleasure Ride Loop, Zephyrhills, FL 33544Off Market
- $231,8003 bd3 ba1.5k sqft5204 Blue Roan Way, Zephyrhills, FL 33544Off Market
Similar homes
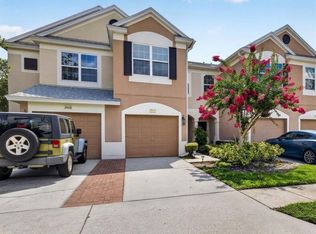
- $260,0003 bd3 ba1.5k sqft26624 CHIMNEY SPIRE LANE, WESLEY CHAPEL, FL 33544For Sale
 MLS ID #TB8527749, Barbara Tomberlin, ELITE BROKERS, LLC. Stellar MLS
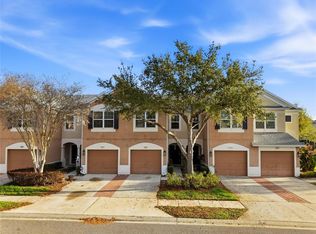
 - $275,0003 bd3 ba1.5k sqft26611 CHIMNEY SPIRE LANE, WESLEY CHAPEL, FL 33544For Sale
 MLS ID #TB8486987, Katerina Villa- Garcia, RE/MAX PREMIER GROUP. Stellar MLS
 - $249,0003 bd3 ba1.5k sqft30211 SWINFORD LANE, WESLEY CHAPEL, FL 33543For Sale
 MLS ID #TB8537720, Kendra Wilson, BHHS FLORIDA PROPERTIES GROUP. Stellar MLS
 - $225,0002 bd3 ba1.7k sqft34906 TEEVIEW LANE, ZEPHYRHILLS, FL 33541For Sale
 MLS ID #TB8547763, Hayley Avellaneda, DALTON WADE INC. Stellar MLS
 - $289,9993 bd3 ba1.7k sqft30814 VERIDIAN WAY, WESLEY CHAPEL, FL 33545For SaleMLS ID #O6441010, Lakshmi Vemuri, REAL FL PROPERTIES LLC. Stellar MLS
- $225,0003 bd3 ba1.7k sqft34842 TEEVIEW LANE, ZEPHYRHILLS, FL 33541For SaleMLS ID #TB8523262, Judy Soule, RE/MAX ALLIANCE GROUP. Stellar MLS
- $249,9002 bd3 ba1.3k sqft20456 NEEDLETREE DRIVE, TAMPA, FL 33647For SaleMLS ID #TB8543539, Molly Nye, CENTURY 21 BILL NYE REALTY. Stellar MLS
- $314,9003 bd3 ba1.5k sqft26399 LIMESTONE SPRINGS WAY, WESLEY CHAPEL, FL 33544For SaleMLS ID #TB8503860, Michael Dickey, MIHARA & ASSOCIATES INC.. Stellar MLS
- $229,9002 bd3 ba1.2k sqft8116 STONE PATH WAY, TAMPA, FL 33647For SaleMLS ID #TB8514101, Ronni Beckwith, CHARLES RUTENBERG REALTY INC. Stellar MLS
- $234,0002 bd3 ba1.1k sqft17403 FLATWOODS KEY DRIVE, TAMPA, FL 33647For SaleMLS ID #TB8529901, Ray Perez, AGILE GROUP REALTY. Stellar MLS
- $204,9002 bd3 ba1.1k sqft30029 GRANDA HILLS COURT, WESLEY CHAPEL, FL 33543For SaleMLS ID #TB8520369, Jose Robles, P.A., LPT REALTY, LLC. Stellar MLS
- $204,9002 bd3 ba1.1k sqft1236 BLENHEIM COURT, WESLEY CHAPEL, FL 33543For SaleMLS ID #TB8534637, Renee Miller, CENTURY 21 BILL NYE REALTY. Stellar MLS
- $254,9003 bd2 ba1.4k sqft5852 AUTUMN SHIRE, ZEPHYRHILLS, FL 33541For SaleMLS ID #TB8536204, Jill Ross, COMPASS FLORIDA LLC. Stellar MLS
- $230,0002 bd2 ba1.4k sqft6773 RIPPLE POND LOOP, ZEPHYRHILLS, FL 33541For SaleMLS ID #TB8548924, Yanira Perez, LA ROSA REALTY, LLC. Stellar MLS
- $250,0002 bd2 ba1.2k sqft20312 NOBLE OAK PLACE, TAMPA, FL 33647For SaleMLS ID #TB8427862, Christina Barone, SIGNATURE REALTY ASSOCIATES. Stellar MLS
- $255,0003 bd3 ba1.6k sqft21851 LYONIA LANE, LAND O LAKES, FL 34637For SaleMLS ID #TB8521989, Anthony Malafronte, REAL BROKER, LLC. Stellar MLS
- $249,0002 bd2 ba1.2k sqft29338 MARKER LOOP, SAN ANTONIO, FL 33576For SaleMLS ID #TB8546037, Sarah Metz, BINGHAM REALTY INC. Stellar MLS
- $290,0003 bd3 ba1.6k sqft3314 BROKEN BOW DRIVE, LAND O LAKES, FL 34639For SaleMLS ID #TB8431221, Leidy Gonzalez Reyes, MIRANDA LANDA REALTY GROUP LLC. Stellar MLS
- $299,9993 bd3 ba1.6k sqft33046 MAJOR OAK DRIVE, WESLEY CHAPEL, FL 33545For SaleMLS ID #TB8522225, BRITNEY HAGIN, ELEVATED REALTY. Stellar MLS
- $299,9003 bd3 ba1.7k sqft34162 ROGALLO LANE, WESLEY CHAPEL, FL 33545For SaleMLS ID #TB8542192, Maria Hoffman, KELLER WILLIAMS RLTY NEW TAMPA. Stellar MLS
