Skip main navigation
Sold for $295,000
  • $295,000

    27630 PLEASURE RIDE LOOP, WESLEY CHAPEL, FL 33544

    3beds
    1,686sqft
    Townhouse
    Built in 2005
    936 Square Feet Lot
    $284,600 Zestimate®
    $175/sqft
    $2,182 Estimated rent

    Home value

    $284,600

    $256,000 - $316,000

    $2,182/mo

    Zestimate® history
    Loading
    Loading...

    Owner options

    List your home for rent

    $2,182/mo

    Rent Zestimate®

    Find your next renter with Zillow Rental Manager. Plus, with online applications, you can quickly screen prospective tenants – for free.

    Learn more

    $2,182/mo

    Rent Zestimate®

    Refinance and save

    $2,351/mo

    Est. payment

    Refinancing to a lower rate could help reduce your monthly payments and save thousands over the life of the loan.

    See today's rates

    $2,351/mo

    Est. payment

    Explore your selling options

    Work with a Zillow partner agent

    Leverage their expertise and Zillow's premium Showcase listings to get your home seen by more buyers.

    Get started

    List with your own agent

    Get your home in front of millions of buyers by listing it on Zillow.

    Learn how to do it

    Sell it yourself

    Take full control of how buyers see your home on Zillow by listing For Sale by Owner (FSBO).

    List your home

    What's special

    Driveway provides ample spaceSpacious arched alcoveSolid surface countertopsOversized two-car garageGenerous master suiteSparkling poolTasteful tile work
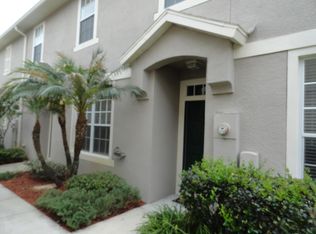
    Nestled in the heart of sought-after Wesley Chapel in Pasco County, Florida, this charming, one owner, meticulously maintained townhome awaits. Upon entering the main living space, prepare to be enchanted by the stunning wood look tile flooring that guides you towards a spacious arched alcove, perfect for your entertainment center. Adjacent to the great room, discover a cozy dining area conveniently positioned next to the kitchen. The kitchen features wood cabinets, beautiful solid surface countertops, and a generous walk-in pantry. Completing the main floor, you’ll find a convenient half bath, linen closet, and laundry room, all leading to an oversized two-car garage. Ascend the stairs and down the hall to uncover two bedrooms and a full bath, culminating in a generous master suite. The master bath boasts tasteful tile work, double sinks, a solid surface countertop, and large soaking tub, complemented by a spacious walk-in closet. Outside, the driveway provides ample space for up to two additional vehicles, perfect for entertaining guests. The complex boasts a sparkling pool, perfect for residents to enjoy leisurely swims and relaxation. Virtual tour is a 360 walk through tour. It's almost as good as seeing it in person. Don't miss out!

    Zillow last checked:

    Listing updated:

    Listed by:

    Amy Freeman 727-599-7892,

    BLAKE REAL ESTATE INC 727-359-0388

    Bought with:

    Amy Freeman, 3523669

    BLAKE REAL ESTATE INC

    Source: Stellar MLS,MLS#: U8242412MLS LogoOriginating MLS: Pinellas Suncoast

    Facts & features

    Interior

    Bedrooms & bathrooms
    • Bedrooms: 3
    • Bathrooms: 3
    • Full bathrooms: 2
    • 1/2 bathrooms: 1
    Primary bedroom
    • Features: Walk-In Closet(s)
    • Level: Second
    Bathroom 1
    • Level: Second
    Bathroom 2
    • Level: Second
    Kitchen
    • Features: Pantry, Granite Counters
    • Level: First
    Laundry
    • Level: First
    Living room
    • Level: First
    Heating
    • Central
    Cooling
    • Central Air
    Appliances
    • Included: Dishwasher, Disposal, Dryer, Microwave, Range, Refrigerator, Washer
    • Laundry: Laundry Room
    Features
    • Cathedral Ceiling(s), Ceiling Fan(s), High Ceilings, Open Floorplan, Solid Surface Counters, Thermostat, Walk-In Closet(s)
    • Flooring: Carpet, Tile
    • Doors: Sliding Doors
    • Has fireplace: No
    • Common walls with other units/homes: End Unit
    Interior area
    • Total structure area: 2,123
    • Total interior livable area: 1,686 sqft

    Property

    Parking
    • Total spaces: 2
    • Parking features: Garage - Attached
    • Attached garage spaces: 2
    Features
    • Levels: Two
    • Stories: 2
    • Exterior features: Irrigation System, Lighting, Sidewalk
    Lot
    • Size: 936 Square Feet
    Details
    • Parcel number: 1926120090000001580
    • Zoning: MPUD
    • Special conditions: None

    Construction

    Type & style
    • Home type: Townhouse
    • Property subtype: Townhouse
    Materials
    • Block, Stucco, Wood Frame
    • Foundation: Slab
    • Roof: Shingle
    Condition
    • New construction: No
    • Year built: 2005

    Utilities & green energy

    • Sewer: Public Sewer
    • Water: Public
    • Utilities for property: BB/HS Internet Available, Cable Connected, Electricity Connected, Phone Available, Public, Sewer Connected, Street Lights, Water Connected

    Community & HOA

    Community
    • Features: Community Mailbox, Deed Restrictions, Gated Community - No Guard, Pool
    • Pet fee: $0 monthly
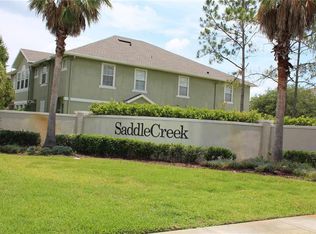
    • Subdivision: SADDLE CREEK MANOR
    HOA
    • Has HOA: Yes
    • Services included: Community Pool, Maintenance Structure, Maintenance Grounds, Pool Maintenance, Sewer
    • HOA fee: $347 monthly
    • HOA name: Debra Capelli
    • HOA phone: 813-337-6206
    Location
    • Region: Zephyrhills

    Financial & listing details

    • Price per square foot: $175/sqft
    • Tax assessed value: $296,966
    • Annual tax amount: $3,910
    • Date on market: 5/14/2024
    • Cumulative days on market: 310 days
    • Ownership: Fee Simple
    • Total actual rent: 0
    • Electric utility on property: Yes
    • Road surface type: Asphalt, Paved

    Price history

    DateEventPrice
    4/15/2025Sold$295,000$175/sqft
    Source: Stellar MLS #U8242412 Report a problem
    3/21/2025Pending sale$295,000$175/sqft
    Source: Stellar MLS #U8242412 Report a problem
    1/23/2025Price change$295,000-3.6%$175/sqft
    Source: Stellar MLS #U8242412 Report a problem
    9/20/2024Price change$305,900-4.1%$181/sqft
    Source: Stellar MLS #U8242412 Report a problem
    5/14/2024Listed for sale$319,000+56.5%$189/sqft
    Source: Stellar MLS #U8242412 Report a problem
    12/21/2005Sold$203,858-0.6%$121/sqft
    Source: Stellar MLS #T2104349 Report a problem
    8/9/2005Sold$205,154$122/sqft
    Source: Public Record Report a problem

    Public tax history

    YearProperty taxesTax assessment
    2024$4,225 +8.1%$296,966 +47%
    2023$3,910 +25.3%$201,970 +10%
    2022$3,120 +9.9%$183,610 +21%
    2021$2,838 +12%$151,750 +10%
    2020$2,533 +5.7%$137,960 +10%
    2019$2,395 $125,420 -17.7%
    2018$2,395 +6.6%$152,433 +9.9%
    2017$2,247 +7%$138,700 +28.9%
    2016$2,101 +32.6%$107,609 +25.6%
    2015$1,584 +7.4%$85,665 +3.3%
    2014$1,475 $82,943 +14.1%
    2013-- $72,700 -8.5%
    2012-- $79,442 -15.3%
    2011-- $93,843 -10.3%
    2010-- $104,589 -0.9%
    2009-- $105,517 -36.5%
    2008-- $166,201 -17.4%
    2007-- $201,279 +7.3%
    2006-- $187,518 +21%
    2005-- $154,990 +1058.5%
    2004-- $13,378
    Find assessor info on the county website

    Neighborhood: 33544

    Nearby schools

    GreatSchools rating
    Get a cash offer in 3 minutes
    Find out how much your home could sell for in as little as 3 minutes with a no-obligation cash offer.
    Estimated market value
    $284,600
    Get a cash offer in 3 minutes
    Find out how much your home could sell for in as little as 3 minutes with a no-obligation cash offer.
    Estimated market value
    $284,600