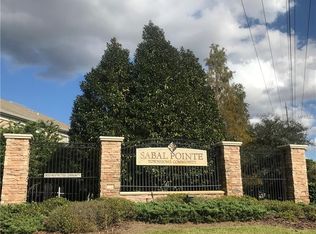
GREAT DEAL! A MUST SEE! RECENTLY UPGRADED! Beautifully kept, Contemporary 3BR/2.5BA/1 Car Garage Townhouse, 1504 Sqf with a Covered Screen Back Porch in a Nice Newer Community “Sabal Pointe” with a Community Pool. Great Open Floor Plan, Vaulted Ceilings and Big Windows make this unit Bright and Cozy! Just UPGRADED: in the Kitchen, Just installed High-Grade Granite Counter-Tops with Gorgeous Back Splash, Stainless Steel Double Sinks & Brand-New Faucet; All Stainless-Steel Appliances: Large Side-by-Side Refrigerator; Brand-New Range/Oven, Microwave, Dishwasher and Disposal. Eat-in Kitchen has a closet Pantry next to the door to the 1-Car Garage. Also just installed Brand-New Luxury Vinyl Floors on the Stairs and whole 2nd Floor! Beautiful Rectangular Ceramic Tile Flooring covers the whole 1st Floor. A Huge Great Room which is Living & Dining room Combo with triple sliders leading out to the back screened covered Porch. A half Bath is downstairs. Upstairs, there are 3 Bedrooms, 2 Bathrooms and a Laundry Closet. Very Large Master Suite with vaulted ceilings, New Luxury vinyl floor, walk-in closet and master bath which has a newly installed Granite Counter-Top. The other 2 Bedrooms share the 2nd bathroom with also New Granite counter-top and Bathtub. All 3 Bedrooms, Great Room have Ceiling Fans with Lights. The Backyard gives you broad of Greens! You will like to sit in the back porch and enjoy! A/C System was replaced in May 2021. Nicely Maintained Community “Sabal Pointe” is Well-Known by LOW HOA fee and NO CDD! Beautiful Community Pool is great place for your family to enjoy! New Roof was installed in the year 2024 by HOA. Low HOA fee covers Common Area Taxes, Roof, Exterior Insurance and Maintenance, Pool and Ground Maintenance; Water and Sewer. "Sabal Pointe" is an ideal location convenient to all of life's needs: Easy access and just a few minutes to Highway I-75, I-4 and US-301; Great location for commuters to Downtown Brandon, Downtown Tampa, South Tampa & MacDill A.F.B., and Pinellas County, ..., and All kinds of Businesses! Convenient for going Airports, Shopping, Restaurants, Hospitals, …. Call today for more info and showings!
For sale
$259,900
4135 BISMARCK PALM DRIVE, TAMPA, FL 33610
3beds
1,504sqft
Townhouse
Built in 2007
1,168 Square Feet Lot
$255,300 Zestimate®
$173/sqft
$300/mo HOA
What's special
High-grade granite counter-topsBeautifully keptBig windowsLarge side-by-side refrigeratorGreat open floor planCommunity poolVaulted ceilings
- 26 days |
- 745 |
- 41 |
Zillow last checked:
Listing updated:
Listed by:
Sally Qu 727-481-8875,
PEOPLE'S CHOICE REALTY SVC LLC 813-933-0677
Source: Stellar MLS,MLS#: TB8534375 Originating MLS: Suncoast Tampa
Originating MLS: Suncoast Tampa
Facts & features
Interior
Bedrooms & bathrooms
- Bedrooms: 3
- Bathrooms: 3
- Full bathrooms: 2
- 1/2 bathrooms: 1
Rooms
- Room types: Great Room, Utility Room
Primary bedroom
- Features: Ceiling Fan(s), Walk-In Closet(s)
- Level: Second
- Area: 240 Square Feet
- Dimensions: 15x16
Bedroom 2
- Features: Tub With Shower, Built-in Closet
- Level: Second
- Area: 143 Square Feet
- Dimensions: 13x11
Bedroom 3
- Features: Ceiling Fan(s), Built-in Closet
- Level: Second
- Area: 130 Square Feet
- Dimensions: 13x10
Balcony porch lanai
- Level: First
- Area: 90 Square Feet
- Dimensions: 15x6
Great room
- Features: Ceiling Fan(s)
- Level: First
- Area: 242 Square Feet
- Dimensions: 11x22
Kitchen
- Features: Pantry
- Level: First
- Area: 130 Square Feet
- Dimensions: 10x13
Heating
- Central, Electric
Cooling
- Central Air
Appliances
- Included: Dishwasher, Disposal, Electric Water Heater, Microwave, Range, Refrigerator
- Laundry: Inside, Laundry Closet, Upper Level
Features
- Dry Bar, Eating Space In Kitchen, High Ceilings, Living Room/Dining Room Combo, Open Floorplan, Split Bedroom, Stone Counters, Vaulted Ceiling(s), Walk-In Closet(s)
- Flooring: Ceramic Tile, Luxury Vinyl
- Has fireplace: No
Interior area
- Total structure area: 1,916
- Total interior livable area: 1,504 sqft
Video & virtual tour
Property
Parking
- Total spaces: 1
- Parking features: Driveway, Garage Door Opener
- Attached garage spaces: 1
- Has uncovered spaces: Yes
Features
- Levels: Two
- Stories: 2
- Exterior features: Rain Gutters
Lot
- Size: 1,168 Square Feet
Details
- Parcel number: U06292083E00002900002.0
- Zoning: PD
- Special conditions: None
Construction
Type & style
- Home type: Townhouse
- Property subtype: Townhouse
Materials
- Stucco, Wood Frame
- Foundation: Slab
- Roof: Shingle
Condition
- New construction: No
- Year built: 2007
Utilities & green energy
- Sewer: Public Sewer
- Water: Public
- Utilities for property: Cable Available, Sewer Connected
Community & HOA
Community
- Features: Association Recreation - Owned, Buyer Approval Required, Deed Restrictions, Pool
- Pet fee: $0 monthly
- Subdivision: TOWNHOMES AT SABAL POINTE
HOA
- Has HOA: Yes
- Amenities included: Pool
- Services included: Common Area Taxes, Community Pool, Maintenance Structure, Maintenance Grounds, Pool Maintenance, Sewer, Trash, Water
- HOA fee: $300 monthly
- HOA name: Ameri-Tech Community Management: Robins Noel
- HOA phone: 727-726-8000
Location
- Region: Tampa
Financial & listing details
- Price per square foot: $173/sqft
- Tax assessed value: $211,285
- Annual tax amount: $4,122
- Date on market: 7/31/2026
- Cumulative days on market: 17 days
- Listing terms: Cash,Conventional,FHA,VA Loan
- Ownership: Fee Simple
- Total actual rent: 0
- Road surface type: Asphalt
Estimated market value
$255,300
$243,000 - $268,000
$2,059/mo
Price history
| Date | Event | Price |
|---|---|---|
| 7/31/2026 | Listed for sale | $259,900+20284.3%$173/sqft |
Source:  Stellar MLS #TB8534375 Report a problem Stellar MLS #TB8534375 Report a problem | ||
| 6/19/2020 | Listing removed | $1,300$1/sqft |
Source: FUTURE HOME REALTY INC #U8087479 Report a problem | ||
| 6/14/2020 | Listed for rent | $1,300$1/sqft |
Source: FUTURE HOME REALTY INC #U8087479 Report a problem | ||
| 5/24/2018 | Listing removed | $1,300$1/sqft |
Source: FUTURE HOME REALTY INC #U8003942 Report a problem | ||
| 5/13/2018 | Listed for rent | $1,300+2%$1/sqft |
Source: FUTURE HOME REALTY INC #U8003942 Report a problem | ||
| 7/31/2017 | Sold | $1,275-98.4%$1/sqft |
Source: Stellar MLS #U7822001 Report a problem | ||
| 7/19/2017 | Listing removed | $1,275$1/sqft |
Source: FUTURE HOME REALTY INC #U7822001 Report a problem | ||
| 6/10/2017 | Listed for rent | $1,275$1/sqft |
Source: FUTURE HOME REALTY INC #U7822001 Report a problem | ||
| 11/30/2011 | Sold | $78,000-56.6%$52/sqft |
Source: Public Record Report a problem | ||
| 5/4/2007 | Sold | $179,900+625.4%$120/sqft |
Source: Public Record Report a problem | ||
| 3/12/2007 | Sold | $24,800$16/sqft |
Source: Public Record Report a problem | ||
Public tax history
| Year | Property taxes | Tax assessment |
|---|---|---|
| 2025 | $4,123 +11.6% | $188,400 +10% |
| 2024 | $3,695 +8.9% | $171,273 +10% |
| 2023 | $3,393 +11.9% | $155,703 +10% |
| 2022 | $3,032 +12.1% | $141,548 +10% |
| 2021 | $2,705 +6.7% | $128,680 +10% |
| 2020 | $2,535 +9.8% | $116,982 +10% |
| 2019 | $2,309 | $106,347 -7.8% |
| 2018 | $2,309 +6.8% | $115,381 +31.3% |
| 2017 | $2,162 +14.1% | $87,890 -1.6% |
| 2016 | $1,895 -2.5% | $89,290 +9.7% |
| 2015 | $1,943 +15.7% | $81,425 +10% |
| 2014 | $1,679 | $74,023 +5.1% |
| 2013 | $1,679 +9.6% | $70,451 +10% |
| 2012 | $1,532 +66.9% | $64,046 -11% |
| 2011 | $917 -8.1% | $71,976 -8.2% |
| 2010 | $999 -58.4% | $78,418 -26.9% |
| 2009 | $2,400 -14.5% | $107,294 -15.8% |
| 2008 | $2,807 +402.3% | $127,414 +1058.3% |
| 2007 | $559 +119.5% | $11,000 |
| 2006 | $255 +29% | $11,000 +35.4% |
| 2005 | $197 | $8,126 |
Find assessor info on the county website
Monthly payment
Est. payment
Payment breakdown
Explore the cost of this home by adjusting the details. Changes won't be saved.Climate risks
Neighborhood: 33610
Nearby schools
GreatSchools rating
- 7/10Kenly Elementary SchoolGrades: PK-5Distance: 2.8 mi
- 3/10Jennings Middle SchoolGrades: 6-8Distance: 3 mi
- 4/10Armwood High SchoolGrades: 9-12Distance: 3 mi
Schools provided by the listing agent
- Elementary: Kenly-HB
- Middle: Jennings-HB
- High: Armwood-HB
Source: Stellar MLS. This data may not be complete. We recommend contacting the local school district to confirm school assignments for this home.
- $248,7883 bd3 ba1.5k sqft4133 Bismarck Palm Dr, Tampa, FL 33610Sold

- $245,7002 bd3 ba1.6k sqft4137 Bismarck Palm Dr, Tampa, FL 33610Off Market
- $247,7002 bd3 ba1.6k sqft4131 Bismarck Palm Dr, Tampa, FL 33610Off Market
- $279,0002 bd3 ba1.6k sqft4127 Bismarck Palm Dr, Tampa, FL 33610Sold
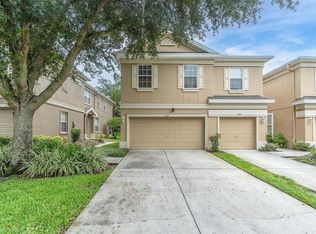
- $280,200-- bd-- ba-- sqft4230 Key Thatch Dr, Tampa, FL 33610Off Market
- $231,7002 bd3 ba1.5k sqft4125 Bismarck Palm Dr, Tampa, FL 33610Off Market
- $261,9003 bd3 ba1.7k sqft4145 Bismarck Palm Dr, Tampa, FL 33610Off Market
- $229,3002 bd3 ba1.5k sqft4123 Bismarck Palm Dr, Tampa, FL 33610Off Market
A local agent can set up tours, give advice and negotiate with sellers.
Similar homes
- $265,0003 bd3 ba1.7k sqft5308 ALOHA SEED DRIVE, SEFFNER, FL 33584For Sale
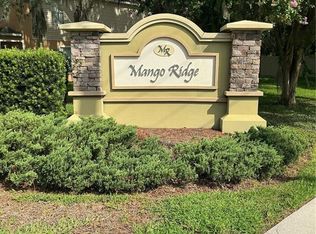
 MLS ID #TB8531313, Marianna Cadeau, SUNCOAST REALTY SOLUTIONS, LLC. Stellar MLS
 - $322,0004 bd2 ba1.3k sqft4316 CLEWIS AVENUE, TAMPA, FL 33610For Sale
 MLS ID #O6428140, Steven Koleno, BEYCOME OF FLORIDA LLC. Stellar MLS
 - $235,0002 bd3 ba1.2k sqft2437 EARLSWOOD COURT, BRANDON, FL 33510For Sale
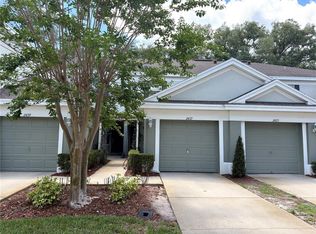 MLS ID #TB8517502, Tia Li, PEOPLE'S CHOICE REALTY SVC LLC. Stellar MLS
 - $300,0003 bd3 ba1.6k sqft4405 TUSCAN LOON DRIVE, TAMPA, FL 33619For Sale
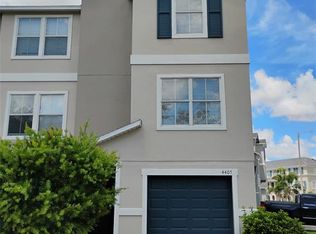 MLS ID #TB8535592, Raghu Kulkarni, SIGMARK REALTY LLC. Stellar MLS
 - $239,0003 bd3 ba1.3k sqft1661 FLUORSHIRE DRIVE, BRANDON, FL 33511For SaleMLS ID #TB8525122, Lori Finnegan, FINNEGAN REAL ESTATE SERVICES, LLC. Stellar MLS
- $219,9003 bd2 ba1.6k sqft912 SKYVIEW DRIVE, BRANDON, FL 33510For SaleMLS ID #TB8542241, Ryan Sack, FUTURE HOME REALTY INC. Stellar MLS
- $234,9003 bd3 ba1.5k sqft2972 ROYAL TUSCAN LANE, VALRICO, FL 33594For SaleMLS ID #TB8526595, Kristina Butera, RE/MAX REALTY UNLIMITED. Stellar MLS
- $269,9002 bd3 ba1.4k sqft8319 KING BLOSSOM COURT, TAMPA, FL 33615For SaleMLS ID #TB8524268, Jason Welch, SENSIBLE PROPERTY MANAGMENT. Stellar MLS
- $289,9003 bd2 ba1.5k sqft8509 ALEXANDRA ARBOR LANE, TAMPA, FL 33637For SaleMLS ID #TB8524413, Kevin Robles, DOMAIN REALTY LLC. Stellar MLS
- $245,0003 bd3 ba1.2k sqft2118 FLETCHERS POINT CIRCLE, TAMPA, FL 33613For SaleMLS ID #TB8514294, Tiffany Shillingford, HOME GIRLS & GUYS REALTY. Stellar MLS
- $237,0003 bd3 ba1.4k sqft6023 OSPREY LAKE CIRCLE, RIVERVIEW, FL 33578For SaleMLS ID #TB8437209, Mary Reynolds, ACCLAIM REALTY CO.. Stellar MLS
- $300,0003 bd3 ba1.5k sqft13805 RIVER FISH COURT, TAMPA, FL 33637For SaleMLS ID #O6412720, Farzana Ali, LPT REALTY, LLC. Stellar MLS
- $220,0003 bd2 ba1.2k sqft7107 HERNANDO COURT, TAMPA, FL 33615For SaleMLS ID #TB8540827, Lisa Bille, REAL ESTATE FIRM OF FLORIDA, LLC. Stellar MLS
- $230,0003 bd3 ba1.4k sqft772 SPRING FLOWERS TRAIL, BRANDON, FL 33511For SaleMLS ID #TB8515455, Wayne Gabriel, RE/MAX PREMIER GROUP. Stellar MLS
- $240,0003 bd3 ba1.4k sqft6913 MARBLE FAWN PLACE, RIVERVIEW, FL 33578For SaleMLS ID #TB8419454, Rosanna Torres, AVENUE HOMES LLC. Stellar MLS
- $235,0002 bd3 ba1.1k sqft641 KENSINGTON LAKE CIRCLE, BRANDON, FL 33511For SaleMLS ID #TB8481528, Marileidy Garcia Diaz, AVENUE HOMES LLC. Stellar MLS
- $249,9002 bd3 ba1.4k sqft314 SUMMER CLOUDS PL, BRANDON, FL 33511For SaleMLS ID #TB8443981, Yury Sanchez, PARADISE REALTY AND INVESTMENT. Stellar MLS
- $236,0003 bd3 ba1.4k sqft7037 WOODCHASE GLEN DRIVE, RIVERVIEW, FL 33578For SaleMLS ID #TB8458282, Carla Borda, RE/MAX REALTY UNLIMITED. Stellar MLS
- $239,0003 bd3 ba1.6k sqft6508 QUIET POOL COURT, APOLLO BEACH, FL 33572For SaleMLS ID #TB8538027, Dan Sefair, SEFAIR INVESTMENTS INC. Stellar MLS
- $280,0003 bd3 ba1.9k sqft10422 LAKE MONTAUK DRIVE, RIVERVIEW, FL 33578For SaleMLS ID #TB8521239, Dolores Garcia, CHARLES RUTENBERG REALTY INC. Stellar MLS
