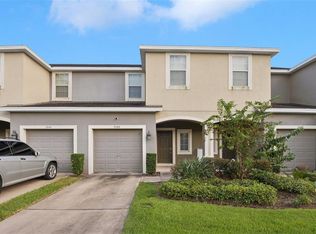
Amazing, priced to sell it fast!!! Discover this stunning, well-maintained property featuring 3 bedrooms and 2.5 baths. The home boasts beautiful granite countertops throughout the kitchen and bathrooms. The open and spacious Kitchen has a large island, double sink, stainless steel appliances, walk-in pantry, pendant lights and plenty cabinets for your conform of storage. The open floor plan has Living room and dining room space, this area leads to a private open patio with a peaceful view and no back neighbors. Includes a 1-car garage and an unbeatable location! Enjoy easy access to I-75, making it a short drive to Downtown Tampa, Brandon Mall, medical facilities, shopping and more. The Oak Creek Community offers cable wih streeming channels such as HBO, Disney Plus, Hulu and more, internet, water, outside and ground maintenance, fitness center, two pool, playground and more. Exceptional maintenance and a great location make this a must-see!
For sale
Price cut: $4K (8/3)
$236,000
7037 WOODCHASE GLEN DRIVE, RIVERVIEW, FL 33578
3beds
1,400sqft
Townhouse
Built in 2017
2,134 Square Feet Lot
$234,300 Zestimate®
$169/sqft
$331/mo HOA
What's special
Large islandPendant lightsOpen and spacious kitchenStainless steel appliancesWalk-in pantryDouble sink
- 130 days
- 237
- 32
Likely to sell faster than
Zillow last checked:
Listing updated:
Listed by:
Carla Borda 813-766-4694,
RE/MAX REALTY UNLIMITED 813-684-0016,
Soli Madera 813-838-0482,
RE/MAX REALTY UNLIMITED
Source: Stellar MLS,MLS#: TB8458282 Originating MLS: Suncoast Tampa
Originating MLS: Suncoast Tampa
Facts & features
Interior
Bedrooms & bathrooms
- Bedrooms: 3
- Bathrooms: 3
- Full bathrooms: 2
- 1/2 bathrooms: 1
Primary bedroom
- Features: Walk-In Closet(s)
- Level: Second
- Area: 168 Square Feet
- Dimensions: 14x12
Bedroom 2
- Features: Built-in Closet
- Level: Second
- Area: 110 Square Feet
- Dimensions: 11x10
Bedroom 3
- Features: Ceiling Fan(s), Built-in Closet
- Level: Second
- Area: 132 Square Feet
- Dimensions: 12x11
Kitchen
- Features: Dual Sinks, Kitchen Island, Pantry
- Level: First
- Area: 168 Square Feet
- Dimensions: 14x12
Living room
- Level: First
- Area: 195 Square Feet
- Dimensions: 15x13
Heating
- Central, Electric
Cooling
- Central Air
Appliances
- Included: Dishwasher, Disposal, Dryer, Electric Water Heater, Microwave, Range, Refrigerator, Washer
- Laundry: Laundry Room
Features
- Ceiling Fan(s), Open Floorplan, PrimaryBedroom Upstairs, Solid Surface Counters, Solid Wood Cabinets, Stone Counters, Thermostat, Walk-In Closet(s)
- Flooring: Carpet, Ceramic Tile
- Doors: Sliding Doors
- Windows: Hurricane Shutters, Hurricane Shutters/Windows
- Has fireplace: No
Interior area
- Total structure area: 1,683
- Total interior livable area: 1,400 sqft
Video & virtual tour
Property
Parking
- Total spaces: 1
- Parking features: Driveway
- Attached garage spaces: 1
- Has uncovered spaces: Yes
- Details: Garage Dimensions: 13x22
Features
- Levels: Two
- Stories: 2
- Patio & porch: Covered, Front Porch, Porch
- Exterior features: Lighting, Sidewalk
- Fencing: Vinyl
Lot
- Size: 2,134 Square Feet
- Features: Sidewalk
- Residential vegetation: Oak Trees
Details
- Parcel number: U1330199BT00000600002.0
- Zoning: PD
- Special conditions: None
Construction
Type & style
- Home type: Townhouse
- Architectural style: Contemporary
- Property subtype: Townhouse
Materials
- Block
- Foundation: Slab
- Roof: Shingle
Condition
- New construction: No
- Year built: 2017
Details
- Builder name: Taylor Morrison
Utilities & green energy
- Sewer: Public Sewer
- Water: Public
- Utilities for property: Cable Connected, Electricity Available, Public, Sewer Connected, Sprinkler Meter, Street Lights, Water Connected
Green energy
- Energy efficient items: Appliances, Construction, Lighting, Thermostat
Community & HOA
Community
- Features: Community Mailbox, Deed Restrictions, No Truck/RV/Motorcycle Parking, Playground, Pool, Sidewalks, Special Community Restrictions
- Security: Smoke Detector(s), Fire/Smoke Detection Integration
- Pet fee: $0 monthly
- Subdivision: OAK CREEK PRCL 3
HOA
- Has HOA: Yes
- Amenities included: Clubhouse, Fence Restrictions, Playground, Pool, Recreation Facilities, Vehicle Restrictions
- Services included: Cable TV, Community Pool, Internet, Maintenance Structure, Maintenance Grounds, Recreational Facilities, Water
- HOA fee: $331 monthly
- HOA name: Daphen Labrador
- HOA phone: 754-300-1340
Location
- Region: Riverview
Financial & listing details
- Price per square foot: $169/sqft
- Tax assessed value: $226,568
- Annual tax amount: $3,788
- Date on market: 12/25/2025
- Cumulative days on market: 135 days
- Listing terms: Cash,Conventional,FHA,VA Loan
- Ownership: Fee Simple
- Total actual rent: 0
- Electric utility on property: Yes
- Road surface type: Paved
Estimated market value
$234,300
$223,000 - $246,000
$1,996/mo
Price history
| Date | Event | Price |
|---|---|---|
| 8/3/2026 | Price change | $236,000-1.7%$169/sqft |
Source:  Stellar MLS #TB8458282 Report a problem Stellar MLS #TB8458282 Report a problem | ||
| 7/22/2026 | Price change | $240,000-0.8%$171/sqft |
Source: Stellar MLS #TB8458282 Report a problem | ||
| 6/27/2026 | Price change | $242,000+0.8%$173/sqft |
Source: Stellar MLS #TB8458282 Report a problem | ||
| 6/18/2026 | Price change | $240,000-2%$171/sqft |
Source: Stellar MLS #TB8458282 Report a problem | ||
| 5/15/2026 | Price change | $245,000-2%$175/sqft |
Source: Stellar MLS #TB8458282 Report a problem | ||
| 4/24/2026 | Listed for sale | $249,900-2.6%$179/sqft |
Source: Stellar MLS #TB8458282 Report a problem | ||
| 2/5/2026 | Listing removed | $256,500$183/sqft |
Source: Stellar MLS #TB8458282 Report a problem | ||
| 1/7/2026 | Pending sale | $256,500$183/sqft |
Source: Stellar MLS #TB8458282 Report a problem | ||
| 12/25/2025 | Listed for sale | $256,500+55.3%$183/sqft |
Source: Stellar MLS #TB8458282 Report a problem | ||
| 2/5/2018 | Sold | $165,200$118/sqft |
Source: Public Record Report a problem | ||
Public tax history
| Year | Property taxes | Tax assessment |
|---|---|---|
| 2025 | $3,788 +6.5% | $163,093 +2.9% |
| 2024 | $3,557 +3.3% | $158,497 +3% |
| 2023 | $3,442 +4.6% | $153,881 +3% |
| 2022 | $3,292 +1.9% | $149,399 +3% |
| 2021 | $3,230 +2.3% | $145,048 +1.4% |
| 2020 | $3,158 +2.8% | $143,045 +0.1% |
| 2019 | $3,071 | $142,879 +5.2% |
| 2018 | $3,071 -17.1% | $135,822 +1258.2% |
| 2017 | $3,703 +298.9% | $10,000 |
| 2016 | $928 -0.4% | $10,000 |
| 2015 | $932 -0.5% | $10,000 |
| 2014 | $937 | $10,000 |
| 2013 | $937 +6.4% | $10,000 +44.8% |
| 2012 | $880 0% | $6,905 |
| 2011 | $881 +0.1% | $6,905 |
| 2010 | $880 -0.1% | $6,905 |
| 2009 | $880 +123.9% | $6,905 -35% |
| 2008 | $393 +84.6% | $10,623 |
| 2007 | $213 | $10,623 |
Find assessor info on the county website
Monthly payment
Est. payment
Payment breakdown
Explore the cost of this home by adjusting the details. Changes won't be saved.Climate risks
Neighborhood: Parkway Center
Nearby schools
Schools provided by the listing agent
- Elementary: Ippolito-HB
- Middle: Giunta Middle-HB
- High: Spoto High-HB
Source: Stellar MLS. This data may not be complete. We recommend contacting the local school district to confirm school assignments for this home.
- $237,0003 bd2 ba1.4k sqft7035 Woodchase Glen Dr, Riverview, FL 33578Off Market
- $258,7003 bd2 ba1.5k sqft7039 Woodchase Glen Dr, Riverview, FL 33578Off Market
- $238,0003 bd2 ba1.4k sqft7033 Woodchase Glen Dr, Riverview, FL 33578Off Market
- $258,5003 bd2 ba1.5k sqft7045 Woodchase Glen Dr, Riverview, FL 33578Off Market
Similar homes
- $259,9993 bd3 ba1.4k sqft7046 TOWNE LAKE ROAD, RIVERVIEW, FL 33578For Sale
 MLS ID #TB8432730, Taquisha McCluster, LPT REALTY, LLC. Stellar MLS
 - $250,0003 bd3 ba1.7k sqft8771 FALLING BLUE PLACE, RIVERVIEW, FL 33578For Sale
 MLS ID #TB8533248, Ramon Farias, COLDWELL BANKER REALTY. Stellar MLS
 - $259,9003 bd3 ba1.6k sqft6717 EAGLE FEATHER DRIVE, RIVERVIEW, FL 33578For Sale
 MLS ID #TB8534981, Jennifer Boleyn, KELLER WILLIAMS SUBURBAN TAMPA. Stellar MLS
 - $275,0003 bd3 ba1.4k sqft7043 SUMMER HOLLY PLACE, RIVERVIEW, FL 33578For Sale
 MLS ID #O6430471, Pablo Infante, III, JASON MITCHELL REAL ESTATE FLO. Stellar MLS
 - $244,9003 bd3 ba1.6k sqft5014 POND RIDGE ROAD, RIVERVIEW, FL 33578For SaleMLS ID #TB8505998, Nathan Kalk, RE/MAX REALTY UNLIMITED. Stellar MLS
- $239,9003 bd3 ba1.6k sqft4605 BARNSTEAD DRIVE, RIVERVIEW, FL 33578For SaleMLS ID #TB8511097, Carlos Pinedo, THE REALTY GROUP LLC. Stellar MLS
- $249,9003 bd3 ba1.9k sqft10676 LAKE MONTAUK DRIVE, RIVERVIEW, FL 33578For SaleMLS ID #TB8531171, Rob Van Stronder, KEY LIME REAL ESTATE INC. Stellar MLS
- $215,0002 bd3 ba1.2k sqft4755 SOMERSET HILL LANE, RIVERVIEW, FL 33578For SaleMLS ID #TB8534893, Linda Anne Calebro-Kuder, CALEBRO & ASSOCIATES. Stellar MLS
- $234,0003 bd2 ba1.4k sqft2242 KINGS PALACE DRIVE #2242, RIVERVIEW, FL 33578For SaleMLS ID #TB8523869, Jeff Lewis, EXP REALTY LLC. Stellar MLS
- $209,0002 bd3 ba1.2k sqft4754 CHATTERTON WAY, RIVERVIEW, FL 33578For SaleMLS ID #TB8519048, Lei Cheng, SERVICE NEAR REALTY. Stellar MLS
- $190,0002 bd3 ba1k sqft6236 OSPREY LAKE CIRCLE, RIVERVIEW, FL 33578For SaleMLS ID #TB8519320, Zulma Machain, MARK SPAIN REAL ESTATE. Stellar MLS
- $250,0003 bd3 ba1.7k sqft9706 PEMBROOKE PINES DRIVE, SUN CITY CENTER, FL 33573For SaleMLS ID #TB8542867, Tina Shank, WIKLE INCORPORATED. Stellar MLS
- $284,9003 bd3 ba1.9k sqft10523 LAKE MONTAUK DRIVE, RIVERVIEW, FL 33578For SaleMLS ID #TB8443440, Marcus Stultz, LPT REALTY, LLC. Stellar MLS
- $237,0003 bd3 ba1.7k sqft2720 CONCH HOLLOW DRIVE, BRANDON, FL 33511For SaleMLS ID #TB8498150, Angel Cookie Hill, COLDWELL BANKER REALTY. Stellar MLS
- $335,0003 bd2 ba2k sqft7343 FOREST MERE DRIVE, RIVERVIEW, FL 33578For SaleMLS ID #TB8442279, Marsh Bilby, NEXTHOME LUXE COASTAL. Stellar MLS
- $250,0003 bd3 ba1.6k sqft508 GOLDEN TREE PLACE, BRANDON, FL 33510For SaleMLS ID #TB8540466, Ping Chiu, EZ CHOICE REALTY. Stellar MLS
- $230,0002 bd3 ba1.5k sqft2722 CONCH HOLLOW DRIVE, BRANDON, FL 33511For SaleMLS ID #TB8536757, Barbara McGinnis, B & K REAL ESTATE & PROPERTY MANAGEMENT PA. Stellar MLS
- $230,0003 bd3 ba1.4k sqft772 SPRING FLOWERS TRAIL, BRANDON, FL 33511For SaleMLS ID #TB8515455, Wayne Gabriel, RE/MAX PREMIER GROUP. Stellar MLS
- $225,0003 bd3 ba1.6k sqft9781 MULBERRY MARSH LANE, SUN CITY CENTER, FL 33573For SaleMLS ID #TB8539129, CARLOS DIEZ CORDOVA, MARK SPAIN REAL ESTATE. Stellar MLS
- $315,0003 bd2 ba1.5k sqft10507 WALKER VISTA DRIVE, RIVERVIEW, FL 33578For SaleMLS ID #G5116575, Matt Buttner, LIST NOW REALTY, LLC. Stellar MLS
