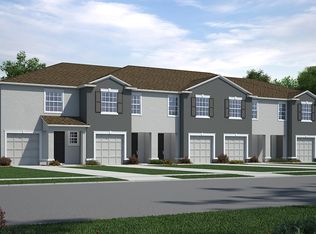
Welcome home to this beautifully maintained 3-bedroom, 2.5-bath townhome located in a desirable gated community. Offering a spacious and functional floor plan, this like-new residence features an open-concept living area and a stylish island kitchen complete with granite countertops, perfect for everyday living and entertaining. Enjoy relaxing on the screened lanai overlooking the community surroundings. Upstairs, you'll find all three bedrooms along with a versatile loft space ideal for a home office, study area, or additional living space. The first-floor features tile flooring in the wet areas and luxury vinyl plank flooring throughout the main living spaces, while the second floor offers comfortable carpeting. Conveniently located with easy access to I-75, shopping, dining, and everyday amenities, this home presents an exceptional opportunity for first-time homebuyers, growing families, or anyone seeking a low-maintenance lifestyle without sacrificing space or location.
For sale
Price cut: $5K (9/16)
$245,000
8771 FALLING BLUE PLACE, RIVERVIEW, FL 33578
3beds
1,707sqft
Townhouse
Built in 2019
1,187 Square Feet Lot
$244,300 Zestimate®
$144/sqft
$343/mo HOA
What's special
Desirable gated communityGranite countertopsStylish island kitchen
- 74 days
- 227
- 26
Zillow last checked:
Listing updated:
Listed by:
Ramon Farias 813-779-5246,
COLDWELL BANKER REALTY 813-977-3500
Source: Stellar MLS,MLS#: TB8533248 Originating MLS: Suncoast Tampa
Originating MLS: Suncoast Tampa
Facts & features
Interior
Bedrooms & bathrooms
- Bedrooms: 3
- Bathrooms: 3
- Full bathrooms: 2
- 1/2 bathrooms: 1
Rooms
- Room types: Storage Rooms
Primary bedroom
- Features: Walk-In Closet(s)
- Level: Second
- Area: 170.63 Square Feet
- Dimensions: 15.1x11.3
Bedroom 2
- Features: Walk-In Closet(s)
- Level: Second
- Area: 122.1 Square Feet
- Dimensions: 11x11.1
Bedroom 3
- Features: Built-in Closet
- Level: Second
- Area: 111 Square Feet
- Dimensions: 11.1x10
Dining room
- Level: First
- Area: 123.12 Square Feet
- Dimensions: 11.4x10.8
Great room
- Level: First
- Area: 223.48 Square Feet
- Dimensions: 15.1x14.8
Kitchen
- Features: Pantry
- Level: First
- Area: 86.4 Square Feet
- Dimensions: 8x10.8
Heating
- Central, Electric, Heat Pump
Cooling
- Central Air
Appliances
- Included: Dishwasher, Disposal, Dryer, Electric Water Heater, Range, Refrigerator, Washer
- Laundry: Electric Dryer Hookup, Inside, Laundry Closet, Upper Level, Washer Hookup
Features
- Eating Space In Kitchen, Open Floorplan, Solid Surface Counters, Split Bedroom, Walk-In Closet(s)
- Flooring: Carpet, Ceramic Tile, Luxury Vinyl
- Doors: Sliding Doors
- Has fireplace: No
Interior area
- Total structure area: 2,168
- Total interior livable area: 1,707 sqft
Video & virtual tour
Property
Parking
- Total spaces: 1
- Parking features: Garage - Attached
- Attached garage spaces: 1
- Details: Garage Dimensions: 11X20
Features
- Levels: Two
- Stories: 2
- Patio & porch: Covered, Rear Porch, Screened
- Exterior features: Irrigation System, Sidewalk
Lot
- Size: 1,187 Square Feet
- Dimensions: 20 x 59
- Features: Sidewalk
Details
- Parcel number: U123019B1100000000037.0
- Zoning: PD
- Special conditions: None
Construction
Type & style
- Home type: Townhouse
- Architectural style: Contemporary
- Property subtype: Townhouse
Materials
- Block, Stucco
- Foundation: Slab
- Roof: Shingle
Condition
- Completed
- New construction: No
- Year built: 2019
Details
- Builder model: Glen
- Builder name: DR Horton
Utilities & green energy
- Sewer: Public Sewer
- Water: Public
- Utilities for property: Cable Available, Electricity Connected, Street Lights
Community & HOA
Community
- Features: Deed Restrictions, Gated Community - No Guard, Sidewalks
- Security: Gated Community
- Pet fee: $0 monthly
- Subdivision: OSPREY LAKES/EAGLE PALM PH 3A
HOA
- Has HOA: Yes
- Services included: Reserve Fund, Maintenance Structure, Maintenance Grounds, Manager, Private Road, Sewer, Trash, Water
- HOA fee: $343 monthly
- HOA name: PCC Management
Location
- Region: Riverview
Financial & listing details
- Price per square foot: $144/sqft
- Tax assessed value: $243,137
- Annual tax amount: $5,091
- Date on market: 7/28/2026
- Cumulative days on market: 75 days
- Listing terms: Cash,Conventional,FHA,VA Loan
- Ownership: Fee Simple
- Total actual rent: 0
- Electric utility on property: Yes
- Road surface type: Paved, Asphalt
Estimated market value
$244,300
$232,000 - $257,000
$2,217/mo
Price history
| Date | Event | Price |
|---|---|---|
| 9/16/2026 | Price change | $245,000-2%$144/sqft |
Source:  Stellar MLS #TB8533248 Report a problem Stellar MLS #TB8533248 Report a problem | ||
| 8/17/2026 | Price change | $250,000-3.8%$146/sqft |
Source: Stellar MLS #TB8533248 Report a problem | ||
| 7/28/2026 | Listed for sale | $260,000+44.5%$152/sqft |
Source: Stellar MLS #TB8533248 Report a problem | ||
| 5/24/2019 | Listing removed | $179,990$105/sqft |
Source: D.R. Horton - Tampa Florida Report a problem | ||
| 5/16/2019 | Listed for sale | $179,990$105/sqft |
Source: D.R. Horton - Tampa Florida Report a problem | ||
| 2/28/2019 | Sold | $179,990$105/sqft |
Source: Public Record Report a problem | ||
Public tax history
| Year | Property taxes | Tax assessment |
|---|---|---|
| 2025 | $5,091 +10.7% | $238,059 +10% |
| 2024 | $4,598 +7% | $216,417 +10% |
| 2023 | $4,299 +11.8% | $196,743 +10% |
| 2022 | $3,846 +11.1% | $178,857 +10% |
| 2021 | $3,463 +6.1% | $162,597 +5.7% |
| 2020 | $3,264 +304.5% | $153,856 +1906.2% |
| 2019 | $807 | $7,669 +10% |
| 2018 | $807 | $6,972 |
Find assessor info on the county website
Monthly payment
Est. payment
Payment breakdown
Explore the cost of this home by adjusting the details. Changes won't be saved.Climate risks
Neighborhood: 33578
Nearby schools
Schools provided by the listing agent
- Elementary: Ippolito-HB
- Middle: Giunta Middle-HB
- High: Spoto High-HB
Source: Stellar MLS. This data may not be complete. We recommend contacting the local school district to confirm school assignments for this home.
- $261,8003 bd3 ba1.6k sqft8773 Falling Blue Pl, Riverview, FL 33578Off Market
- $8,000-- bd-- ba-- sqft6910 Rolling Red Rd, Riverview, FL 33578Off Market
- $267,3003 bd3 ba1.6k sqft8769 Falling Blue Pl, Riverview, FL 33578Off Market
- $268,400-- bd2 ba1.7k sqft8767 Falling Blue Pl, Riverview, FL 33578Off Market
Similar homes
- $239,9002 bd3 ba1.5k sqft9141 HILLCROFT DRIVE, RIVERVIEW, FL 33578For Sale

 MLS ID #TB8544155, Dylan Hamilton, WEICHERT REALTORS-BRANDON REALTY. Stellar MLS
 - $233,8883 bd3 ba1.5k sqft10851 KENSINGTON PARK AVENUE, RIVERVIEW, FL 33578For Sale
 MLS ID #TB8542735, Alfred Rivera, REALTY ONE GROUP ADVANTAGE. Stellar MLS
 - $216,5003 bd3 ba1.4k sqft7089 WOODCHASE GLEN DRIVE, RIVERVIEW, FL 33578For Sale
 MLS ID #TB8519476, Jared Warren, WEST COAST REAL ESTATE OF TAMPA, LLC. Stellar MLS
 - $237,2374 bd2 ba2k sqft7310 RIVERVIEW DRIVE, RIVERVIEW, FL 33578For Sale
 MLS ID #TB8545233, Sherri Southwell, LPT REALTY, LLC. Stellar MLS
 - $215,0002 bd3 ba1.3k sqft4617 SOMERSET HILL LANE, RIVERVIEW, FL 33578For SaleMLS ID #TB8545568, Nick Horton, BANNER INT'L REAL ESTATE. Stellar MLS
- $229,9002 bd3 ba1.5k sqft4976 WHITE SANDERLING COURT, TAMPA, FL 33619For SaleMLS ID #TB8547559, Paresh Shah, PRELUDE PM SERVICES LLC. Stellar MLS
- $199,9002 bd3 ba1.2k sqft4754 CHATTERTON WAY, RIVERVIEW, FL 33578For SaleMLS ID #TB8519048, Lei Cheng, SERVICE NEAR REALTY. Stellar MLS
- $240,5002 bd2 ba1k sqft8330 FANTASIA PARK WAY, RIVERVIEW, FL 33578For SaleMLS ID #TB8502317, Caroline Dues, SUCCESS PROPERTY MANAGEMENT IN. Stellar MLS
- $265,0003 bd2 ba1.5k sqft11577 CAPTIVA KAY DRIVE, RIVERVIEW, FL 33569For SaleMLS ID #TB8468495, Sherry Zappia, MY HOMETOWN REALTY LLC. Stellar MLS
- $195,0003 bd3 ba1.4k sqft12910 JESSUP WATCH PLACE, RIVERVIEW, FL 33579For SaleMLS ID #TB8554295, Irene Sandiego, TAMPA4U.COM REALTY,LLC. Stellar MLS
- $199,0002 bd3 ba1.4k sqft4951 WHITE SANDERLING COURT, TAMPA, FL 33619For SaleMLS ID #TB8539347, Jonathon McLeod, PA, NEXTHOME LUXE COASTAL. Stellar MLS
- $215,0003 bd2 ba1.2k sqft3111 CREEKGLEN COURT, BRANDON, FL 33511For SaleMLS ID #R4912067, Wynona Shaffer, WYNONA SHAFFER. Stellar MLS
- $226,9993 bd3 ba1.5k sqft1532 BLUE MAGNOLIA ROAD, BRANDON, FL 33510For SaleMLS ID #TB8536896, Brandon Johnson, FLORIDA REALTY. Stellar MLS
- $325,0003 bd3 ba1.6k sqft4411 BANYAN TREE PLACE, RIVERVIEW, FL 33578For SaleMLS ID #TB8493166, Mary Parks, FUTURE HOME REALTY INC. Stellar MLS
- $169,9003 bd2 ba1.1k sqft6447 CYPRESSDALE DRIVE #201, RIVERVIEW, FL 33578For SaleMLS ID #TB8469470, Nora Redding, WEICHERT REALTORS-BRANDON REALTY. Stellar MLS
- $252,0002 bd3 ba1.3k sqft306 KENSINGTON LAKE CIRCLE, BRANDON, FL 33511For SaleMLS ID #S5147304, Joy Valentin Castellano, ZARIA REALTY GROUP LLC. Stellar MLS
- $315,0003 bd2 ba1.5k sqft10507 WALKER VISTA DRIVE, RIVERVIEW, FL 33578For SaleMLS ID #G5116575, Matt Buttner, LIST NOW REALTY, LLC. Stellar MLS
- $263,0003 bd3 ba1.7k sqft5308 ALOHA SEED DRIVE, SEFFNER, FL 33584For SaleMLS ID #TB8531313, Marianna Cadeau, SUNCOAST REALTY SOLUTIONS, LLC. Stellar MLS
- $295,0002 bd3 ba1.5k sqft2807 LANTERN HILL AVENUE, BRANDON, FL 33511For SaleMLS ID #TB8531924, Jason Canaan, TAMPAS BEST REALTY LLC. Stellar MLS
- $304,0003 bd2 ba1.3k sqft10328 SUMMERVIEW CIRCLE, RIVERVIEW, FL 33578For SaleMLS ID #TB8510445, Cecilia Weber, DALTON WADE INC. Stellar MLS
