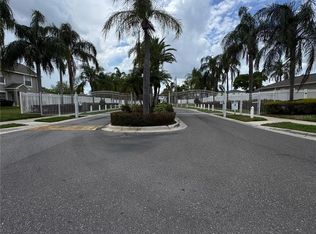
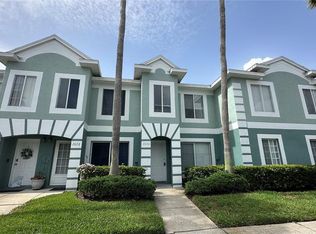
Welcome home to this spacious 2-bedroom, 2.5-bathroom townhome with an attached 1-car garage, ideally situated in the desirable gated community of Brandon Pointe. The main floor features an open-concept layout with tile flooring and Engineered hardwood flooring throughout and a convenient half bath — perfect for entertaining or everyday living. Upstairs, both generously sized bedrooms function as private suites, each offering its own ensuite bathroom and walk-in closet, with engineered hardwood flooring throughout the second level. A laundry closet on the upper floor adds everyday convenience, with the washer and dryer included. The kitchen comes fully equipped with a range, refrigerator, dishwasher, garbage disposal, and above-range microwave — all appliances included in the sale. Residents enjoy access to the community pool within the gated community. Low-maintenance living in a prime location — schedule your private showing today!
For sale
Price cut: $5K (8/10)
$295,000
2807 LANTERN HILL AVENUE, BRANDON, FL 33511
2beds
1,548sqft
Townhouse
Built in 2012
1,620 Square Feet Lot
$-- Zestimate®
$191/sqft
$374/mo HOA
What's special
Ensuite bathroomOpen-concept layoutWasher and dryer includedConvenient half bathTile flooringEngineered hardwood flooring throughoutWalk-in closet
- 46 days
- 71
- 0
Zillow last checked:
Listing updated:
Listed by:
Jason Canaan 813-802-7646,
TAMPAS BEST REALTY LLC 813-392-3329
Source: Stellar MLS,MLS#: TB8531924 Originating MLS: Suncoast Tampa
Originating MLS: Suncoast Tampa
Facts & features
Interior
Bedrooms & bathrooms
- Bedrooms: 2
- Bathrooms: 3
- Full bathrooms: 2
- 1/2 bathrooms: 1
Primary bedroom
- Features: Ceiling Fan(s), Walk-In Closet(s)
- Level: Second
- Area: 320 Square Feet
- Dimensions: 16x20
Bedroom 1
- Features: Ceiling Fan(s), Walk-In Closet(s)
- Level: Second
- Area: 256 Square Feet
- Dimensions: 16x16
Dining room
- Level: First
- Area: 100 Square Feet
- Dimensions: 10x10
Kitchen
- Features: Pantry
- Level: First
- Area: 80 Square Feet
- Dimensions: 8x10
Living room
- Features: Ceiling Fan(s)
- Level: First
- Area: 300 Square Feet
- Dimensions: 15x20
Heating
- Central
Cooling
- Central Air
Appliances
- Included: Dishwasher, Dryer, Microwave, Refrigerator
- Laundry: Inside, Laundry Room
Features
- Ceiling Fan(s), Eating Space In Kitchen, Living Room/Dining Room Combo, Open Floorplan, PrimaryBedroom Upstairs, Solid Wood Cabinets, Split Bedroom, Stone Counters, Walk-In Closet(s)
- Flooring: Ceramic Tile, Engineered Hardwood
- Has fireplace: No
Interior area
- Total structure area: 1,940
- Total interior livable area: 1,548 sqft
Video & virtual tour
Property
Parking
- Total spaces: 1
- Parking features: Garage - Attached
- Attached garage spaces: 1
Features
- Levels: Two
- Stories: 2
- Exterior features: Irrigation System, Sidewalk
Lot
- Size: 1,620 Square Feet
- Dimensions: 20 x 61
- Features: City Lot, In County, Landscaped, Sidewalk
Details
- Parcel number: U32292096E00002300007.0
- Zoning: PD
- Special conditions: None
Construction
Type & style
- Home type: Townhouse
- Property subtype: Townhouse
Materials
- Block, Stucco
- Foundation: Slab
- Roof: Shingle
Condition
- New construction: No
- Year built: 2012
Utilities & green energy
- Sewer: Public Sewer
- Water: None
- Utilities for property: Cable Available, Electricity Available, Electricity Connected, Fire Hydrant, Phone Available, Public, Sewer Available, Sewer Connected, Sprinkler Recycled, Street Lights, Water Available, Water Connected
Community & HOA
Community
- Features: Community Mailbox, Deed Restrictions, Dog Park, Gated Community - No Guard, Irrigation-Reclaimed Water, Park, Pool, Sidewalks
- Security: Security Gate
- Pet fee: $0 monthly
- Subdivision: BRANDON POINTE
HOA
- Has HOA: Yes
- Services included: Maintenance Structure, Maintenance Grounds, Maintenance Repairs, Pool Maintenance
- HOA fee: $374 monthly
- HOA name: Excelsior Community Management LLC
- HOA phone: 813-349-6552
Location
- Region: Brandon
Financial & listing details
- Price per square foot: $191/sqft
- Tax assessed value: $225,675
- Annual tax amount: $4,073
- Date on market: 7/23/2026
- Cumulative days on market: 47 days
- Listing terms: Cash,Conventional,FHA,VA Loan
- Ownership: Fee Simple
- Total actual rent: 0
- Electric utility on property: Yes
- Road surface type: Paved, Asphalt
Estimated market value
Not available
Estimated sales range
Not available
Not available
Price history
| Date | Event | Price |
|---|---|---|
| 8/10/2026 | Price change | $295,000-1.7%$191/sqft |
Source:  Stellar MLS #TB8531924 Report a problem Stellar MLS #TB8531924 Report a problem | ||
| 7/23/2026 | Listed for sale | $300,000-6.2%$194/sqft |
Source: Stellar MLS #TB8531924 Report a problem | ||
| 9/1/2025 | Listing removed | $319,990$207/sqft |
Source: Stellar MLS #TB8354999 Report a problem | ||
| 7/29/2025 | Listing removed | $1,950$1/sqft |
Source: Zillow Rentals Report a problem | ||
| 7/1/2025 | Price change | $1,950-2.5%$1/sqft |
Source: Zillow Rentals Report a problem | ||
| 5/29/2025 | Listed for rent | $2,000+2.6%$1/sqft |
Source: Zillow Rentals Report a problem | ||
| 4/18/2025 | Price change | $319,990-4.2%$207/sqft |
Source: Stellar MLS #TB8354999 Report a problem | ||
| 3/1/2025 | Listed for sale | $333,990+9.2%$216/sqft |
Source: Stellar MLS #TB8354999 Report a problem | ||
| 7/15/2022 | Sold | $305,800+1.9%$198/sqft |
Source: Public Record Report a problem | ||
| 7/12/2022 | Pending sale | $300,000$194/sqft |
Source:  RE/MAX International #C7460323 Report a problem RE/MAX International #C7460323 Report a problem | ||
| 7/12/2022 | Listing removed | -- |
Source: RE/MAX International Report a problem | ||
| 5/20/2022 | Pending sale | $300,000$194/sqft |
Source: Stellar MLS #C7460323 Report a problem | ||
| 5/13/2022 | Listed for sale | $300,000+93.5%$194/sqft |
Source: Stellar MLS #C7460323 Report a problem | ||
| 10/12/2021 | Listing removed | -- |
Source: Zillow Rental Manager Report a problem | ||
| 10/2/2021 | Listed for rent | $1,950+39.3%$1/sqft |
Source: Zillow Rental Manager Report a problem | ||
| 2/7/2017 | Listing removed | $1,400$1/sqft |
Source: KELLER WILLIAMS REALTY #L4718303 Report a problem | ||
| 1/13/2017 | Listed for rent | $1,400$1/sqft |
Source: Keller Williams - Lakeland #L4718303 Report a problem | ||
| 3/12/2016 | Sold | $155,000-1.3%$100/sqft |
Source: Public Record Report a problem | ||
| 2/10/2016 | Pending sale | $157,000$101/sqft |
Source: Keller Williams - NW Tampa #T2746504 Report a problem | ||
| 9/3/2015 | Price change | $157,000-1.9%$101/sqft |
Source: Keller Williams - NW Tampa #T2746504 Report a problem | ||
| 3/18/2015 | Listed for sale | $160,000+8.1%$103/sqft |
Source: Keller Williams Tampa Properties #T2746504 Report a problem | ||
| 9/10/2012 | Sold | $148,000+0%$96/sqft |
Source: Public Record Report a problem | ||
| 6/20/2012 | Price change | $147,990+1.4%$96/sqft |
Source: Lennar Report a problem | ||
| 5/17/2012 | Price change | $145,990-3.9%$94/sqft |
Source: Lennar Report a problem | ||
| 3/22/2012 | Listed for sale | $151,990$98/sqft |
Source: Lennar Report a problem | ||
Public tax history
| Year | Property taxes | Tax assessment |
|---|---|---|
| 2025 | $4,073 +1.9% | $225,675 -3.3% |
| 2024 | $3,999 -9.8% | $233,424 +7.1% |
| 2023 | $4,435 +8.8% | $218,031 +8.5% |
| 2022 | $4,076 +53.4% | $200,994 +26.3% |
| 2021 | $2,657 -16.7% | $159,200 +6.4% |
| 2020 | $3,190 +7.3% | $149,559 +8.2% |
| 2019 | $2,972 | $138,288 +10% |
| 2018 | $2,972 +7.8% | $125,716 -3% |
| 2017 | $2,757 +32.4% | $129,649 +9.6% |
| 2016 | $2,083 +10.1% | $118,299 +0.7% |
| 2015 | $1,892 -0.9% | $117,477 +0.8% |
| 2014 | $1,910 +0.8% | $116,545 -1.2% |
| 2013 | $1,894 +444.2% | $117,935 +1404.7% |
| 2012 | $348 +8.2% | $7,838 +10% |
| 2011 | $322 +0.3% | $7,125 |
| 2010 | $321 -33.3% | $7,125 -52.5% |
| 2009 | $481 -30.9% | $15,000 -41.2% |
| 2008 | $695 -6.2% | $25,500 -9.3% |
| 2007 | $741 | $28,100 |
Find assessor info on the county website
Monthly payment
Est. payment
Payment breakdown
Explore the cost of this home by adjusting the details. Changes won't be saved.Climate risks
Neighborhood: 33511
Nearby schools
Schools provided by the listing agent
- Elementary: Lamb Elementary
- Middle: Giunta Middle-HB
- High: Spoto High-HB
Source: Stellar MLS. This data may not be complete. We recommend contacting the local school district to confirm school assignments for this home.
- $264,7003 bd3 ba1.6k sqft2809 Lantern Hill Ave, Brandon, FL 33511Off Market

- $251,1002 bd2 ba1.5k sqft2805 Lantern Hill Ave, Brandon, FL 33511Off Market
- $250,3002 bd3 ba1.6k sqft2811 Lantern Hill Ave, Brandon, FL 33511Off Market
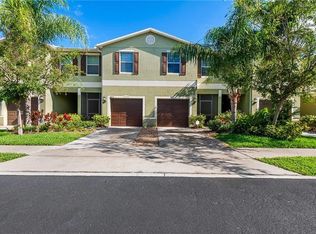
- $261,8002 bd3 ba1.6k sqft2813 Lantern Hill Ave, Brandon, FL 33511Off Market
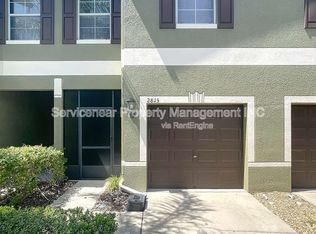
Similar homes
- $325,0003 bd4 ba1.9k sqft2401 LEXINGTON OAK DRIVE, BRANDON, FL 33511For Sale
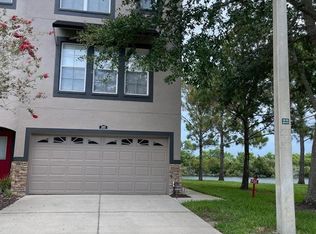
 MLS ID #NS1088598, RUBEN HERNANDEZ, LYNQ REAL ESTATE. Stellar MLS
 - $215,9002 bd3 ba1.5k sqft2053 FLUORSHIRE DRIVE, BRANDON, FL 33511For Sale
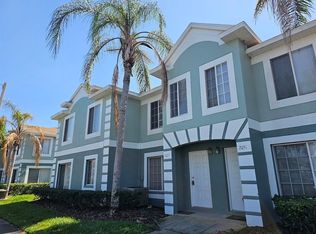 MLS ID #TB8470205, Wenquan Li, CHARLES RUTENBERG REALTY INC. Stellar MLS
 - $252,0002 bd3 ba1.3k sqft306 KENSINGTON LAKE CIRCLE, BRANDON, FL 33511For Sale
 MLS ID #S5147304, Joy Valentin Castellano, ZARIA REALTY GROUP LLC. Stellar MLS
 - $218,0002 bd3 ba1.5k sqft2030 FLUORSHIRE DRIVE, BRANDON, FL 33511For Sale
 MLS ID #A4676319, Yuhong Wan, U-HOME REALTY LLC. Stellar MLS
 - $235,0002 bd3 ba1.1k sqft641 KENSINGTON LAKE CIRCLE, BRANDON, FL 33511For SaleMLS ID #TB8481528, Marileidy Garcia Diaz, AVENUE HOMES LLC. Stellar MLS
- $230,0003 bd3 ba1.4k sqft772 SPRING FLOWERS TRAIL, BRANDON, FL 33511For SaleMLS ID #TB8515455, Wayne Gabriel, RE/MAX PREMIER GROUP. Stellar MLS
- $250,0003 bd3 ba1.6k sqft508 GOLDEN TREE PLACE, BRANDON, FL 33510For SaleMLS ID #TB8540466, Ping Chiu, EZ CHOICE REALTY. Stellar MLS
- $295,0003 bd3 ba1.6k sqft4743 DEER TRACK STREET, TAMPA, FL 33610For SaleMLS ID #TB8530749, Chafica Singha, STINEMAN & ASSOC. REALTY. Stellar MLS
- $300,0003 bd3 ba1.6k sqft4405 TUSCAN LOON DRIVE, TAMPA, FL 33619For SaleMLS ID #TB8535592, Raghu Kulkarni, SIGMARK REALTY LLC. Stellar MLS
- $309,9003 bd3 ba1.8k sqft9154 HILLCROFT DRIVE, RIVERVIEW, FL 33578For SaleMLS ID #TB8521266, Amanda Aldis, PRISTINE BAY REAL ESTATE SERVICES. Stellar MLS
- $226,9993 bd3 ba1.5k sqft1532 BLUE MAGNOLIA ROAD, BRANDON, FL 33510For SaleMLS ID #TB8536896, Brandon Johnson, FLORIDA REALTY. Stellar MLS
- $359,9003 bd3 ba1.7k sqft748 BURLWOOD STREET, BRANDON, FL 33511For SaleMLS ID #TB8531317, Enrique Fernandez, DREAM HOMES REALTY. Stellar MLS
- $286,0002 bd3 ba1.2k sqft4817 TUSCAN LOON DRIVE, TAMPA, FL 33619For SaleMLS ID #S5151406, Luisa Zanella, AGENT TRUST REALTY CORPORATION. Stellar MLS
- $235,0002 bd3 ba1.3k sqft6236 OLIVEDALE DRIVE, RIVERVIEW, FL 33578For SaleMLS ID #TB8541980, Kyle Keller, CHARLES RUTENBERG REALTY INC. Stellar MLS
- $244,9002 bd2 ba1.2k sqft11460 CAPTIVA KAY DRIVE, RIVERVIEW, FL 33569For SaleMLS ID #TB8546388, Julio Berrocal, DALTON WADE INC. Stellar MLS
- $235,0002 bd3 ba1.2k sqft2437 EARLSWOOD COURT, BRANDON, FL 33510For SaleMLS ID #TB8517502, Tia Li, PEOPLE'S CHOICE REALTY SVC LLC. Stellar MLS
- $295,0003 bd3 ba1.8k sqft8613 ANDALUCIA FIELD DRIVE, TAMPA, FL 33637For SaleMLS ID #TB8534156, Yuhong Wang, BRIGHT REALTY GROUP LLC. Stellar MLS
- $265,0003 bd3 ba1.4k sqft7234 GRAND ELM DRIVE, RIVERVIEW, FL 33578For SaleMLS ID #TB8478447, Yury Hidalgo Vera, LANTES REAL ESTATE LLC. Stellar MLS
- $250,0003 bd3 ba1.7k sqft8771 FALLING BLUE PLACE, RIVERVIEW, FL 33578For SaleMLS ID #TB8533248, Ramon Farias, COLDWELL BANKER REALTY. Stellar MLS
- $280,0003 bd3 ba1.9k sqft10422 LAKE MONTAUK DRIVE, RIVERVIEW, FL 33578For SaleMLS ID #TB8521239, Dolores Garcia, CHARLES RUTENBERG REALTY INC. Stellar MLS
