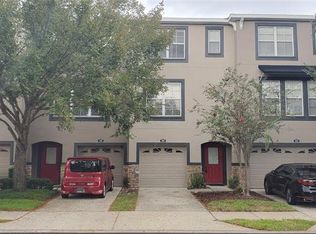
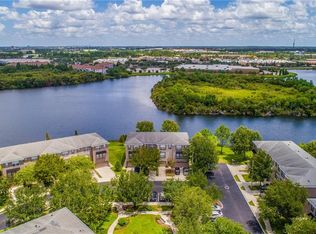
Corner unit / Amazing Views. 2000 sq foot lovely townhome with brand new roof and AC (paid in full). Features (3) bedrooms, (3) full bathroom and (1) 1/2 bath with a full size two car garage. This beautiful townhome has newer Laminate flooring throughout the whole house. Amazing views of lake and green areas will take your breath away. Corner unit is a 3-story townhome and backs up to lake and conservation area for total privacy. Has 3 master bedrooms boasting walk in closet and each has their private full bathroom. The 1st story has a spacious bedroom with a full private bathroom and leads right out to the backyard overlooking the views. Nice and bright with plenty of windows for natural lighting. Second floor has spacious living room for entertaining. Kitchen has large center island. Washer and Dryer in unit. Location is close to interstate, shopping and close to Brandon Mall, restaurants and more. Has community pool & club house.
For sale
$325,000
2401 LEXINGTON OAK DRIVE, BRANDON, FL 33511
3beds
1,995sqft
Townhouse
Built in 2006
1,721 Square Feet Lot
$316,500 Zestimate®
$163/sqft
$315/mo HOA
What's special
Corner unit
- 71 days
- 205
- 8
Zillow last checked:
Listing updated:
Listed by:
RUBEN HERNANDEZ 772-631-2228,
LYNQ REAL ESTATE 772-631-2228
Source: Stellar MLS,MLS#: NS1088598 Originating MLS: New Smyrna Beach Board of Realtors
Originating MLS: New Smyrna Beach Board of Realtors
Facts & features
Interior
Bedrooms & bathrooms
- Bedrooms: 3
- Bathrooms: 4
- Full bathrooms: 3
- 1/2 bathrooms: 1
Primary bedroom
- Features: Built-in Closet
- Level: Upper
Other
- Features: Built-in Closet
- Level: Second
Bathroom 1
- Features: Built-in Closet
- Level: Upper
Bathroom 3
- Features: Built-in Closet
- Level: Upper
Dining room
- Level: First
Family room
- Level: First
Kitchen
- Level: First
Laundry
- Level: First
Living room
- Level: Second
Heating
- Central
Cooling
- Central Air
Appliances
- Included: Dishwasher, Disposal, Dryer, Electric Water Heater, Range, Refrigerator
- Laundry: Other
Features
- Other
- Flooring: Carpet, Laminate
- Has fireplace: No
Interior area
- Total structure area: 2,397
- Total interior livable area: 1,995 sqft
Video & virtual tour
Property
Parking
- Total spaces: 2
- Parking features: Garage - Attached
- Attached garage spaces: 2
Features
- Levels: Three Or More
- Stories: 3
- Exterior features: Other
- Has view: Yes
- View description: Trees/Woods, Water
- Water view: Water
Lot
- Size: 1,721 Square Feet
Details
- Parcel number: U32292083L00001200004.0
- Zoning: PD
- Special conditions: None
Construction
Type & style
- Home type: Townhouse
- Architectural style: Other
- Property subtype: Townhouse
Materials
- Other
- Foundation: Slab
- Roof: Other
Condition
- New construction: No
- Year built: 2006
Utilities & green energy
- Sewer: Public Sewer
- Water: Public
- Utilities for property: Cable Available
Community & HOA
Community
- Features: Clubhouse
- Pet fee: $0 monthly
- Subdivision: LAKE BRANDON PRCL 113
HOA
- Has HOA: Yes
- Amenities included: Clubhouse, Pool
- Services included: Community Pool, Maintenance Grounds, Pool Maintenance
- HOA fee: $315 monthly
- HOA name: Brandon Lake Townhomes
Location
- Region: Brandon
Financial & listing details
- Price per square foot: $163/sqft
- Tax assessed value: $262,045
- Annual tax amount: $5,499
- Date on market: 6/28/2026
- Cumulative days on market: 29 days
- Listing terms: Cash,Conventional,FHA
- Ownership: Fee Simple
- Total actual rent: 0
- Road surface type: Other
Estimated market value
$316,500
$301,000 - $332,000
$2,229/mo
Price history
| Date | Event | Price |
|---|---|---|
| 6/28/2026 | Listed for sale | $325,000-6.9%$163/sqft |
Source:  Stellar MLS #NS1088598 Report a problem Stellar MLS #NS1088598 Report a problem | ||
| 1/21/2024 | Listing removed | -- |
Source: Stellar MLS #O6160508 Report a problem | ||
| 1/20/2024 | Listed for sale | $349,000$175/sqft |
Source: Stellar MLS #O6160508 Report a problem | ||
| 1/18/2024 | Pending sale | $349,000$175/sqft |
Source: Stellar MLS #O6160508 Report a problem | ||
| 12/14/2023 | Price change | $349,000-2.8%$175/sqft |
Source: Stellar MLS #O6160508 Report a problem | ||
| 11/29/2023 | Listed for sale | $359,000+167.9%$180/sqft |
Source: Stellar MLS #O6160508 Report a problem | ||
| 7/2/2019 | Listing removed | $1,650$1/sqft |
Source: TOPAZ REALTY LLC #T3178836 Report a problem | ||
| 6/13/2019 | Price change | $1,650-5.7%$1/sqft |
Source: TOPAZ REALTY LLC #T3178836 Report a problem | ||
| 6/7/2019 | Listed for rent | $1,750+9.4%$1/sqft |
Source: TOPAZ REALTY LLC #T3178836 Report a problem | ||
| 5/5/2016 | Listing removed | $1,600+1.6%$1/sqft |
Source: LA ROSA REALTY, LLC #T2808079 Report a problem | ||
| 1/22/2016 | Listing removed | $1,575$1/sqft |
Source: LA ROSA REALTY, LLC #T2791376 Report a problem | ||
| 12/4/2015 | Listed for rent | $1,575+6.8%$1/sqft |
Source: LA ROSA REALTY, LLC #T2791376 Report a problem | ||
| 9/19/2014 | Listing removed | $1,475$1/sqft |
Source: LA ROSA REALTY, LLC #T2711480 Report a problem | ||
| 8/14/2014 | Listed for rent | $1,475+28.3%$1/sqft |
Source: LA ROSA REALTY, LLC #T2711480 Report a problem | ||
| 6/19/2013 | Sold | $134,000-0.7%$67/sqft |
Source: Public Record Report a problem | ||
| 3/14/2013 | Listing removed | $134,900$68/sqft |
Source: COOLIDGE REALTY, INC. #T2558948 Report a problem | ||
| 3/10/2013 | Listed for sale | $134,900-51%$68/sqft |
Source: COOLIDGE REALTY, INC. #T2558948 Report a problem | ||
| 7/7/2012 | Listing removed | $1,150$1/sqft |
Source: Bay Area Property Management Report a problem | ||
| 7/5/2012 | Listed for rent | $1,150$1/sqft |
Source: Bay Area Property Management Report a problem | ||
| 1/10/2007 | Sold | $275,500$138/sqft |
Source: Public Record Report a problem | ||
Public tax history
| Year | Property taxes | Tax assessment |
|---|---|---|
| 2025 | $5,499 +9.2% | $262,045 +7.3% |
| 2024 | $5,035 +8.1% | $244,276 +10% |
| 2023 | $4,659 +9.3% | $222,069 +10% |
| 2022 | $4,263 +11% | $201,881 +10% |
| 2021 | $3,841 +8.4% | $183,528 +8.5% |
| 2020 | $3,545 +4.9% | $169,224 +4.7% |
| 2019 | $3,381 | $161,553 +9.9% |
| 2018 | $3,381 +7.3% | $147,004 -3.3% |
| 2017 | $3,152 -0.5% | $152,045 +16.9% |
| 2016 | $3,166 +7.5% | $130,115 +10% |
| 2015 | $2,946 +4.6% | $118,286 -3.8% |
| 2014 | $2,816 | $122,997 +43.6% |
| 2013 | $2,816 +29.3% | $85,663 -1.8% |
| 2012 | $2,178 -23.1% | $87,260 -26.9% |
| 2011 | $2,833 +6.4% | $119,388 +6.8% |
| 2010 | $2,661 -10.7% | $111,748 -12.2% |
| 2009 | $2,980 -18.6% | $127,336 -20.9% |
| 2008 | $3,662 -18.5% | $161,028 -17.6% |
| 2007 | $4,494 +697.5% | $195,400 +1049.4% |
| 2006 | $563 +72.4% | $17,000 +22.9% |
| 2005 | $327 | $13,829 |
Find assessor info on the county website
Monthly payment
Est. payment
Payment breakdown
Explore the cost of this home by adjusting the details. Changes won't be saved.Climate risks
Neighborhood: 33511
Similar homes
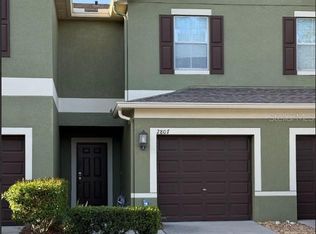
- $295,0002 bd3 ba1.5k sqft2807 LANTERN HILL AVENUE, BRANDON, FL 33511For Sale
 MLS ID #TB8531924, Jason Canaan, TAMPAS BEST REALTY LLC. Stellar MLS
 - $359,9003 bd3 ba1.7k sqft748 BURLWOOD STREET, BRANDON, FL 33511For Sale
 MLS ID #TB8531317, Enrique Fernandez, DREAM HOMES REALTY. Stellar MLS
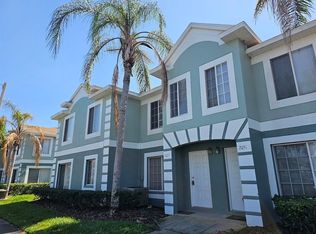
 - $215,9002 bd3 ba1.5k sqft2053 FLUORSHIRE DRIVE, BRANDON, FL 33511For Sale
 MLS ID #TB8470205, Wenquan Li, CHARLES RUTENBERG REALTY INC. Stellar MLS
 - $250,0003 bd3 ba1.6k sqft508 GOLDEN TREE PLACE, BRANDON, FL 33510For Sale
 MLS ID #TB8540466, Ping Chiu, EZ CHOICE REALTY. Stellar MLS
 - $218,0002 bd3 ba1.5k sqft2030 FLUORSHIRE DRIVE, BRANDON, FL 33511For SaleMLS ID #A4676319, Yuhong Wan, U-HOME REALTY LLC. Stellar MLS
- $300,0003 bd3 ba1.6k sqft4405 TUSCAN LOON DRIVE, TAMPA, FL 33619For SaleMLS ID #TB8535592, Raghu Kulkarni, SIGMARK REALTY LLC. Stellar MLS
- $230,0003 bd3 ba1.4k sqft772 SPRING FLOWERS TRAIL, BRANDON, FL 33511For SaleMLS ID #TB8515455, Wayne Gabriel, RE/MAX PREMIER GROUP. Stellar MLS
- $235,0002 bd3 ba1.1k sqft641 KENSINGTON LAKE CIRCLE, BRANDON, FL 33511For SaleMLS ID #TB8481528, Marileidy Garcia Diaz, AVENUE HOMES LLC. Stellar MLS
- $295,0003 bd3 ba1.6k sqft4743 DEER TRACK STREET, TAMPA, FL 33610For SaleMLS ID #TB8530749, Chafica Singha, STINEMAN & ASSOC. REALTY. Stellar MLS
- $226,9993 bd3 ba1.5k sqft1532 BLUE MAGNOLIA ROAD, BRANDON, FL 33510For SaleMLS ID #TB8536896, Brandon Johnson, FLORIDA REALTY. Stellar MLS
- $480,0003 bd2 ba1.9k sqft1912 FIRETHORN COURT, BRANDON, FL 33511For SaleMLS ID #TB8524906, Duniesky Aguiar Hernandez, LCA REALTY, LLC. Stellar MLS
- $280,0003 bd3 ba1.9k sqft10422 LAKE MONTAUK DRIVE, RIVERVIEW, FL 33578For SaleMLS ID #TB8521239, Dolores Garcia, CHARLES RUTENBERG REALTY INC. Stellar MLS
- $315,0003 bd2 ba1.5k sqft10507 WALKER VISTA DRIVE, RIVERVIEW, FL 33578For SaleMLS ID #G5116575, Matt Buttner, LIST NOW REALTY, LLC. Stellar MLS
- $265,0003 bd3 ba1.7k sqft5308 ALOHA SEED DRIVE, SEFFNER, FL 33584For SaleMLS ID #TB8531313, Marianna Cadeau, SUNCOAST REALTY SOLUTIONS, LLC. Stellar MLS
- $425,0004 bd2 ba1.8k sqft232 CLAYTON STREET, BRANDON, FL 33511For SaleMLS ID #TB8538395, Melissa Davis, COLDWELL BANKER REALTY. Stellar MLS
- $250,0003 bd3 ba1.7k sqft8771 FALLING BLUE PLACE, RIVERVIEW, FL 33578For SaleMLS ID #TB8533248, Ramon Farias, COLDWELL BANKER REALTY. Stellar MLS
- $185,0003 bd3 ba1.7k sqft6116 OLIVEDALE DRIVE, RIVERVIEW, FL 33578For SaleMLS ID #TB8536743, Mike Rahman, NATIONWIDE REALTY SOLUTIONS LL. Stellar MLS
- $259,9003 bd3 ba1.5k sqft4135 BISMARCK PALM DRIVE, TAMPA, FL 33610For SaleMLS ID #TB8534375, Sally Qu, PEOPLE'S CHOICE REALTY SVC LLC. Stellar MLS
- $318,5003 bd3 ba2k sqft4804 KIPP CIRCLE, PLANT CITY, FL 33566For SaleMLS ID #TB8534906, Shawna Kugler, EZ CHOICE MLS, INC. Stellar MLS
- $284,9003 bd2 ba1.5k sqft11577 CAPTIVA KAY DRIVE, RIVERVIEW, FL 33569For SaleMLS ID #TB8468495, Sherry Zappia, MY HOMETOWN REALTY LLC. Stellar MLS
