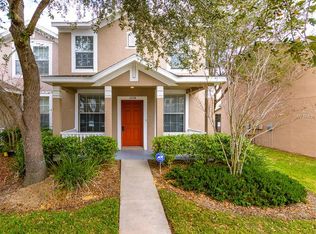
Short Sale. This property is being offered as a Short Sale and is subject to lender approval. Beautifully updated 3-bedroom, 2.5-bath CORNER unit townhome located in the gated community of Lakewood Ridge Townhomes in Brandon. The first floor features bright, open living and dining areas with new luxury vinyl flooring and an updated kitchen equipped with stainless steel appliances, quartz countertops, modern cabinetry, and bar seating. All bedrooms are located on the second floor, including a spacious primary suite with abundant natural light, an en-suite bathroom, and a large walk-in closet. Additional features include a covered front porch, screened-in rear patio, interior laundry area, ample storage, and two assigned parking spaces with nearby guest parking. Community amenities include a well-maintained pool and gated access. Conveniently located minutes from the Brandon Mall, I-75, I-4, and the Crosstown Expressway, with easy access to shopping, dining, and local services. This move-in-ready home offers excellent value for buyers seeking a well-maintained residence in a prime location.
For sale
Price cut: $8K (9/2)
$226,999
1532 BLUE MAGNOLIA ROAD, BRANDON, FL 33510
3beds
1,508sqft
Townhouse
Built in 2005
2,508 Square Feet Lot
$-- Zestimate®
$151/sqft
$190/mo HOA
What's special
En-suite bathroomAbundant natural lightQuartz countertopsCovered front porchAmple storageModern cabinetryInterior laundry area
- 47 days
- 677
- 57
Zillow last checked:
Listing updated:
Listed by:
Brandon Johnson 813-486-9888,
FLORIDA REALTY 813-681-1133
Source: Stellar MLS,MLS#: TB8536896 Originating MLS: Suncoast Tampa
Originating MLS: Suncoast Tampa
Facts & features
Interior
Bedrooms & bathrooms
- Bedrooms: 3
- Bathrooms: 3
- Full bathrooms: 2
- 1/2 bathrooms: 1
Primary bedroom
- Features: Built-in Closet
- Level: Second
Bedroom 2
- Features: Built-in Closet
- Level: Second
Bedroom 3
- Features: Built-in Closet
- Level: Second
Dining room
- Features: No Closet
- Level: First
Kitchen
- Features: No Closet
- Level: First
Living room
- Features: No Closet
- Level: First
Heating
- Central
Cooling
- Central Air
Appliances
- Included: Dishwasher, Microwave, Range, Refrigerator
- Laundry: Inside, Laundry Room
Features
- Ceiling Fan(s)
- Flooring: Carpet, Ceramic Tile
- Has fireplace: No
- Common walls with other units/homes: End Unit
Interior area
- Total structure area: 1,776
- Total interior livable area: 1,508 sqft
Video & virtual tour
Property
Features
- Levels: Two
- Stories: 2
- Patio & porch: Front Porch
- Exterior features: Sidewalk
Lot
- Size: 2,508 Square Feet
Details
- Parcel number: U21292075D00001000001.0
- Zoning: PD
- Special conditions: Short Sale
Construction
Type & style
- Home type: Townhouse
- Property subtype: Townhouse
Materials
- Block
- Foundation: Slab
- Roof: Shingle
Condition
- New construction: No
- Year built: 2005
Utilities & green energy
- Sewer: Public Sewer
- Water: Public
- Utilities for property: Public
Community & HOA
Community
- Features: Gated Community - No Guard, Playground, Pool, Sidewalks
- Pet fee: $0 monthly
- Subdivision: LAKEWOOD RIDGE TWNHMS
HOA
- Has HOA: Yes
- Amenities included: Gated
- Services included: Cable TV
- HOA fee: $190 monthly
- HOA name: Vesta Property Services
- HOA phone: 727-258-0092
Location
- Region: Brandon
Financial & listing details
- Price per square foot: $151/sqft
- Tax assessed value: $197,383
- Annual tax amount: $3,631
- Date on market: 8/7/2026
- Cumulative days on market: 47 days
- Listing terms: Cash,Conventional,FHA,VA Loan
- Ownership: Fee Simple
- Total actual rent: 0
- Road surface type: Asphalt
Estimated market value
Not available
Estimated sales range
Not available
$1,980/mo
Price history
| Date | Event | Price |
|---|---|---|
| 9/2/2026 | Price change | $226,999-3.4%$151/sqft |
Source:  Stellar MLS #TB8536896 Report a problem Stellar MLS #TB8536896 Report a problem | ||
| 8/7/2026 | Listed for sale | $234,999-16.1%$156/sqft |
Source: Stellar MLS #TB8536896 Report a problem | ||
| 3/24/2026 | Listing removed | $2,300$2/sqft |
Source: Zillow Rentals Report a problem | ||
| 3/9/2026 | Listed for rent | $2,300$2/sqft |
Source: Zillow Rentals Report a problem | ||
| 5/31/2024 | Sold | $280,000+0%$186/sqft |
Source: Stellar MLS #T3522102 Report a problem | ||
| 5/10/2024 | Pending sale | $279,900$186/sqft |
Source: Stellar MLS #T3522102 Report a problem | ||
| 5/2/2024 | Listed for sale | $279,900$186/sqft |
Source: Stellar MLS #T3522102 Report a problem | ||
| 5/1/2024 | Pending sale | $279,900$186/sqft |
Source: Stellar MLS #T3522102 Report a problem | ||
| 4/26/2024 | Listed for sale | $279,900+59.4%$186/sqft |
Source: Stellar MLS #T3522102 Report a problem | ||
| 8/7/2023 | Sold | $175,600-11%$116/sqft |
Source: Public Record Report a problem | ||
| 7/19/2022 | Sold | $197,200+53.5%$131/sqft |
Source: Public Record Report a problem | ||
| 4/10/2020 | Listing removed | -- |
Source: Auction.com Report a problem | ||
| 4/2/2020 | Listed for sale | -- |
Source: Auction.com Report a problem | ||
| 4/11/2019 | Listing removed | -- |
Source: Auction.com Report a problem | ||
| 3/19/2019 | Listed for sale | -- |
Source: Auction.com Report a problem | ||
| 11/18/2016 | Sold | $128,500-4.8%$85/sqft |
Source: Public Record Report a problem | ||
| 7/20/2016 | Pending sale | $135,000$90/sqft |
Source: Keller Williams - Brandon #T2830319 Report a problem | ||
| 7/17/2016 | Listed for sale | $135,000-22%$90/sqft |
Source: KELLER WILLIAMS REALTY #T2830319 Report a problem | ||
| 3/14/2007 | Sold | $173,000+1.8%$115/sqft |
Source: Public Record Report a problem | ||
| 6/28/2005 | Sold | $170,000$113/sqft |
Source: Public Record Report a problem | ||
Public tax history
| Year | Property taxes | Tax assessment |
|---|---|---|
| 2025 | $3,631 -1.3% | $197,383 -1.5% |
| 2024 | $3,679 -2.8% | $200,356 -2.7% |
| 2023 | $3,786 +27.2% | $205,857 +36.1% |
| 2022 | $2,977 +11.7% | $151,254 +10% |
| 2021 | $2,665 +2.7% | $137,504 +8.4% |
| 2020 | $2,593 +1.6% | $126,813 +3.2% |
| 2019 | $2,551 | $122,921 +10% |
| 2018 | $2,551 +7.8% | $111,746 +17.6% |
| 2017 | $2,367 +81.9% | $95,001 +52.9% |
| 2016 | $1,301 +54.1% | $62,126 +0.7% |
| 2015 | $845 -0.3% | $61,694 +0.8% |
| 2014 | $847 | $61,204 +1.5% |
| 2013 | $847 +0.3% | $60,300 +1.7% |
| 2012 | $844 -6.2% | $59,292 -8.3% |
| 2011 | $900 +0% | $64,638 -1.4% |
| 2010 | $900 -19.1% | $65,524 -19.9% |
| 2009 | $1,113 -35.3% | $81,827 -26.7% |
| 2008 | $1,722 -43.3% | $111,602 -18.8% |
| 2007 | $3,039 +0.8% | $137,460 +10.6% |
| 2006 | $3,016 +499% | $124,310 +6983.2% |
| 2005 | $504 | $1,755 |
| 2004 | -- | $1,755 |
Find assessor info on the county website
Monthly payment
Est. payment
Payment breakdown
Explore the cost of this home by adjusting the details. Changes won't be saved.Climate risks
Neighborhood: 33510
Nearby schools
Schools provided by the listing agent
- Elementary: Limona-HB
- Middle: Mann-HB
- High: Brandon-HB
Source: Stellar MLS. This data may not be complete. We recommend contacting the local school district to confirm school assignments for this home.
Similar homes
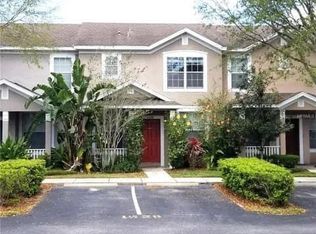
- $215,9002 bd3 ba1.5k sqft2053 FLUORSHIRE DRIVE, BRANDON, FL 33511For Sale
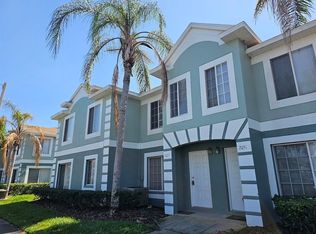
 MLS ID #TB8470205, Wenquan Li, CHARLES RUTENBERG REALTY INC. Stellar MLS
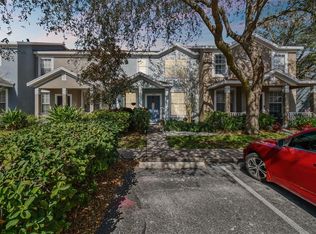
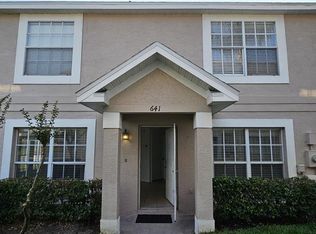
 - $235,0002 bd3 ba1.1k sqft641 KENSINGTON LAKE CIRCLE, BRANDON, FL 33511For Sale
 MLS ID #TB8481528, Marileidy Garcia Diaz, AVENUE HOMES LLC. Stellar MLS
 - $238,8883 bd3 ba1.5k sqft10851 KENSINGTON PARK AVENUE, RIVERVIEW, FL 33578For Sale
 MLS ID #TB8542735, Alfred Rivera, REALTY ONE GROUP ADVANTAGE. Stellar MLS
 - $252,0002 bd3 ba1.3k sqft306 KENSINGTON LAKE CIRCLE, BRANDON, FL 33511For Sale
 MLS ID #S5147304, Joy Valentin Castellano, ZARIA REALTY GROUP LLC. Stellar MLS
 - $239,9003 bd3 ba1.6k sqft4605 BARNSTEAD DRIVE, RIVERVIEW, FL 33578For SaleMLS ID #TB8511097, Carlos Pinedo, THE REALTY GROUP LLC. Stellar MLS
- $239,9002 bd3 ba1.5k sqft4976 WHITE SANDERLING COURT, TAMPA, FL 33619For SaleMLS ID #TB8547559, Paresh Shah, PRELUDE PM SERVICES LLC. Stellar MLS
- $219,0002 bd3 ba1.4k sqft4951 WHITE SANDERLING COURT, TAMPA, FL 33619For SaleMLS ID #TB8539347, Jonathon McLeod, PA, NEXTHOME LUXE COASTAL. Stellar MLS
- $215,0002 bd3 ba1.3k sqft4617 SOMERSET HILL LANE, RIVERVIEW, FL 33578For SaleMLS ID #TB8545568, Nick Horton, BANNER INT'L REAL ESTATE. Stellar MLS
- $240,0003 bd3 ba1.4k sqft6913 MARBLE FAWN PLACE, RIVERVIEW, FL 33578For SaleMLS ID #TB8419454, Rosanna Torres, AVENUE HOMES LLC. Stellar MLS
- $265,0003 bd3 ba1.7k sqft5308 ALOHA SEED DRIVE, SEFFNER, FL 33584For SaleMLS ID #TB8531313, Marianna Cadeau, SUNCOAST REALTY SOLUTIONS, LLC. Stellar MLS
- $249,9002 bd3 ba1.5k sqft9141 HILLCROFT DRIVE, RIVERVIEW, FL 33578For SaleMLS ID #TB8544155, Dylan Hamilton, WEICHERT REALTORS-BRANDON REALTY. Stellar MLS
- $245,0003 bd3 ba1.7k sqft8771 FALLING BLUE PLACE, RIVERVIEW, FL 33578For SaleMLS ID #TB8533248, Ramon Farias, COLDWELL BANKER REALTY. Stellar MLS
- $223,5002 bd3 ba1.2k sqft4630 CHATTERTON WAY, RIVERVIEW, FL 33578For SaleMLS ID #S5141463, Alexandra Arena Gil, EXP REALTY LLC. Stellar MLS
- $335,0003 bd2 ba1.4k sqft726 STILLVIEW CIRCLE, BRANDON, FL 33510For SaleMLS ID #TB8521136, Smith Desir, PEOPLE'S CHOICE REALTY SVC LLC. Stellar MLS
- $209,0002 bd3 ba1.2k sqft4754 CHATTERTON WAY, RIVERVIEW, FL 33578For SaleMLS ID #TB8519048, Lei Cheng, SERVICE NEAR REALTY. Stellar MLS
- $218,9002 bd3 ba1.4k sqft8723 TURNSTONE HAVEN PLACE, TAMPA, FL 33619For SaleMLS ID #TB8412436, Matthew Rego, SIGNATURE REALTY ASSOCIATES. Stellar MLS
- $295,0002 bd3 ba1.5k sqft2807 LANTERN HILL AVENUE, BRANDON, FL 33511For SaleMLS ID #TB8531924, Jason Canaan, TAMPAS BEST REALTY LLC. Stellar MLS
- $249,9003 bd3 ba1.9k sqft10676 LAKE MONTAUK DRIVE, RIVERVIEW, FL 33578For SaleMLS ID #TB8531171, Rob Van Stronder, KEY LIME REAL ESTATE INC. Stellar MLS
- $220,0002 bd3 ba1.1k sqft8547 HUNTERS KEY CIR, TAMPA, FL 33647For SaleMLS ID #TB8546778, Lauren Ortiz, FIRST IN REAL ESTATE SERVICES. Stellar MLS
- $225,0002 bd2 ba1.2k sqft11460 CAPTIVA KAY DRIVE, RIVERVIEW, FL 33569For SaleMLS ID #TB8546388, Julio Berrocal, DALTON WADE INC. Stellar MLS
