Beautiful and well-maintained 2-bedroom, 2.5-bath townhome located in the desirable Kensington community in Brandon. This spacious layout offers a bright open-concept living and dining area, perfect for everyday living and entertaining. The kitchen features ample cabinet space and a functional layout. Upstairs, the primary suite includes a walk-in closet and private bath, while the second bedroom also has its own full bathroom, providing comfort and privacy. Enjoy the convenience of an upstairs laundry area and additional storage space. Ideally located near shopping, dining, major highways, and top-rated schools. A great opportunity for homeowners or investors alike!
For sale
$252,000
306 KENSINGTON LAKE CIRCLE, BRANDON, FL 33511
2beds
1,394sqft
:
Get pre-qualified$2,096/mo
Townhouse
Built in 1998
1,307 Square Feet Lot
$246,200 Zestimate®
$181/sqft
$347/mo HOA
What's special
Additional storage spaceSpacious layoutUpstairs laundry area
- 116 days |
- 98 |
- 3 |
Zillow last checked:
Listing updated:
Listed by:
Joy Valentin Castellano 321-272-8222,
ZARIA REALTY GROUP LLC 407-470-8961
Source: Stellar MLS,MLS#: S5147304 Originating MLS: Osceola
Originating MLS: Osceola
Facts & features
Interior
Bedrooms & bathrooms
- Bedrooms: 2
- Bathrooms: 3
- Full bathrooms: 2
- 1/2 bathrooms: 1
Primary bedroom
- Features: Walk-In Closet(s)
- Level: Second
Bedroom 2
- Features: Built-in Closet
- Level: Second
Balcony porch lanai
- Level: First
Kitchen
- Level: First
Laundry
- Level: Second
Living room
- Level: First
Heating
- Central
Cooling
- Central Air
Appliances
- Included: Dishwasher, Dryer, Microwave, Range, Refrigerator, Washer
- Laundry: Laundry Closet
Features
- Cathedral Ceiling(s), Ceiling Fan(s), Living Room/Dining Room Combo, PrimaryBedroom Upstairs, Split Bedroom, Walk-In Closet(s)
- Flooring: Carpet, Ceramic Tile
- Has fireplace: No
Interior area
- Total structure area: 1,514
- Total interior livable area: 1,394 sqft
Video & virtual tour
Property
Features
- Levels: Two
- Stories: 2
- Patio & porch: Covered
- Exterior features: Other
- Pool features: In Ground
Lot
- Size: 1,307 Square Feet
Details
- Parcel number: U2829202HE00002100008.0
- Zoning: PD
- Special conditions: None
Construction
Type & style
- Home type: Townhouse
- Property subtype: Townhouse
Materials
- Concrete, Stucco
- Foundation: Slab
- Roof: Shingle
Condition
- New construction: No
- Year built: 1998
Utilities & green energy
- Sewer: Public Sewer
- Water: Public
- Utilities for property: Cable Connected
Community & HOA
Community
- Features: Community Mailbox, Gated Community - No Guard, Pool
- Pet fee: $0 monthly
- Subdivision: THE TWNHMS AT KENSINGTON PH
HOA
- Has HOA: Yes
- Services included: Cable TV, Community Pool, Reserve Fund, Maintenance Structure, Maintenance Grounds, Pest Control, Sewer, Trash, Water
- HOA fee: $347 monthly
- HOA name: Becky Campbell
- HOA phone: 727-386-5575
Location
- Region: Brandon
Financial & listing details
- Price per square foot: $181/sqft
- Tax assessed value: $220,320
- Annual tax amount: $3,287
- Date on market: 4/7/2026
- Cumulative days on market: 26 days
- Listing terms: Cash,Conventional,FHA,VA Loan
- Ownership: Fee Simple
- Total actual rent: 0
- Road surface type: Asphalt
Estimated market value
$246,200
$234,000 - $259,000
$1,904/mo
Price history
| Date | Event | Price |
|---|---|---|
| 4/7/2026 | Listed for sale | $252,000$181/sqft |
Source:  Stellar MLS #S5147304 Report a problem Stellar MLS #S5147304 Report a problem | ||
| 10/3/2023 | Sold | $252,000-3%$181/sqft |
Source:  HCMLS #2231799 Report a problem HCMLS #2231799 Report a problem | ||
| 8/25/2023 | Pending sale | $259,900$186/sqft |
Source: HCMLS #2231799 Report a problem | ||
| 6/30/2023 | Price change | $259,900-1.9%$186/sqft |
Source: HCMLS #2231799 Report a problem | ||
| 6/26/2023 | Price change | $264,900-1.9%$190/sqft |
Source: HCMLS #2231799 Report a problem | ||
| 6/14/2023 | Price change | $269,900-6.9%$194/sqft |
Source: HCMLS #2231799 Report a problem | ||
| 6/6/2023 | Price change | $289,900-1.7%$208/sqft |
Source: HCMLS #2231799 Report a problem | ||
| 5/26/2023 | Listed for sale | $295,000+96.7%$212/sqft |
Source: HCMLS #2231799 Report a problem | ||
| 2/25/2021 | Listing removed | -- |
Source: Owner Report a problem | ||
| 8/10/2020 | Sold | $150,000-1.3%$108/sqft |
Source: Public Record Report a problem | ||
| 7/25/2020 | Pending sale | $152,000$109/sqft |
Source: Owner Report a problem | ||
| 7/14/2020 | Listed for sale | $152,000+1.3%$109/sqft |
Source: Owner Report a problem | ||
| 7/14/2020 | Listing removed | $1,400$1/sqft |
Source: Owner Report a problem | ||
| 7/10/2020 | Listed for rent | $1,400$1/sqft |
Source: Owner Report a problem | ||
| 9/11/2019 | Listing removed | $1,400$1/sqft |
Source: Owner Report a problem | ||
| 9/3/2019 | Listed for rent | $1,400+21.7%$1/sqft |
Source: Owner Report a problem | ||
| 9/3/2019 | Listing removed | $149,999$108/sqft |
Source: Owner Report a problem | ||
| 8/16/2019 | Listed for sale | $149,999+66.7%$108/sqft |
Source: Owner Report a problem | ||
| 9/13/2017 | Listing removed | $1,150$1/sqft |
Source: Owner Report a problem | ||
| 8/11/2017 | Price change | $1,150-11.5%$1/sqft |
Source: Owner Report a problem | ||
| 8/5/2017 | Listed for rent | $1,300$1/sqft |
Source: Owner Report a problem | ||
| 10/2/2013 | Sold | $90,000+6%$65/sqft |
Source: Public Record Report a problem | ||
| 7/31/2013 | Listed for sale | $84,900+15.5%$61/sqft |
Source: Homepath #T2582958 Report a problem | ||
| 1/28/1998 | Sold | $73,500$53/sqft |
Source: Public Record Report a problem | ||
Public tax history
| Year | Property taxes | Tax assessment |
|---|---|---|
| 2025 | $3,287 -14.3% | $220,320 +0.4% |
| 2024 | $3,834 +116.2% | $219,516 +53.9% |
| 2023 | $1,774 +3.6% | $142,594 +3% |
| 2022 | $1,712 +1.8% | $138,441 +3% |
| 2021 | $1,683 -13.8% | $134,409 +33% |
| 2020 | $1,952 0% | $101,073 +1% |
| 2019 | $1,952 | $100,074 +10% |
| 2018 | $1,952 +8.2% | $90,976 +18.4% |
| 2017 | $1,805 +170.6% | $76,843 +25.4% |
| 2016 | $667 +0.8% | $61,262 +0.7% |
| 2015 | $661 -0.3% | $60,836 +0.8% |
| 2014 | $663 | $60,353 +28.7% |
| 2013 | $663 -28.2% | $46,896 +13.5% |
| 2012 | $924 +71.9% | $41,313 -11.2% |
| 2011 | $537 -12.1% | $46,545 -8.5% |
| 2010 | $611 -33.8% | $50,855 -37.4% |
| 2009 | $924 -0.1% | $81,267 +0.1% |
| 2008 | $924 -21.6% | $81,186 +3% |
| 2007 | $1,179 -4.9% | $78,821 +2.5% |
| 2006 | $1,240 +1.5% | $76,899 +3.4% |
| 2005 | $1,222 | $74,394 +3% |
| 2004 | -- | $72,227 +1.9% |
| 2003 | -- | $70,880 +2.4% |
| 2002 | -- | $69,219 +1.6% |
| 2001 | -- | $68,129 -11.5% |
| 2000 | $1,087 | $76,943 |
Find assessor info on the county website
Monthly payment
Est. payment
Payment breakdown
Explore the cost of this home by adjusting the details. Changes won't be saved.Climate risks
Neighborhood: 33511
Nearby schools
GreatSchools rating
- 7/10Lamb ElementaryGrades: PK-5Distance: 4.2 mi
- 2/10Giunta Middle SchoolGrades: 6-8Distance: 3.2 mi
- 3/10Spoto High SchoolGrades: 9-12Distance: 4 mi
- $177,3002 bd3 ba1.1k sqft302 Kensington Lake Cir, Brandon, FL 33511Off Market
- $230,0002 bd3 ba1.4k sqft310 Kensington Lake Cir, Brandon, FL 33511Sold
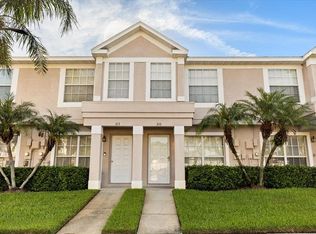
- $193,9002 bd2 ba1.3k sqft308 Kensington Lake Cir, Brandon, FL 33511Off Market
- $196,3002 bd1 ba1.1k sqft304 Kensington Lake Cir, Brandon, FL 33511Off Market
- $221,2003 bd2 ba1.3k sqft528 Kensington Lake Cir, Brandon, FL 33511Off Market
- $210,0002 bd2 ba1.4k sqft312 Kensington Lake Cir, Brandon, FL 33511Off Market
- $217,5002 bd3 ba1.1k sqft746 Kensington Lake Cir, Brandon, FL 33511Sold
- $188,7002 bd1 ba1.1k sqft744 Kensington Lake Cir, Brandon, FL 33511Off Market
A local agent can set up tours, give advice and negotiate with sellers.
A local lender can help you make sure your offer is ready when you are.
Similar homes
- $237,5002 bd3 ba1.2k sqft819 OAK PARK PLACE, BRANDON, FL 33511For Sale

 MLS ID #TB8506110, Jonathan Minerick, HOMECOIN.COM. Stellar MLS
 - $233,0003 bd3 ba1.4k sqft772 SPRING FLOWERS TRAIL, BRANDON, FL 33511For Sale
 MLS ID #TB8515455, Wayne Gabriel, RE/MAX PREMIER GROUP. Stellar MLS
 - $255,0003 bd2 ba1.1k sqft1209 MOHRLAKE DRIVE, BRANDON, FL 33511For Sale
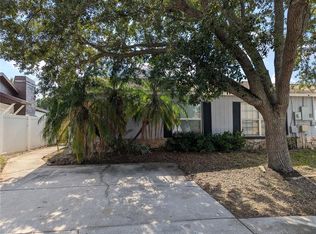 MLS ID #TB8532634, DJ Morningstar, LUXSTAR REALTY. Stellar MLS
 - $319,0003 bd2 ba1.3k sqft1607 WIDELAKE COURT, BRANDON, FL 33511For Sale
 MLS ID #TB8533681, Dylan Hamilton, WEICHERT REALTORS-BRANDON REALTY. Stellar MLS
 - $250,0003 bd3 ba1.4k sqft6229 OSPREY LAKE CIRCLE, RIVERVIEW, FL 33578For SaleMLS ID #TB8514663, Erika Ramirez, REAL BROKER, LLC. Stellar MLS
- $239,9003 bd3 ba1.6k sqft4605 BARNSTEAD DRIVE, RIVERVIEW, FL 33578For SaleMLS ID #TB8511097, Carlos Pinedo, THE REALTY GROUP LLC. Stellar MLS
- $249,9003 bd3 ba1.9k sqft10676 LAKE MONTAUK DRIVE, RIVERVIEW, FL 33578For SaleMLS ID #TB8531171, Rob Van Stronder, KEY LIME REAL ESTATE INC. Stellar MLS
- $249,9003 bd3 ba1.7k sqft4617 ASHBURN SQUARE DRIVE, TAMPA, FL 33610For SaleMLS ID #TB8517408, Angela Inzerillo, HOME RENTAL FLORIDA. Stellar MLS
- $129,9002 bd2 ba918 sqft510 GOLDEN RAINTREE PLACE, BRANDON, FL 33510For SaleMLS ID #TB8533616, Angela Mason, PHILLIP SCOTT MANAGEMENT & INV. Stellar MLS
- $169,0002 bd2 ba811 sqft803 LAKE HAVEN SQUARE #101, BRANDON, FL 33511For SaleMLS ID #TB8498069, Ellen Cohen, RIVER HILLS REALTY, INC.. Stellar MLS
- $129,9002 bd2 ba918 sqft233 THORN TREE PLACE, BRANDON, FL 33510For SaleMLS ID #TB8533537, Angela Mason, PHILLIP SCOTT MANAGEMENT & INV. Stellar MLS
- $240,0003 bd1 ba1k sqft11129 ROBERTS LANE, RIVERVIEW, FL 33578For SaleMLS ID #TB8527598, Charlene Weston, WESTON GROUP. Stellar MLS
- $245,0003 bd3 ba1.2k sqft2118 FLETCHERS POINT CIRCLE, TAMPA, FL 33613For SaleMLS ID #TB8514294, Tiffany Shillingford, HOME GIRLS & GUYS REALTY. Stellar MLS
- $235,0003 bd3 ba1.6k sqft11826 DUMAINE VALLEY ROAD, RIVERVIEW, FL 33579For SaleMLS ID #TB8509380, Lei Cheng, SERVICE NEAR REALTY. Stellar MLS
- $249,0002 bd2 ba1.1k sqft(Undisclosed Address), TAMPA, FL 33605For SaleMLS ID #TB8527673, Steve Yturriaga, CAPITAL CALDWELL LLC. Stellar MLS
- $300,0003 bd2 ba1.5k sqft1703 N TAYLOR ROAD, BRANDON, FL 33510For SaleMLS ID #TB8381844, Dylan Hamilton, WEICHERT REALTORS-BRANDON REALTY. Stellar MLS
- $259,9993 bd3 ba1.3k sqft13817 STONE MILL WAY, TAMPA, FL 33613For SaleMLS ID #A4697670, Moe Mossa, SAVVY AVENUE, LLC. Stellar MLS
- $249,9904 bd2 ba1.4k sqft7321 JACKSON SPRINGS ROAD, TAMPA, FL 33634For SaleMLS ID #TB8489801, Cristian Schefer, PA, COLDWELL BANKER REALTY. Stellar MLS
- $309,9003 bd3 ba1.8k sqft9154 HILLCROFT DRIVE, RIVERVIEW, FL 33578For SaleMLS ID #TB8521266, Amanda Aldis, PRISTINE BAY REAL ESTATE SERVICES. Stellar MLS
- $149,9993 bd3 ba1.5k sqft9611 CARLSDALE DRIVE, RIVERVIEW, FL 33578For SaleMLS ID #TB8528454, Marcus Watson, TODAY'S REALTY LLC. Stellar MLS
