UNMATCHED SPACE & PRIVACY: SPACIOUS 4-BEDROOM, 5-LEVEL TAMPA TOWNHOME! RARE TOWNHOME WITH MULTIPLE WORK FROM HOME SPACES & LOTS OF PRIVACY Can also be a great investment opportunity. Offering Short Term Rental & Airbnb Potential! This home truly has it all! It is not a standard townhome, it breaks the mold of typical townhouse living. Spanning five distinct levels, with a multi-split layout, this updated and well kept 4-bedroom home delivers exceptional space. Offering incredible flexibility, unmatched personal privacy and separation, making it perfect for roommates, families, or investors looking for short-term rental and Airbnb potential. PROPERTY KEY HIGHLIGHTS: THE ULTIMATE SETUP FOR MULTIPLE WFH SCHEDULES: The unique 5-level layout provides distinct, separated zones so that couples who both work remotely or multiple household members can work, take video calls, and live comfortably without crowding each other. No more fighting for quiet space! It is also an ideal layout for roommates, or hosting guests. PRIME CENTRAL LOCATIONS: The townhome is located right in the middle of Tampa. About an 8 minute drive to Tampa International Airport, 10 minutes from the Raymond James Stadium, about 15 minutes to Downtown Tampa and Hyde Park! Also, near all types of great restaurants, major highways, and shopping centers. SHORT-TERM RENTAL & AIRBNB FRIENDLY: Potential Income Generating Property for investors seeking a short-term rental asset and flexibility in the hard to find in the Town 'n Country area. THE COMMUNITY IS PET FRIENDLY! PARKING: Features 3 dedicated parking spaces plus plenty of convenient guest parking. LEVEL DISTRIBUTION: Each level ascends into a private sanctuary: two guest bedrooms on the third level, a tranquil primary suite on the fourth, and a large top-level bedroom on the fifth floor. Whether you picture a quiet top-floor home office, a teenager’s hideaway, or an entertainment lounge, the multi-level layout adapts seamlessly to your lifestyle. Level 1 - Chef-Ready Kitchen: You can come in from the back through the patio into the kitchen. The updated kitchen features rich solid wood cabinetry, granite countertops, a beautiful custom backsplash, and stainless-steel appliances. Level 2 - Bright Living Room & Entertaining Area: This is the main entrance, you come in through the front door into an open living space. Offering lots of great natural light, modern luxury vinyl floors, and a convenient half bath. You can also enter this space from the kitchen. Levels 3 - Private Bedrooms. On this level there are two bedrooms. Right now the owner has one of the rooms as a nice guest bedroom. And the second room is a small gym with workout equipment and a small office. Level 4 - Features the Private Primary Suite and a full bathroom. Level 5 - Top-Floor Retreat. An expansive 4th bedroom that functions brilliantly as an executive home office, creative studio, guest suite, or private lounge. Private Outdoor Oasis: Fully fenced paver patio, provides a low-maintenance outdoor space, where you can enjoy your morning coffee, unwinding after work, evening relaxation, or outdoor dining. If you are someone who truly enjoys their privacy, or is looking for an investment opportunity, this is the perfect home for you. You really need to see it and experience this unique space in person! Don’t miss out on this versatile property, schedule your private tour today!
For sale
$229,900
7321 JACKSON SPRINGS ROAD, TAMPA, FL 33634
4beds
1,485sqft
Townhouse
Built in 1984
611 Square Feet Lot
$224,200 Zestimate®
$155/sqft
$640/mo HOA
What's special
Distinct separated zonesSmall officeBeautiful custom backsplashGranite countertopsLow-maintenance outdoor spaceConvenient half bathModern luxury vinyl floors
- 68 days
- 487
- 43
Zillow last checked:
Listing updated:
Listed by:
Nancy Betancur 305-200-7663,
CHARLES RUTENBERG REALTY INC 727-538-9200,
Dolores Garcia 813-393-9822,
CHARLES RUTENBERG REALTY INC
Source: Stellar MLS,MLS#: TB8546771 Originating MLS: Suncoast Tampa
Facts & features
Interior
Bedrooms & bathrooms
- Bedrooms: 4
- Bathrooms: 2
- Full bathrooms: 1
- 1/2 bathrooms: 1
Primary bedroom
- Features: Built-in Closet
- Level: Third
Bedroom 1
- Features: Walk-In Closet(s)
- Level: Second
Bedroom 2
- Features: Built-in Closet
- Level: Second
Bedroom 4
- Features: Built-in Closet
- Level: Upper
Bathroom 1
- Level: First
Bathroom 2
- Level: Third
Kitchen
- Level: First
Living room
- Level: First
Heating
- Central
Cooling
- Central Air
Appliances
- Included: Disposal, Dryer, Microwave, Range, Refrigerator, Washer
- Laundry: Inside
Features
- Ceiling Fan(s), Walk-In Closet(s)
- Flooring: Luxury Vinyl
- Has fireplace: No
- Common walls with other units/homes: Corner Unit,End Unit
Interior area
- Total structure area: 1,513
- Total interior livable area: 1,485 sqft
Video & virtual tour
Property
Parking
- Parking features: Assigned
Features
- Levels: Three Or More
- Stories: 3
- Patio & porch: Patio, Rear Porch
- Exterior features: Private Yard
Lot
- Size: 611 Square Feet
Details
- Parcel number: U3628170DR00000107321.0
- Zoning: PD
- Special conditions: None
Construction
Type & style
- Home type: Townhouse
- Property subtype: Townhouse
- Attached to another structure: Yes
Materials
- Block, Concrete, Stucco
- Foundation: Slab
- Roof: Shingle
Condition
- Completed
- New construction: No
- Year built: 1984
Utilities & green energy
- Sewer: Public Sewer
- Water: Public
- Utilities for property: Cable Available, Electricity Connected, Public, Sewer Connected, Street Lights, Water Connected
Community & HOA
Community
- Features: Buyer Approval Required, Pool, Sidewalks
- Pet fee: $0 monthly
- Subdivision: TOWNN COUNTRY VILLAS A CONDO
HOA
- Has HOA: Yes
- Services included: Community Pool, Insurance, Trash
- HOA fee: $640 monthly
- HOA name: Yaima Rodriguez
- HOA phone: 813-868-1104
Location
- Region: Tampa
Financial & listing details
- Price per square foot: $155/sqft
- Tax assessed value: $140,134
- Annual tax amount: $405
- Date on market: 9/9/2026
- Cumulative days on market: 204 days
- Listing terms: Cash,Conventional,FHA,VA Loan
- Ownership: Fee Simple
- Total actual rent: 0
- Electric utility on property: Yes
- Road surface type: Asphalt
Estimated market value
$224,200
$213,000 - $235,000
$2,227/mo
Price history
| Date | Event | Price |
|---|---|---|
| 9/11/2026 | Listed for sale | $229,900-8%$155/sqft |
Source:  Stellar MLS #TB8546771 Report a problem | ||
| 8/7/2026 | Listing removed | $249,990$168/sqft |
Source: Stellar MLS #TB8489801 Report a problem | ||
| 3/25/2026 | Listed for sale | $249,990+733.3%$168/sqft |
Source: Stellar MLS #TB8489801 Report a problem | ||
| 11/22/2010 | Sold | $30,000-76.9%$20/sqft |
Source: Public Record Report a problem | ||
| 12/1/2005 | Sold | $129,900$87/sqft |
Source: Public Record Report a problem | ||
Public tax history
| Year | Property taxes | Tax assessment |
|---|---|---|
| 2025 | $405 +11.3% | $45,636 +2.9% |
| 2024 | $364 +6.3% | $44,350 +3% |
| 2023 | $343 +6.7% | $43,058 +3% |
| 2022 | $321 +5.5% | $41,804 +3% |
| 2021 | $304 -16.1% | $40,586 +1.4% |
| 2020 | $363 +3.9% | $40,026 +2.3% |
| 2019 | $349 | $39,126 +1.9% |
| 2018 | $349 +5.1% | $38,396 -28.3% |
| 2017 | $332 +4.7% | $53,558 +45.4% |
| 2016 | $317 +5.8% | $36,833 +0.7% |
| 2015 | $300 +4.8% | $36,577 +0.8% |
| 2014 | $286 | $36,287 +1.5% |
| 2013 | $286 +5.9% | $35,751 +1.7% |
| 2012 | $270 -68.7% | $35,153 -9.5% |
| 2011 | $864 +14.9% | $38,829 +16% |
| 2010 | $752 -47% | $33,479 -49.5% |
| 2009 | $1,419 -49% | $66,347 -50.2% |
| 2008 | $2,782 +12.8% | $133,182 +11.7% |
| 2007 | $2,466 +2% | $119,247 +11.9% |
| 2006 | $2,419 +251% | $106,585 +104.3% |
| 2005 | $689 | $52,168 +3% |
| 2004 | -- | $50,649 +1.9% |
| 2003 | -- | $49,705 +2.4% |
| 2002 | -- | $48,540 |
| 2001 | -- | $48,540 +6.7% |
| 2000 | $1,165 | $45,480 |
Find assessor info on the county website
Monthly payment
Est. payment
Payment breakdown
Explore the cost of this home by adjusting the details. Changes won't be saved.Climate risks
Neighborhood: Town 'n' Country
- $176,5003 bd2 ba1.2k sqft7323 Jackson Springs Rd, Tampa, FL 33634Off Market
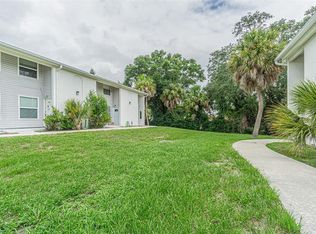
- $186,0003 bd2 ba1.2k sqft7325 Jackson Springs Rd, Tampa, FL 33634Off Market
- $196,0003 bd2 ba1.2k sqft7327 Jackson Springs Rd, Tampa, FL 33634Off Market

- $140,2003 bd1 ba1.2k sqft7329 Jackson Springs Rd, Tampa, FL 33634Off Market
Similar homes
- $239,9003 bd3 ba1.5k sqft6490 Cape Hatteras Way NE APT 4, Saint Petersburg, FL 33702For Sale By Owner

- $219,9992 bd3 ba1.1k sqft16143 RAMBLING VINE DRIVE E, TAMPA, FL 33624For Sale
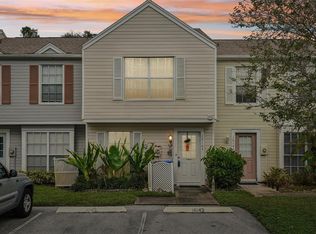
 MLS ID #TB8564986, Leiyana Stevenson, REDFIN CORPORATION. Stellar MLS
- $230,0002 bd2 ba1.5k sqft4109 KEY THATCH DRIVE, TAMPA, FL 33610For Sale
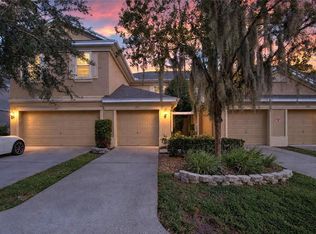 MLS ID #TB8561268, Christopher Holko, 27NORTH REALTY. Stellar MLS
- $280,0003 bd2 ba1.1k sqft5304 BRADBURY COURT, TAMPA, FL 33624For Sale
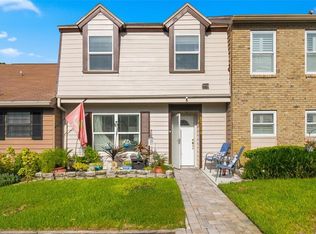 MLS ID #TB8544581, Karla Godinez, FENIX HOME REALTY LLC. Stellar MLS
- $264,8003 bd3 ba1.4k sqft12742 WOOD TRAIL BLVD BOULEVARD, TAMPA, FL 33625For SaleMLS ID #TB8520760, Tracy Truitt, REAL ESTATE FIRM OF FLORIDA, LLC. Stellar MLS
- $204,9002 bd3 ba1.2k sqft1760 MILL RUN CIRCLE, TAMPA, FL 33613For SaleMLS ID #TB8536303, Erica Shireman, KELLER WILLIAMS TAMPA CENTRAL. Stellar MLS
- $309,0002 bd3 ba1.4k sqft14133 TROUVILLE DRIVE, TAMPA, FL 33624For SaleMLS ID #TB8564412, Leisa Mohler-Erickson, COMPASS FLORIDA LLC. Stellar MLS
- $199,9003 bd3 ba1.3k sqft7402 E BANK DRIVE, TAMPA, FL 33617For SaleMLS ID #TB8479000, John LaRocca, FUTURE HOME REALTY INC. Stellar MLS
- $235,0003 bd2 ba1.7k sqft6232 GRETNA GREEN COURT N, PINELLAS PARK, FL 33781For SaleMLS ID #TB8526420, Julie Sartain, CHARLES RUTENBERG REALTY INC. Stellar MLS
- $274,4443 bd2 ba1.3k sqft8414 17TH STREET N, ST PETERSBURG, FL 33702For SaleMLS ID #TB8541672, Larry Fischer, LPT REALTY, LLC.. Stellar MLS
- $245,0002 bd3 ba1.3k sqft2555 CEDAR CYPRESS COURT #2555, TAMPA, FL 33618For SaleMLS ID #TB8559306, Yael Hatfield, KELLER WILLIAMS TAMPA PROPERTIES. Stellar MLS
- $260,0002 bd2 ba1.3k sqft9746 LAKE CHASE ISLAND WAY, TAMPA, FL 33626For SaleMLS ID #TB8563284, Merlyn Velez Bodib, AVENUE HOMES LLC. Stellar MLS
- $230,0002 bd2 ba1.2k sqft2405 EARLSWOOD COURT, BRANDON, FL 33510For SaleMLS ID #TB8543912, Carol Romeo, COLDWELL BANKER REALTY. Stellar MLS
- $250,0002 bd3 ba1.2k sqft2523 SANDY BEACH LANE, CLEARWATER, FL 33763For SaleMLS ID #TB8541853, Vanessa Leonard, KELLER WILLIAMS REALTY- PALM HARBOR. Stellar MLS
- $269,9993 bd3 ba1.6k sqft4607 ASHBURN SQUARE DRIVE, TAMPA, FL 33610For SaleMLS ID #TB8545176, Danique Haywood, MARK SPAIN REAL ESTATE. Stellar MLS
- $190,0002 bd2 ba896 sqft2209 FLETCHERS POINT CIRCLE, TAMPA, FL 33613For SaleMLS ID #TB8518954, Joana Lopez, AVENUE HOMES LLC. Stellar MLS
- $199,0003 bd2 ba1.5k sqft3266 HAVILAND COURT #303, PALM HARBOR, FL 34684For SaleMLS ID #TB8519429, Mark Fazzini, RE/MAX REALTEC GROUP INC. Stellar MLS
- $250,0002 bd2 ba1.2k sqft2623 SEVILLE BOULEVARD #207, CLEARWATER, FL 33764For SaleMLS ID #TB8543612, Dani Achim, PLATINUM DOLPHIN REALTY. Stellar MLS
- $249,0002 bd2 ba1.2k sqft1514 CHATEAUX DE VILLE COURT, CLEARWATER, FL 33764For SaleMLS ID #TB8553563, Bob Hendry, Jr, HENDRY REALTY. Stellar MLS
- $203,5002 bd2 ba816 sqft501 E BAY DRIVE #202, LARGO, FL 33770For SaleMLS ID #TB8490913, Brandon Geldbart, LPT REALTY, LLC.. Stellar MLS
