Welcome to 7309 Jackson Springs Rd, a unique and inviting 2-bedroom, 1.5-bath townhome nestled in the heart of Town 'N' Country. Offering a functional multi-level layout and charming community surroundings, this home is an investor special with so much promise and potential! Enter through the privately fenced in rear patio, an ideal space for morning coffee, container gardening, or outdoor dining. The patio also features a storage shed with the dryer, providing added convenience and extra storage. Inside, the first level offers a well-appointed kitchen complete with ample cabinetry, standard appliances, an in-kitchen washer, and a spacious storage closet. Head upstairs to the second level, where you'll find the bright and spacious living room along with a conveniently located half bath, making this floor perfect for entertaining guests. The front entry opens to a beautifully landscaped courtyard filled with mature Florida greenery, creating a welcoming and peaceful setting. The third level is dedicated to a generously sized secondary bedroom, offering flexibility for guests, a home office, or additional living space. Retreat to the private fourth-floor primary suite featuring vaulted ceilings, a large closet, and picturesque views overlooking the community courtyard. This level also includes the full bathroom and an additional hallway closet for even more storage. Located just minutes from Tampa International Airport, shopping, dining, major highways, and the area's beautiful Gulf Coast beaches, this townhome offers comfort, convenience, and an excellent opportunity to enjoy everything Tampa has to offer. Don't miss your chance to make 7309 Jackson Springs Rd your new home!
For sale
Price cut: $10K (10/30)
$100,000
7309 JACKSON SPRINGS ROAD #7309, TAMPA, FL 33634
2beds
1,062sqft
Condominium
Built in 1984
-- sqft lot
$-- Zestimate®
$94/sqft
$533/mo HOA
What's special
Generously sized secondary bedroomConveniently located half bathSpacious storage closetIn-kitchen washerVaulted ceilingsWell-appointed kitchenPrivate fourth-floor primary suite
- 91 days
- 376
- 22
Zillow last checked:
Listing updated:
Listed by:
Megan Jordan 813-230-8046,
BAY TO BAY BROKERAGE 813-230-8046
Source: Stellar MLS,MLS#: TB8524574 Originating MLS: Suncoast Tampa
Facts & features
Interior
Bedrooms & bathrooms
- Bedrooms: 2
- Bathrooms: 2
- Full bathrooms: 1
- 1/2 bathrooms: 1
Primary bedroom
- Features: Built-in Closet
- Level: Upper
Kitchen
- Level: First
Living room
- Level: Second
Heating
- Central
Cooling
- Central Air
Appliances
- Included: Dishwasher, Dryer, Range, Refrigerator, Washer
- Laundry: In Kitchen, Outside
Features
- Ceiling Fan(s), High Ceilings, PrimaryBedroom Upstairs, Solid Wood Cabinets, Thermostat, Vaulted Ceiling(s), Walk-In Closet(s)
- Flooring: Carpet, Tile
- Has fireplace: No
Interior area
- Total structure area: 1,090
- Total interior livable area: 1,062 sqft
Video & virtual tour
Property
Parking
- Parking features: Ground Level, Guest
Features
- Levels: Three Or More
- Stories: 3
- Patio & porch: Rear Porch
- Exterior features: Lighting, Private Entrance, Private Mailbox, Sidewalk
Lot
- Size: 546 Square Feet
- Features: Sidewalk
Details
- Additional structures: Shed(s), Storage
- Parcel number: U3628170DR00000207309.0
- Zoning: PD
- Special conditions: None
Construction
Type & style
- Home type: Condo
- Property subtype: Condominium
Materials
- Metal Siding, Vinyl Siding
- Foundation: Slab
- Roof: Shingle
Condition
- New construction: No
- Year built: 1984
Utilities & green energy
- Sewer: Public Sewer
- Water: Public
- Utilities for property: Cable Available, Sewer Connected, Water Connected
Community & HOA
Community
- Features: Pool, Sidewalks
- Pet fee: $0 monthly
- Subdivision: TOWNN COUNTRY VILLAS A CONDO
HOA
- Has HOA: Yes
- Amenities included: Pool
- Services included: Common Area Taxes, Pool Maintenance
- HOA fee: $533 monthly
- HOA name: Avid Property Management
- HOA phone: 813-868-1104
Location
- Region: Tampa
Financial & listing details
- Price per square foot: $94/sqft
- Annual tax amount: $1,554
- Date on market: 7/31/2026
- Cumulative days on market: 91 days
- Listing terms: Cash,Other
- Ownership: Fee Simple
- Total actual rent: 0
- Road surface type: Paved, Asphalt
Estimated market value
Not available
Estimated sales range
Not available
$1,680/mo
Price history
| Date | Event | Price |
|---|---|---|
| 10/30/2026 | Price change | $100,000-9.1%$94/sqft |
Source:  Stellar MLS #TB8524574 Report a problem | ||
| 10/6/2026 | Price change | $110,000-4.3%$104/sqft |
Source: Stellar MLS #TB8524574 Report a problem | ||
| 9/18/2026 | Price change | $115,000-4.2%$108/sqft |
Source: Stellar MLS #TB8524574 Report a problem | ||
| 8/24/2026 | Price change | $120,000-7.7%$113/sqft |
Source: Stellar MLS #TB8524574 Report a problem | ||
| 7/31/2026 | Listed for sale | $130,000$122/sqft |
Source: Stellar MLS #TB8524574 Report a problem | ||
Public tax history
Tax history is unavailable.
Monthly payment
Est. payment
Payment breakdown
Explore the cost of this home by adjusting the details. Changes won't be saved.Climate risks
Neighborhood: Town 'n' Country
Nearby schools
Schools provided by the listing agent
- Elementary: Morgan Woods-HB
- Middle: Webb-HB
- High: Leto-HB
Source: Stellar MLS. This data may not be complete. We recommend contacting the local school district to confirm school assignments for this home.


Similar homes
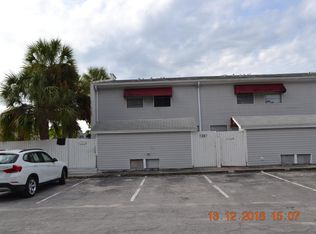
- $95,0002 bd2 ba1k sqft6308 NEWTOWN CIRCLE #8C1, TAMPA, FL 33615For Sale

 MLS ID #TB8553415, Trenton Howell, FUTURE HOME REALTY INC. Stellar MLS
- $120,0003 bd2 ba1.3k sqft7014 Alturas Ct, Tampa, FL 33634Auction
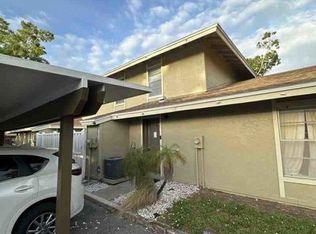 Xome
- $109,0002 bd2 ba1k sqft6346 NEWTOWN CIRCLE #46B4, TAMPA, FL 33615For Sale
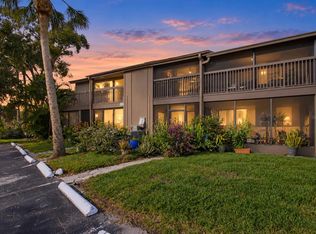 MLS ID #TB8551860, Miriam Hurtado, MIRIAM HURTADO REAL ESTATE GROUP. Stellar MLS
- $109,5002 bd2 ba1k sqft6346 Newtown Cir APT B5, Tampa, FL 33615For Sale By Owner
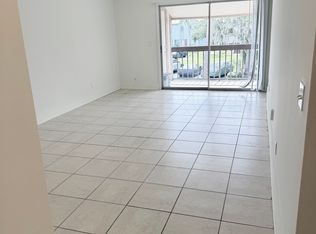
- $107,0001 bd1 ba570 sqft8626 BONAIRE BAY LANE #303, TAMPA, FL 33614For SaleMLS ID #TB8559149, Sean Tennant, CHARLES RUTENBERG REALTY INC. Stellar MLS
- $90,0002 bd2 ba1k sqft6308 NEWTOWN CIRCLE #C4, TAMPA, FL 33615For SaleMLS ID #TB8501942, Janessa Urra, MARK SPAIN REAL ESTATE. Stellar MLS
- $114,0002 bd2 ba1k sqft6308 NEWTOWN CIRCLE #8B5, TAMPA, FL 33615For SaleMLS ID #TB8551926, Miriam Hurtado, MIRIAM HURTADO REAL ESTATE GROUP. Stellar MLS
- $107,0002 bd1 ba783 sqft5820 N CHURCH AVENUE #251, TAMPA, FL 33614For SaleMLS ID #L4965520, Cat Calvosa, KELLER WILLIAMS REALTY. Stellar MLS
- $99,9992 bd2 ba1k sqft3801 S LAKE DRIVE #247, TAMPA, FL 33614For SaleMLS ID #TB8481610, Timeka Watson, TODAY'S REALTY LLC. Stellar MLS
- $124,9992 bd2 ba1k sqft6308 NEWTOWN CIRCLE #B2, TAMPA, FL 33615For SaleMLS ID #TB8560744, Judy Morales, REALTY ONE GROUP ADVANTAGE. Stellar MLS
- $100,0001 bd1 ba738 sqft10020 STRAFFORD OAK COURT #914, TAMPA, FL 33624For SaleMLS ID #TB8560200, Melissa DeMaria, KELLER WILLIAMS TAMPA PROPERTIES. Stellar MLS
- $100,0001 bd1 ba581 sqft8638 FANCY FINCH DRIVE #101, TAMPA, FL 33614For SaleMLS ID #TB8550625, Debbie Hebden, ELITE TAMPA BAY REALTY LLC. Stellar MLS
- $95,0001 bd1 ba760 sqft9005 TUDOR DRIVE #H105, TAMPA, FL 33615For SaleMLS ID #TB8552981, Lisa Ginaitt, VINTAGE REAL ESTATE SERVICES. Stellar MLS
- $110,0001 bd1 ba581 sqft8625 FANCY FINCH DRIVE #102, TAMPA, FL 33614For SaleMLS ID #TB8559093, Sean Tennant, CHARLES RUTENBERG REALTY INC. Stellar MLS
- $120,0001 bd1 ba754 sqft8754 MALLARD RESERVE DRIVE #201, TAMPA, FL 33614For SaleMLS ID #TB8559096, Sean Tennant, CHARLES RUTENBERG REALTY INC. Stellar MLS
- $104,9001 bd1 ba586 sqft5820 N CHURCH AVENUE #112, TAMPA, FL 33614For SaleMLS ID #TB8483197, Yein Ross, ROSS RENTALS LLC. Stellar MLS
- $88,0002 bd2 ba1k sqft3836 N LAKE DRIVE #119, TAMPA, FL 33614For SaleMLS ID #TB8486641, Juan Onofre, MARK IT REALTY GROUP INC. Stellar MLS
