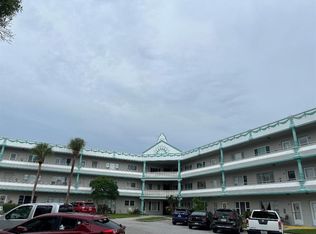
Short Sale. Location, Location, Location. Welcome to your peaceful retreat in the heart of Tampa, located in the desirable Whisper Lake community! This beautifully updated 2-bedroom, 2-bathroom condo offers the perfect blend of comfort, style, and low-maintenance living. Step inside to a bright and spacious living area designed for both relaxation and entertainment. The thoughtful kitchen features an expansive layout with generous counter space, a convenient breakfast bar for casual dining. Tile flooring flows throughout the entire home, providing durability and effortless upkeep. For added convenience, a washer and dryer are included in the unit, making daily living even easier. The oversized bedrooms and two full bathrooms create a versatile and inviting floor plan ideal for a variety of lifestyles. Whether you're hosting guests or enjoying a quiet evening at home, this condo offers the perfect balance of space and comfort. Centrally located in a great area of Tampa, near Dale Mabry Hwy, Carrollwood shopping center minutes from Raymond James Stadium, downtown and the airport.
For sale
Price increase: $15K (8/7)
$115,000
3801 S LAKE DRIVE #247, TAMPA, FL 33614
2beds
1,077sqft
Condominium
Built in 1973
-- sqft lot
$112,000 Zestimate®
$107/sqft
$680/mo HOA
What's special
Oversized bedroomsThoughtful kitchen
- 166 days |
- 513 |
- 30 |
Zillow last checked:
Listing updated:
Listed by:
Timeka Watson 813-373-2111,
TODAY'S REALTY LLC 813-373-2111
Source: Stellar MLS,MLS#: TB8481610 Originating MLS: Suncoast Tampa
Originating MLS: Suncoast Tampa
Facts & features
Interior
Bedrooms & bathrooms
- Bedrooms: 2
- Bathrooms: 2
- Full bathrooms: 2
Primary bedroom
- Features: Built-in Closet
- Level: Second
- Area: 182 Square Feet
- Dimensions: 13x14
Bedroom 1
- Features: Built-in Closet
- Level: Second
- Area: 144 Square Feet
- Dimensions: 12x12
Primary bathroom
- Level: Second
- Area: 21 Square Feet
- Dimensions: 3x7
Bathroom 1
- Level: Second
- Area: 32 Square Feet
- Dimensions: 8x4
Dining room
- Level: Second
- Area: 40 Square Feet
- Dimensions: 5x8
Kitchen
- Level: Second
- Area: 40 Square Feet
- Dimensions: 8x5
Living room
- Level: Second
- Area: 210 Square Feet
- Dimensions: 14x15
Heating
- Central
Cooling
- Central Air
Appliances
- Included: Dishwasher, Dryer, Microwave, Other, Range, Washer
- Laundry: Laundry Room
Features
- Ceiling Fan(s), Other
- Flooring: Ceramic Tile, Other
- Has fireplace: No
Interior area
- Total structure area: 1,077
- Total interior livable area: 1,077 sqft
Video & virtual tour
Property
Features
- Levels: One
- Stories: 1
- Exterior features: Other
Lot
- Size: 2 Square Feet
Details
- Parcel number: U21281814R00000000247.0
- Zoning: RMC-20
- Special conditions: Short Sale
Construction
Type & style
- Home type: Condo
- Property subtype: Condominium
Materials
- Other
- Foundation: Other
- Roof: Shingle
Condition
- New construction: No
- Year built: 1973
Utilities & green energy
- Sewer: Public Sewer
- Water: Public
- Utilities for property: Other, Public
Community & HOA
Community
- Features: Buyer Approval Required, Clubhouse, Pool
- Pet fee: $0 monthly
- Subdivision: WHISPER LAKE A CONDO
HOA
- Has HOA: Yes
- Services included: Maintenance Structure, Maintenance Grounds, Pool Maintenance, Private Road, Sewer, Trash, Water
- HOA fee: $680 monthly
- HOA name: First Service Resdential
- HOA phone: 813-933-3588
Location
- Region: Tampa
Financial & listing details
- Price per square foot: $107/sqft
- Tax assessed value: $122,039
- Annual tax amount: $1,493
- Date on market: 3/5/2026
- Cumulative days on market: 69 days
- Listing terms: Cash,Conventional,FHA
- Ownership: Fee Simple
- Total actual rent: 0
- Road surface type: Asphalt
Estimated market value
$112,000
$106,000 - $118,000
$1,634/mo
Price history
| Date | Event | Price |
|---|---|---|
| 8/7/2026 | Price change | $115,000+15%$107/sqft |
Source:  Stellar MLS #TB8481610 Report a problem Stellar MLS #TB8481610 Report a problem | ||
| 7/24/2026 | Price change | $99,999-13%$93/sqft |
Source: Stellar MLS #TB8481610 Report a problem | ||
| 7/13/2026 | Listing removed | $1,850$2/sqft |
Source: Zillow Rentals Report a problem | ||
| 7/5/2026 | Price change | $1,850-7.5%$2/sqft |
Source: Zillow Rentals Report a problem | ||
| 7/3/2026 | Listed for rent | $2,000$2/sqft |
Source: Zillow Rentals Report a problem | ||
| 6/25/2026 | Price change | $115,000+16.2%$107/sqft |
Source: Stellar MLS #TB8481610 Report a problem | ||
| 3/25/2026 | Pending sale | $99,000$92/sqft |
Source: Stellar MLS #TB8481610 Report a problem | ||
| 3/5/2026 | Listed for sale | $99,000-42.1%$92/sqft |
Source: Stellar MLS #TB8481610 Report a problem | ||
| 6/29/2023 | Sold | $171,000$159/sqft |
Source: Public Record Report a problem | ||
| 6/4/2023 | Price change | $171,000-3.8%$159/sqft |
Source: Stellar MLS #T3426299 Report a problem | ||
| 4/26/2023 | Pending sale | $177,800$165/sqft |
Source: Stellar MLS #T3426299 Report a problem | ||
| 2/23/2023 | Price change | $177,800-6.4%$165/sqft |
Source: Stellar MLS #T3426299 Report a problem | ||
| 2/2/2023 | Listed for sale | $189,900+171.7%$176/sqft |
Source: Stellar MLS #T3426299 Report a problem | ||
| 4/8/2017 | Sold | $69,900$65/sqft |
Source: Public Record Report a problem | ||
| 12/13/2016 | Listed for sale | $69,900+20.5%$65/sqft |
Source: PINEYWOODS REALTY LLC #T2854711 Report a problem | ||
| 1/18/2002 | Sold | $58,000$54/sqft |
Source: Public Record Report a problem | ||
Public tax history
| Year | Property taxes | Tax assessment |
|---|---|---|
| 2025 | $1,493 -6% | $122,039 -7.7% |
| 2024 | $1,588 +182.5% | $132,191 +93.5% |
| 2023 | $562 +1.5% | $68,322 +3% |
| 2022 | $554 -0.5% | $66,332 +3% |
| 2021 | $557 -10.6% | $64,400 +1.4% |
| 2020 | $623 +0.3% | $63,511 +2.3% |
| 2019 | $621 | $62,083 +1.9% |
| 2018 | $621 +0.6% | $60,925 +23.1% |
| 2017 | $617 -38.8% | $49,510 +38.2% |
| 2016 | $1,009 +23.5% | $35,818 +10% |
| 2015 | $817 +21.1% | $32,562 +5.9% |
| 2014 | $674 | $30,752 +10% |
| 2013 | $674 +16.6% | $27,956 +10% |
| 2012 | $579 -6.4% | $25,415 -4.9% |
| 2011 | $618 -11.2% | $26,712 -13% |
| 2010 | $696 -44% | $30,712 -46.8% |
| 2009 | $1,244 -35.1% | $57,692 -36.4% |
| 2008 | $1,917 -10.7% | $90,671 -12.3% |
| 2007 | $2,148 -0.6% | $103,379 +8.9% |
| 2006 | $2,161 +39.9% | $94,894 +46.6% |
| 2005 | $1,545 | $64,728 +10% |
| 2004 | -- | $58,863 +19% |
| 2003 | -- | $49,456 +20.7% |
| 2002 | -- | $40,984 |
| 2001 | -- | $40,984 |
| 2000 | $1,057 | $40,984 |
Find assessor info on the county website
Monthly payment
Est. payment
Payment breakdown
Explore the cost of this home by adjusting the details. Changes won't be saved.Climate risks
Neighborhood: Leto
Nearby schools
GreatSchools rating
- 6/10Crestwood Elementary SchoolGrades: PK-5Distance: 1 mi
- 3/10Pierce Middle SchoolGrades: 6-8Distance: 2.3 mi
- 4/10Leto High SchoolGrades: 9-12Distance: 1.5 mi
- $170,9002 bd2 ba1k sqft3801 S Lake Dr UNIT 246, Tampa, FL 33614Sold

- $--2 bd2 ba1k sqft3801 S Lake Dr, Tampa, FL 33614Off Market

- $145,2002 bd2 ba1k sqft3801 S Lake Dr UNIT 245, Tampa, FL 33614Off Market
- $131,9002 bd2 ba1k sqft3801 S Lake Dr UNIT 248, Tampa, FL 33614Off Market
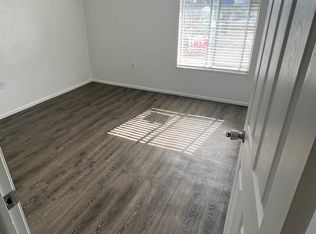
- $--2 bd2 ba1k sqft3801 S Lake Dr #247A, Tampa, FL 33614Off Market
- $110,0001 bd1 ba682 sqft3805 S Lake Dr UNIT 240, Tampa, FL 33614Sold
- $95,5001 bd1 ba682 sqft3805 S Lake Dr UNIT 239, Tampa, FL 33614Off Market
- $102,9001 bd1 ba682 sqft3805 S Lake Dr UNIT 241, Tampa, FL 33614Off Market
A local agent can set up tours, give advice and negotiate with sellers.
A local lender can help you make sure your offer is ready when you are.
Similar homes
- $139,9002 bd2 ba1k sqft5820 N CHURCH AVENUE #348, TAMPA, FL 33614For Sale
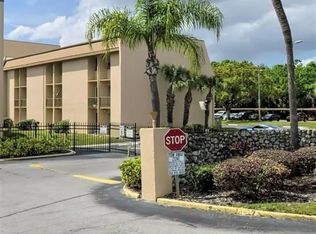
 MLS ID #TB8441929, Magda Perez, INTEGRITY REAL PROPERTIES,IN. Stellar MLS
 - $80,0001 bd1 ba682 sqft8609 N CHAMPLAIN COURT #77, TAMPA, FL 33614For Sale
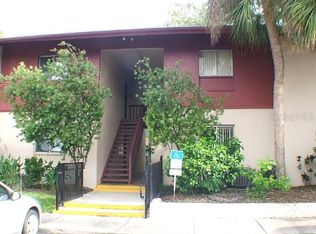 MLS ID #TB8485716, Juan Onofre, MARK IT REALTY GROUP INC. Stellar MLS
 - $149,9002 bd2 ba864 sqft7011 WATERSIDE DR, TAMPA, FL 33617For Sale
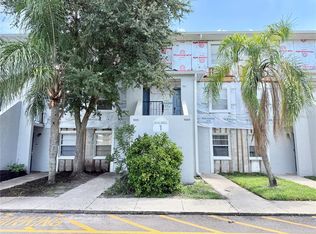 MLS ID #TB8538205, Coleen Garner, CENTURY 21 ELITE LOCATIONS, INC. Stellar MLS
 - $115,9001 bd1 ba825 sqft2370 JAMAICAN STREET #74, CLEARWATER, FL 33763For Sale
 MLS ID #TB8534802, Alice Rosado, CENTURY 21 COASTAL ALLIANCE. Stellar MLS
 - $139,9992 bd2 ba1.1k sqft13405 ARBOR POINTE CIRCLE #104, TAMPA, FL 33617For SaleMLS ID #TB8531153, Minh Ho, RE/MAX ALLIANCE GROUP. Stellar MLS
- $125,0002 bd1 ba812 sqft1175 MISSION CIRCLE #1175, CLEARWATER, FL 33759For SaleMLS ID #TB8485266, Samuel Rudolph, COLDWELL BANKER REALTY. Stellar MLS
- $116,9001 bd1 ba780 sqft8651 10TH STREET N #130, ST PETERSBURG, FL 33702For SaleMLS ID #TB8534497, Aaron Hunt, AVALON GROUP REALTY. Stellar MLS
- $109,5951 bd1 ba678 sqft6328 NEWTOWN CIRCLE #28A2, TAMPA, FL 33615For SaleMLS ID #S5138293, Hansa Patel, LA ROSA REALTY LLC. Stellar MLS
- $120,0002 bd1 ba950 sqft5895 18TH STREET N #9, ST PETERSBURG, FL 33714For SaleMLS ID #TB8345423, Ngoc Thinh Le, CHARLES RUTENBERG REALTY INC. Stellar MLS
- $159,5002 bd3 ba1.2k sqft6305 NEWTOWN CIRCLE #5B4, TAMPA, FL 33615For SaleMLS ID #TB8518859, Gene Morales, TMWRK BROKERAGE LLC. Stellar MLS
- $127,9001 bd1 ba760 sqft9101 W HILLSBOROUGH AVENUE #I209, TAMPA, FL 33615For SaleMLS ID #TB8516303, Linda Sanchez, TAMPA BAY REALTY & INVESTMENT GROUP. Stellar MLS
- $127,2002 bd2 ba848 sqft10200 GANDY BOULEVARD N #1316, ST PETERSBURG, FL 33702For SaleMLS ID #TB8536233, Bernie Lutz, FUTURE HOME REALTY INC. Stellar MLS
- $109,0001 bd1 ba735 sqft2400 FRANCISCAN DRIVE #34, CLEARWATER, FL 33763PendingMLS ID #TB8538516, Ken Reiss, ON TOP OF THE WORLD RE. Stellar MLS
- $110,0002 bd2 ba965 sqft8500 13TH STREET N #A, ST PETERSBURG, FL 33702For SaleMLS ID #TB8463104, Kathy Schulz, EQUITY REALTY SUNCOAST. Stellar MLS
- $115,0001 bd1 ba729 sqft10265 GANDY BOULEVARD N #1603, ST PETERSBURG, FL 33702For SaleMLS ID #TB8482293, Shawntavia Turner, TURNKEY REAL ESTATE BROKERAGE. Stellar MLS
- $115,0002 bd2 ba860 sqft8100 DR MARTIN LUTHER KING JR STREET N #208, ST PETERSBURG, FL 33702For SaleMLS ID #TB8527092, Kelly Mosco, RE/MAX ACTION FIRST OF FLORIDA. Stellar MLS
- $94,9001 bd1 ba707 sqft7524 NEEDLE LEAF PLACE #32, TAMPA, FL 33617For SaleMLS ID #TB8490959, Brooks Daniels, COLDWELL BANKER REALTY. Stellar MLS
- $113,0002 bd2 ba932 sqft1433 S BELCHER ROAD #G1, CLEARWATER, FL 33764For SaleMLS ID #TB8528473, Emil Salib, VORO LLC. Stellar MLS
- $90,0001 bd1 ba736 sqft4927 PURITAN CIRCLE #123, TAMPA, FL 33617For SaleMLS ID #TB8524094, Robert Piccirilli, UNIVERSITY REALTY OF TAMPA. Stellar MLS
- $130,0002 bd2 ba1.1k sqft2448 COLUMBIA DRIVE #28, CLEARWATER, FL 33763For SaleMLS ID #TB8532070, Betty Stoddard, CHARLES RUTENBERG REALTY INC. Stellar MLS
