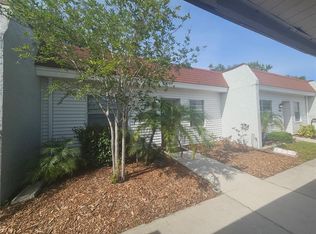
Welcome home to this beautifully updated, sold as-is spacious 760-square-foot, one-bedroom condo offering comfort, convenience, and resort-style amenities. The open-concept layout seamlessly connects the kitchen, dining, and living areas, creating a bright and inviting space perfect for everyday living. The modern kitchen features granite countertops, sleek cabinetry, and stainless-steel appliances, including a stove and refrigerator. New tile flooring throughout adds a clean, contemporary touch, while newer windows and a new A/C system provide energy efficiency and year-round comfort. The generously sized bedroom boasts a walk-in closet, and the convenience of washer/dryer is complemented by additional community laundry facilities. Enjoy an active lifestyle with exceptional community amenities, including two swimming pools, tennis courts, basketball and handball courts, and a picture-perfect picnic area, deck, and bench to relax on the river. Assigned parking is included, along with guest parking available through a guest pass system. With low monthly assessments and a prime location near shopping, dining, entertainment, and just minutes from Tampa International Airport, this condo offers outstanding value and convenience. Don't miss this hidden gem--schedule your showing today!
For sale
Price cut: $2.1K (7/8)
$127,900
9101 W HILLSBOROUGH AVENUE #I209, TAMPA, FL 33615
1beds
760sqft
Condominium
Built in 1980
-- sqft lot
$-- Zestimate®
$168/sqft
$383/mo HOA
What's special
Two swimming poolsTennis courtsBeautifully updatedGenerously sized bedroomGranite countertopsOpen-concept layoutBright and inviting space
- 83 days
- 86
- 2
Zillow last checked:
Listing updated:
Listed by:
Linda Sanchez 773-230-9367,
TAMPA BAY REALTY & INVESTMENT GROUP 813-380-0191
Source: Stellar MLS,MLS#: TB8516303 Originating MLS: Suncoast Tampa
Originating MLS: Suncoast Tampa
Facts & features
Interior
Bedrooms & bathrooms
- Bedrooms: 1
- Bathrooms: 1
- Full bathrooms: 1
Primary bedroom
- Features: Ceiling Fan(s), Walk-In Closet(s)
- Level: Second
- Area: 240 Square Feet
- Dimensions: 15x16
Kitchen
- Features: Other, Linen Closet
- Level: Second
- Area: 320 Square Feet
- Dimensions: 20x16
Living room
- Level: Second
Heating
- Electric
Cooling
- Central Air
Appliances
- Included: Disposal, Range, Refrigerator, Washer
- Laundry: Common Area, Electric Dryer Hookup, Inside, Washer Hookup
Features
- Ceiling Fan(s), Kitchen/Family Room Combo, Living Room/Dining Room Combo, Open Floorplan, Walk-In Closet(s)
- Flooring: Ceramic Tile, Concrete
- Doors: Outdoor Grill
- Has fireplace: No
Interior area
- Total structure area: 855
- Total interior livable area: 760 sqft
Video & virtual tour
Property
Parking
- Parking features: Assigned, Boat, Guest
Features
- Levels: One
- Stories: 1
- Patio & porch: Front Porch
- Exterior features: Awning(s), Basketball Court, Lighting, Outdoor Grill, Private Entrance, Tennis Court(s)
- Pool features: In Ground
- Spa features: In Ground
- On waterfront: Yes
- Waterfront features: Waterfront
Lot
- Size: 4 Square Feet
- Features: Cul-De-Sac, Private, Sidewalk
Details
- Additional structures: Tennis Court(s)
- Parcel number: U3428170C5I0000000209.0
- Zoning: RMC-9
- Special conditions: None
Construction
Type & style
- Home type: Condo
- Architectural style: Tudor
- Property subtype: Condominium
- Attached to another structure: Yes
Materials
- Concrete
- Foundation: Slab
- Roof: Other
Condition
- Completed
- New construction: No
- Year built: 1980
Details
- Builder name: I
Utilities & green energy
- Sewer: Public Sewer
- Water: Public
- Utilities for property: Electricity Connected, Sewer Connected, Street Lights, Water Connected
Community & HOA
Community
- Features: River, Waterfront, Buyer Approval Required, Clubhouse, Community Mailbox, Pool, Sidewalks, Tennis Court(s)
- Pet fee: $0 monthly
- Subdivision: TUDOR CAY CONDO
HOA
- Has HOA: Yes
- Services included: Community Pool, Maintenance Structure, Maintenance Grounds, Manager, Pool Maintenance, Private Road, Trash, Water
- HOA fee: $383 monthly
- HOA name: Tudor Cay
- HOA phone: 813-880-8720
Location
- Region: Tampa
Financial & listing details
- Price per square foot: $168/sqft
- Tax assessed value: $80,322
- Annual tax amount: $28
- Date on market: 6/6/2026
- Cumulative days on market: 75 days
- Listing terms: Cash,Conventional
- Ownership: Condominium
- Total actual rent: 0
- Electric utility on property: Yes
- Road surface type: Paved, Asphalt
Estimated market value
Not available
Estimated sales range
Not available
Not available
Price history
| Date | Event | Price |
|---|---|---|
| 7/8/2026 | Price change | $127,900-1.6%$168/sqft |
Source:  Stellar MLS #TB8516303 Report a problem Stellar MLS #TB8516303 Report a problem | ||
| 6/6/2026 | Listed for sale | $129,999+400%$171/sqft |
Source: Stellar MLS #TB8516303 Report a problem | ||
| 10/13/1998 | Sold | $26,000$34/sqft |
Source: Public Record Report a problem | ||
Public tax history
| Year | Property taxes | Tax assessment |
|---|---|---|
| 2025 | $29 | $23,868 +2.9% |
| 2024 | $29 | $23,195 +3% |
| 2023 | $29 +6.2% | $22,519 +3% |
| 2022 | $27 +6.6% | $21,863 +3% |
| 2021 | $25 -72.5% | $21,226 +1.4% |
| 2020 | $92 | $20,933 +2.3% |
| 2019 | $92 | $20,462 +1.9% |
| 2018 | $92 +9.1% | $20,080 -36.6% |
| 2017 | $84 +3.7% | $31,669 +64.4% |
| 2016 | $81 +9.5% | $19,262 +0.7% |
| 2015 | $74 +13.9% | $19,128 +0.8% |
| 2014 | $65 | $18,976 +1.5% |
| 2013 | $65 -83.4% | $18,696 +15.9% |
| 2012 | $391 -0.9% | $16,128 +3.3% |
| 2011 | $394 +8.4% | $15,620 +10% |
| 2010 | $364 -52.2% | $14,200 -58% |
| 2009 | $761 -34.2% | $33,826 -36.4% |
| 2008 | $1,156 +901.2% | $53,219 +95.9% |
| 2007 | $115 +11.9% | $27,165 +2.5% |
| 2006 | $103 +18.9% | $26,502 +3% |
| 2005 | $87 | $25,730 +3% |
| 2004 | -- | $24,981 +1.9% |
| 2003 | -- | $24,515 -2.5% |
| 2002 | -- | $25,132 +1.6% |
| 2001 | -- | $24,736 -12.2% |
| 2000 | $70 | $28,162 |
Find assessor info on the county website
Monthly payment
Est. payment
Payment breakdown
Explore the cost of this home by adjusting the details. Changes won't be saved.Climate risks
Neighborhood: Town 'n' Country
- $1,2251 bd1 ba760 sqft9101 W Hillsborough Ave #I207, Tampa, FL 33615For Rent
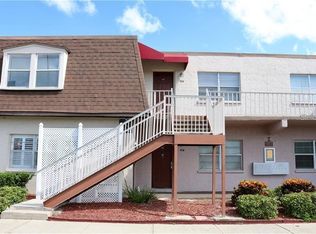
- $91,3001 bd1 ba760 sqft9101 W Hillsborough Ave #I106, Tampa, FL 33615Off Market
- $61,0001 bd1 ba760 sqft9101 W Hillsborough Ave #I107, Tampa, FL 33615Sold
- $77,4001 bd1 ba760 sqft9101 W Hillsborough Ave #I208, Tampa, FL 33615Off Market

Similar homes
- $139,9002 bd2 ba1k sqft5820 N CHURCH AVENUE #348, TAMPA, FL 33614For Sale
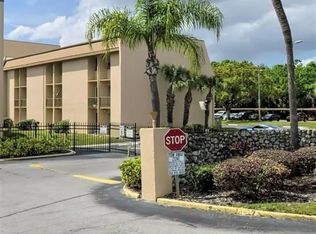
 MLS ID #TB8441929, Magda Perez, INTEGRITY REAL PROPERTIES,IN. Stellar MLS
 - $134,9002 bd2 ba1k sqft3850 N LAKE DRIVE #140, TAMPA, FL 33614For Sale
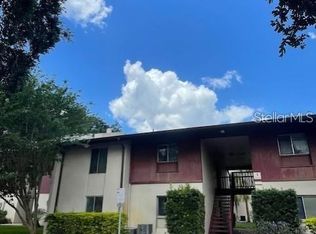 MLS ID #TB8525799, Peter Ladis, CHARLES RUTENBERG REALTY INC. Stellar MLS
 - $120,0001 bd1 ba747 sqft215 S MCMULLEN BOOTH ROAD #182, CLEARWATER, FL 33759For Sale
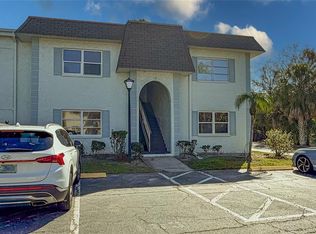 MLS ID #TB8483072, Mike Kaluza, PEOPLE'S TRUST REALTY. Stellar MLS
 - $109,9002 bd2 ba805 sqft13813 MISSION OAKS BOULEVARD, SEMINOLE, FL 33776For Sale
 MLS ID #TB8372105, Lisa Joaquin, CHARLES RUTENBERG REALTY INC. Stellar MLS
 - $185,0001 bd1 ba827 sqft8802 BAY POINTE DRIVE #102, TAMPA, FL 33615For SaleMLS ID #O6388747, Pedro Mendoza, LPT REALTY, LLC. Stellar MLS
- $139,9002 bd1 ba865 sqft1243 S MARTIN LUTHER KING JR AVENUE #B205, CLEARWATER, FL 33756For SaleMLS ID #TB8533419, Lucy Scheuringer, REALTY CONCEPTS OF PINELLAS. Stellar MLS
- $142,0002 bd2 ba1k sqft13608 S VILLAGE DRIVE #6204, TAMPA, FL 33618For SaleMLS ID #TB8477786, Thad Gourley, DALTON WADE INC. Stellar MLS
- $135,0002 bd2 ba1k sqft14402 REUTER STRASSE CIRCLE #223, TAMPA, FL 33613For SaleMLS ID #TB8512111, Yuhong Wang, BRIGHT REALTY GROUP LLC. Stellar MLS
- $135,0001 bd1 ba875 sqft19029 US HIGHWAY 19 N #6-14, CLEARWATER, FL 33764For SaleMLS ID #TB8488370, Kelly Pillon, COLDWELL BANKER REALTY. Stellar MLS
- $125,0001 bd1 ba630 sqft1290 83RD AVENUE N #D, ST PETERSBURG, FL 33702For SaleMLS ID #TB8459954, Daniel Hut, HUT REALTY, LLC. Stellar MLS
- $128,5001 bd1 ba675 sqft2333 FEATHER SOUND DRIVE #A208, CLEARWATER, FL 33762For SaleMLS ID #O6409788, Peter Lopez, LPT REALTY, LLC. Stellar MLS
- $127,2002 bd2 ba848 sqft10200 GANDY BOULEVARD N #1316, ST PETERSBURG, FL 33702For SaleMLS ID #TB8536233, Bernie Lutz, FUTURE HOME REALTY INC. Stellar MLS
- $131,0001 bd1 ba630 sqft1799 N HIGHLAND AVENUE #75, CLEARWATER, FL 33755For SaleMLS ID #TB8537131, Tammy Danielson, COLDWELL BANKER REALTY. Stellar MLS
- $154,9002 bd1 ba950 sqft4725 JOSEPH COURT #229, TAMPA, FL 33614For SaleMLS ID #TB8506691, Roxanne Marchetta, CHARLES RUTENBERG REALTY INC. Stellar MLS
- $129,7002 bd2 ba960 sqft5925 TERRACE PARK DRIVE N #111, ST PETERSBURG, FL 33709For SaleMLS ID #TB8486819, John Suleiman, COMPASS FLORIDA LLC. Stellar MLS
- $137,5002 bd1 ba795 sqft1100 E BAY DRIVE #35, LARGO, FL 33770For SaleMLS ID #TB8462972, Joanne Marinho, CHARLES RUTENBERG REALTY INC. Stellar MLS
- $139,9002 bd2 ba1k sqft4715 BAY STREET NE #225, ST PETERSBURG, FL 33703For SaleMLS ID #TB8495447, Adrian DaSilva, MELANGE REAL ESTATE INC. Stellar MLS
- $130,0002 bd2 ba813 sqft1799 N HIGHLAND AVENUE #172, CLEARWATER, FL 33755For SaleMLS ID #W7886496, Ralph Harvey, LISTWITHFREEDOM.COM. Stellar MLS
- $145,0002 bd2 ba912 sqft4033 DREAM OAK PLACE #203, TAMPA, FL 33613For SaleMLS ID #TB8538765, Daniel Carmone, MJT REALTY, LLC. Stellar MLS
- $155,0002 bd2 ba1.1k sqft2330 ECUADORIAN WAY #32, CLEARWATER, FL 33763For SaleMLS ID #TB8488701, Rose Parsons, DALTON WADE INC. Stellar MLS
