Welcome to an incredible opportunity to own in one of Tampa’s most desirable locations—at a price point that’s getting harder and harder to find. This beautifully remodeled condo offers over 1,000 square feet of comfortable living space with new flooring throughout and no carpet anywhere. The layout feels open and inviting, providing generous room sizes and functional living areas that make it easy to settle right in. Step outside your door and enjoy resort-style amenities, including a sparkling community pool with a relaxing lounge area and tennis courts just steps away. The HOA provides exceptional value, covering: Cable TV, High-speed internet, Water, Sewer, Trash, and Exterior landscaping. Location is where this property truly shines. You’re just minutes from Tampa’s premier retail and dining destinations, where surrounding home values are significantly higher—making this a smart move for buyers looking to get into a prime area at an attractive price. The property is also zoned for highly rated school districts, adding to its long-term appeal. Whether you’re a first-time buyer, downsizing, or investing in location and lifestyle, this remodeled condo delivers space, convenience, and value in one of Tampa’s best areas.
For sale
Price cut: $3K (6/26)
$142,000
13608 S VILLAGE DRIVE #6204, TAMPA, FL 33618
2beds
1,032sqft
Condominium
Built in 1985
-- sqft lot
$141,200 Zestimate®
$138/sqft
$820/mo HOA
What's special
Beautifully remodeled condoSparkling community poolRelaxing lounge areaGenerous room sizesResort-style amenities
- 177 days |
- 548 |
- 23 |
Zillow last checked:
Listing updated:
Listed by:
Thad Gourley 217-246-7420,
DALTON WADE INC 888-668-8283
Source: Stellar MLS,MLS#: TB8477786 Originating MLS: Suncoast Tampa
Originating MLS: Suncoast Tampa
Facts & features
Interior
Bedrooms & bathrooms
- Bedrooms: 2
- Bathrooms: 2
- Full bathrooms: 2
Primary bedroom
- Features: Built-in Closet
- Level: First
- Area: 195 Square Feet
- Dimensions: 13x15
Primary bathroom
- Level: First
- Area: 64 Square Feet
- Dimensions: 8x8
Bathroom 2
- Features: Built-in Closet
- Level: First
- Area: 168 Square Feet
- Dimensions: 12x14
Balcony porch lanai
- Features: No Closet
- Level: First
- Area: 96 Square Feet
- Dimensions: 8x12
Great room
- Level: First
- Area: 336 Square Feet
- Dimensions: 14x24
Kitchen
- Level: First
- Area: 112 Square Feet
- Dimensions: 8x14
Heating
- Central
Cooling
- Central Air
Appliances
- Included: Cooktop, Dishwasher, Disposal, Dryer, Range, Refrigerator
- Laundry: Laundry Closet
Features
- Ceiling Fan(s), Open Floorplan
- Flooring: Laminate
- Has fireplace: No
Interior area
- Total structure area: 1,112
- Total interior livable area: 1,032 sqft
Video & virtual tour
Property
Parking
- Total spaces: 1
- Parking features: Carport
- Carport spaces: 1
Features
- Levels: One
- Stories: 1
- Exterior features: Balcony, Playground
Lot
- Size: 2 Square Feet
Details
- Parcel number: U0528180W200000006204.0
- Zoning: PD
- Special conditions: None
Construction
Type & style
- Home type: Condo
- Property subtype: Condominium
Materials
- Block, Stucco
- Foundation: Slab
- Roof: Shingle
Condition
- New construction: No
- Year built: 1985
Utilities & green energy
- Sewer: Public Sewer
- Water: None
- Utilities for property: Cable Available, Sewer Connected
Community & HOA
Community
- Features: Clubhouse, Playground, Pool, Tennis Court(s)
- Pet fee: $0 monthly
- Subdivision: THE TOWERS AT CARROLLWOOD VILL
HOA
- Has HOA: Yes
- Services included: Cable TV, Common Area Taxes, Community Pool, Insurance, Maintenance Structure, Maintenance Grounds, Maintenance Repairs, Pool Maintenance
- HOA fee: $820 monthly
- HOA name: Cindy Riner
Location
- Region: Tampa
Financial & listing details
- Price per square foot: $138/sqft
- Annual tax amount: $1,980
- Date on market: 2/23/2026
- Cumulative days on market: 157 days
- Ownership: Condominium
- Total actual rent: 0
- Road surface type: Asphalt
Estimated market value
$141,200
$134,000 - $148,000
$1,734/mo
Price history
| Date | Event | Price |
|---|---|---|
| 7/22/2026 | Listed for sale | $142,000$138/sqft |
Source:  Stellar MLS #TB8477786 Report a problem Stellar MLS #TB8477786 Report a problem | ||
| 7/8/2026 | Contingent | $142,000$138/sqft |
Source: Stellar MLS #TB8477786 Report a problem | ||
| 7/6/2026 | Pending sale | $142,000$138/sqft |
Source: Stellar MLS #TB8477786 Report a problem | ||
| 6/26/2026 | Price change | $142,000-2.1%$138/sqft |
Source: Stellar MLS #TB8477786 Report a problem | ||
| 6/19/2026 | Listed for sale | $145,000$141/sqft |
Source: Stellar MLS #TB8477786 Report a problem | ||
| 6/18/2026 | Pending sale | $145,000$141/sqft |
Source: Stellar MLS #TB8477786 Report a problem | ||
| 6/4/2026 | Price change | $145,000-3.3%$141/sqft |
Source: Stellar MLS #TB8477786 Report a problem | ||
| 5/27/2026 | Price change | $149,900-6.8%$145/sqft |
Source: Stellar MLS #TB8477786 Report a problem | ||
| 5/21/2026 | Price change | $160,900-1.8%$156/sqft |
Source: Stellar MLS #TB8477786 Report a problem | ||
| 5/14/2026 | Price change | $163,900-0.6%$159/sqft |
Source: Stellar MLS #TB8477786 Report a problem | ||
| 5/6/2026 | Price change | $164,900-2.4%$160/sqft |
Source: Stellar MLS #TB8477786 Report a problem | ||
| 4/29/2026 | Price change | $168,900-0.6%$164/sqft |
Source: Stellar MLS #TB8477786 Report a problem | ||
| 4/16/2026 | Price change | $169,900-2.3%$165/sqft |
Source: Stellar MLS #TB8477786 Report a problem | ||
| 4/9/2026 | Price change | $173,900-0.6%$169/sqft |
Source: Stellar MLS #TB8477786 Report a problem | ||
| 3/31/2026 | Price change | $174,900-2.2%$169/sqft |
Source: Stellar MLS #TB8477786 Report a problem | ||
| 3/24/2026 | Price change | $178,900-0.6%$173/sqft |
Source: Stellar MLS #TB8477786 Report a problem | ||
| 3/11/2026 | Price change | $179,900-5.3%$174/sqft |
Source: Stellar MLS #TB8477786 Report a problem | ||
| 2/23/2026 | Listed for sale | $189,900-5%$184/sqft |
Source: Stellar MLS #TB8477786 Report a problem | ||
| 8/29/2024 | Listing removed | $199,900$194/sqft |
Source: Stellar MLS #U8251144 Report a problem | ||
| 8/26/2024 | Price change | $199,900-4.8%$194/sqft |
Source: Stellar MLS #U8251144 Report a problem | ||
| 8/20/2024 | Price change | $209,900-4.5%$203/sqft |
Source: Stellar MLS #U8251144 Report a problem | ||
| 7/25/2024 | Listed for sale | $219,900$213/sqft |
Source: Stellar MLS #U8251144 Report a problem | ||
Public tax history
Tax history is unavailable.
Monthly payment
Est. payment
Payment breakdown
Explore the cost of this home by adjusting the details. Changes won't be saved.Climate risks
Neighborhood: 33618
Nearby schools
GreatSchools rating
- 7/10Essrig Elementary SchoolGrades: PK-5Distance: 1.2 mi
- 6/10Hill Middle SchoolGrades: 6-8Distance: 1.3 mi
- 6/10Gaither High SchoolGrades: 9-12Distance: 2.3 mi
Schools provided by the listing agent
- Elementary: Egypt Lake-HB
- Middle: Hill-HB
- High: Gaither-HB
Source: Stellar MLS. This data may not be complete. We recommend contacting the local school district to confirm school assignments for this home.
- $183,0002 bd2 ba875 sqft13608 S Village Dr APT 6105, Tampa, FL 33618Sold

- $195,0002 bd2 ba875 sqft13608 S Village Dr APT 8206, Tampa, FL 33618Sold

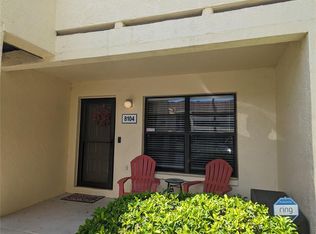
- $235,0002 bd2 ba1k sqft13608 S Village Dr APT 8104, Tampa, FL 33618Sold
- $185,0002 bd2 ba875 sqft13608 S Village Dr APT 6106, Tampa, FL 33618Sold

- $154,0002 bd2 ba1k sqft13608 S Village Dr APT 7204, Tampa, FL 33618For Sale
- $149,9002 bd2 ba1k sqft13608 S Village Dr APT 8203, Tampa, FL 33618For Sale
- $165,0002 bd2 ba1k sqft13608 S Village Dr APT 7103, Tampa, FL 33618Sold
- $178,6002 bd2 ba875 sqft13608 S Village Dr #6101, Tampa, FL 33624Off Market
A local agent can set up tours, give advice and negotiate with sellers.
A local lender can help you make sure your offer is ready when you are.
Similar homes
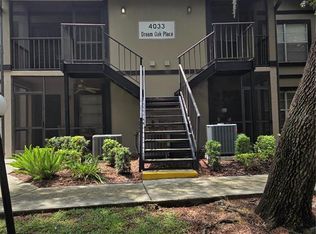
- $145,0002 bd2 ba912 sqft4033 DREAM OAK PLACE #203, TAMPA, FL 33613For Sale
 MLS ID #TB8538765, Daniel Carmone, MJT REALTY, LLC. Stellar MLS
 - $150,0002 bd2 ba990 sqft10024 STRAFFORD OAK COURT #813, TAMPA, FL 33624For Sale
 MLS ID #W7888158, Brande Greenlee, GREENLEE REALTY GROUP. Stellar MLS
 - $139,9002 bd2 ba1k sqft3850 N LAKE DRIVE #140, TAMPA, FL 33614For Sale
 MLS ID #TB8525799, Peter Ladis, CHARLES RUTENBERG REALTY INC. Stellar MLS
 - $140,0002 bd2 ba912 sqft14308 HANGING MOSS CIRCLE #102, TAMPA, FL 33613For Sale
 MLS ID #TB8530233, Vauixrose Lewis, LPT REALTY, LLC. Stellar MLS
 - $139,0002 bd2 ba1k sqft14402 REUTER STRASSE CIRCLE #223, TAMPA, FL 33613For SaleMLS ID #TB8512111, Yuhong Wang, BRIGHT REALTY GROUP LLC. Stellar MLS
- $139,9002 bd2 ba1k sqft5820 N CHURCH AVENUE #348, TAMPA, FL 33614For SaleMLS ID #TB8441929, Magda Perez, INTEGRITY REAL PROPERTIES,IN. Stellar MLS
- $174,5002 bd2 ba928 sqft13709 JUNIPER BLOSSOM DRIVE #0, TAMPA, FL 33618For SaleMLS ID #TB8391883, Leann Collins Pacitto, KELLER WILLIAMS SOUTH TAMPA. Stellar MLS
- $172,9002 bd1 ba877 sqft13690 ORANGE SUNSET DRIVE #102, TAMPA, FL 33618For SaleMLS ID #TB8465240, Duskie Smith, LPT REALTY, LLC. Stellar MLS
- $159,0002 bd2 ba912 sqft14308 HANGING MOSS CIRCLE #101, TAMPA, FL 33613For SaleMLS ID #TB8535892, Thomas Kelleher, LIVE REAL ESTATE SERVICES LLC. Stellar MLS
- $159,9001 bd1 ba819 sqft13831 ORANGE SUNSET DRIVE #201, TAMPA, FL 33618For SaleMLS ID #TB8430821, Julie Yonan, CENTURY 21 EXECUTIVE TEAM. Stellar MLS
- $140,9002 bd2 ba912 sqft4031 TUMBLE WOOD TRAIL #203, TAMPA, FL 33613For SaleMLS ID #TB8337607, Noah Bressack, FEEL GREAT REAL ESTATE. Stellar MLS
- $165,0002 bd2 ba1k sqft6338 NEWTOWN CIRCLE #38C5, TAMPA, FL 33615For SaleMLS ID #TB8531921, Tony Kelly, A BETTER LIFE REALTY. Stellar MLS
- $154,9002 bd1 ba950 sqft4725 JOSEPH COURT #229, TAMPA, FL 33614For SaleMLS ID #TB8506691, Roxanne Marchetta, CHARLES RUTENBERG REALTY INC. Stellar MLS
- $154,0002 bd2 ba912 sqft4025 ANGEL OAK COURT #103, TAMPA, FL 33613For SaleMLS ID #TB8444896, Eileen Borci, WRIGHT DAVIS REAL ESTATE. Stellar MLS
- $165,0002 bd2 ba1k sqft2864 SOMERSET PARK DRIVE #2864, TAMPA, FL 33613For SaleMLS ID #L4961716, Inna Adler, LIVE FLORIDA REALTY. Stellar MLS
- $149,9002 bd2 ba970 sqft2737 E ENTERPRISE ROAD #151, CLEARWATER, FL 33759For SaleMLS ID #TB8516209, Emad Attia, BHHS FLORIDA PROPERTIES GROUP. Stellar MLS
- $167,0002 bd2 ba912 sqft4033 DREAM OAK PLACE #101, TAMPA, FL 33613For SaleMLS ID #TB8508970, Rosaura M Mora, CHARLES RUTENBERG REALTY INC. Stellar MLS
- $179,0002 bd2 ba1.1k sqft(Undisclosed Address), TAMPA, FL 33626For SaleMLS ID #A4702008, Yuhong Wan, U-HOME REALTY LLC. Stellar MLS
- $99,0002 bd1 ba899 sqft203 POINSETTIA PINE COURT #102, TAMPA, FL 33612For SaleMLS ID #TB8534137, Kelly Huang, BRIGHT REALTY GROUP LLC. Stellar MLS
- $165,0002 bd2 ba1.2k sqft7838 NIAGARA AVENUE #305, TAMPA, FL 33617For SaleMLS ID #TB8499432, Wei Xue, THE SURE WAY REALTY GROUP. Stellar MLS
