Exceptional Value in the Heart of Carrollwood Village! Beautiful 2-bedroom, 2-bath condo offering nearly 1,100 sq. ft. of comfortable living space in an excellent location. The desirable split-bedroom floor plan provides privacy, while the spacious living and dining combination creates an inviting area for entertaining. The kitchen features all appliances, plus a washer and dryer for added convenience. Enjoy easy-care engineered wood flooring throughout and a private balcony overlooking a peaceful pond. Prime Carrollwood Village location—near distance to a variety of shops, restaurants, churches, and everyday conveniences. A wonderful opportunity for a primary residence, second home, or investment property!
For sale
$149,900
13608 S VILLAGE DRIVE #8203, TAMPA, FL 33618
2beds
1,032sqft
Condominium
Built in 1985
-- sqft lot
$182,500 Zestimate®
$145/sqft
$797/mo HOA
What's special
Inviting area for entertainingDesirable split-bedroom floor planKitchen features all appliances
- 1 day |
- 174 |
- 4 |
Likely to sell faster than
Zillow last checked:
Listing updated:
Listed by:
Mena Reyes 727-789-5555,
RE/MAX REALTEC GROUP INC 727-789-5555
Source: Stellar MLS,MLS#: TB8538874 Originating MLS: Suncoast Tampa
Originating MLS: Suncoast Tampa
Facts & features
Interior
Bedrooms & bathrooms
- Bedrooms: 2
- Bathrooms: 2
- Full bathrooms: 2
Primary bedroom
- Features: Built-in Closet
- Level: First
- Area: 168 Square Feet
- Dimensions: 12x14
Bedroom 2
- Features: Built-in Closet
- Level: First
- Area: 132 Square Feet
- Dimensions: 11x12
Dining room
- Level: First
- Area: 156 Square Feet
- Dimensions: 12x13
Kitchen
- Level: First
- Area: 126 Square Feet
- Dimensions: 9x14
Living room
- Level: First
- Area: 168 Square Feet
- Dimensions: 14x12
Heating
- Central, Electric
Cooling
- Central Air
Appliances
- Included: Dishwasher, Disposal, Dryer, Microwave, Range, Refrigerator, Washer
- Laundry: In Kitchen, Inside
Features
- Ceiling Fan(s), Living Room/Dining Room Combo
- Flooring: Ceramic Tile, Engineered Hardwood
- Has fireplace: No
Interior area
- Total structure area: 1,113
- Total interior livable area: 1,032 sqft
Video & virtual tour
Property
Parking
- Total spaces: 1
- Parking features: Carport
- Carport spaces: 1
Features
- Levels: One
- Stories: 1
- Exterior features: Balcony
- Has private pool: Yes
- Pool features: Gunite
Lot
- Size: 4 Square Feet
Details
- Parcel number: U0528180W200000008203.0
- Zoning: PD
- Special conditions: None
Construction
Type & style
- Home type: Condo
- Property subtype: Condominium
Materials
- Concrete
- Foundation: Block
- Roof: Shingle
Condition
- New construction: No
- Year built: 1985
Utilities & green energy
- Sewer: Public Sewer
- Water: None
- Utilities for property: Cable Available
Community & HOA
Community
- Features: Buyer Approval Required, Community Mailbox
- Pet fee: $0 monthly
- Subdivision: THE TOWERS AT CARROLLWOOD VILL
HOA
- Has HOA: Yes
- Services included: Cable TV, Community Pool, Maintenance Structure, Maintenance Grounds, Private Road, Recreational Facilities, Sewer, Trash, Water
- HOA fee: $797 monthly
- HOA name: Greenacre Properties, Inc/ Cindy Riner
Location
- Region: Tampa
Financial & listing details
- Price per square foot: $145/sqft
- Annual tax amount: $2,714
- Date on market: 8/20/2026
- Cumulative days on market: 2 days
- Listing terms: Cash,Conventional
- Ownership: Condominium
- Total actual rent: 0
- Road surface type: Asphalt
Estimated market value
$182,500
$162,000 - $203,000
$1,734/mo
Price history
| Date | Event | Price |
|---|---|---|
| 8/20/2026 | Listed for sale | $149,900-11.8%$145/sqft |
Source:  Stellar MLS #TB8538874 Report a problem Stellar MLS #TB8538874 Report a problem | ||
| 8/14/2026 | Listing removed | $1,800$2/sqft |
Source: Stellar MLS #TB8496285 Report a problem | ||
| 5/28/2026 | Price change | $1,800-6.5%$2/sqft |
Source: Stellar MLS #TB8496285 Report a problem | ||
| 4/10/2026 | Listed for rent | $1,925+28.3%$2/sqft |
Source: Stellar MLS #TB8496285 Report a problem | ||
| 7/11/2024 | Listing removed | $169,900$165/sqft |
Source: Stellar MLS #U8234100 Report a problem | ||
| 6/12/2024 | Listing removed | -- |
Source: Stellar MLS #U8236688 Report a problem | ||
| 5/29/2024 | Price change | $1,500-11.8%$1/sqft |
Source: Stellar MLS #U8236688 Report a problem | ||
| 5/25/2024 | Price change | $169,900-4.6%$165/sqft |
Source: Stellar MLS #U8234100 Report a problem | ||
| 5/7/2024 | Price change | $1,700-5.6%$2/sqft |
Source: Stellar MLS #U8236688 Report a problem | ||
| 5/7/2024 | Price change | $178,000-1.1%$172/sqft |
Source: Stellar MLS #U8234100 Report a problem | ||
| 3/29/2024 | Listed for rent | $1,800$2/sqft |
Source: Stellar MLS #U8236688 Report a problem | ||
| 3/10/2024 | Listed for sale | $179,900$174/sqft |
Source: Stellar MLS #U8234100 Report a problem | ||
Public tax history
Tax history is unavailable.
Monthly payment
Est. payment
Payment breakdown
Explore the cost of this home by adjusting the details. Changes won't be saved.Climate risks
Neighborhood: 33618
Nearby schools
GreatSchools rating
- 7/10Essrig Elementary SchoolGrades: PK-5Distance: 1.2 mi
- 6/10Hill Middle SchoolGrades: 6-8Distance: 1.3 mi
- 6/10Gaither High SchoolGrades: 9-12Distance: 2.3 mi
Schools provided by the listing agent
- Elementary: Essrig-HB
- Middle: Hill-HB
- High: Gaither-HB
Source: Stellar MLS. This data may not be complete. We recommend contacting the local school district to confirm school assignments for this home.
- $183,0002 bd2 ba875 sqft13608 S Village Dr APT 6105, Tampa, FL 33618Sold

- $195,0002 bd2 ba875 sqft13608 S Village Dr APT 8206, Tampa, FL 33618Sold

- $235,0002 bd2 ba1k sqft13608 S Village Dr APT 8104, Tampa, FL 33618Sold
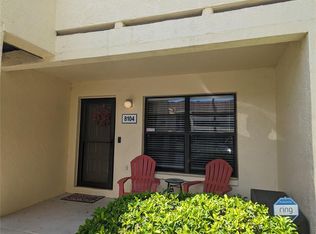
- $185,0002 bd2 ba875 sqft13608 S Village Dr APT 6106, Tampa, FL 33618Sold

- $154,0002 bd2 ba1k sqft13608 S Village Dr APT 7204, Tampa, FL 33618For Sale
- $165,0002 bd2 ba1k sqft13608 S Village Dr APT 7103, Tampa, FL 33618Sold
- $142,0002 bd2 ba1k sqft13608 S Village Dr APT 6204, Tampa, FL 33618For Sale
- $178,6002 bd2 ba875 sqft13608 S Village Dr #6101, Tampa, FL 33624Off Market
A local agent can set up tours, give advice and negotiate with sellers.
A local lender can help you make sure your offer is ready when you are.
Similar homes
- $142,0002 bd2 ba1k sqft13608 S VILLAGE DRIVE #6204, TAMPA, FL 33618For Sale

 MLS ID #TB8477786, Thad Gourley, DALTON WADE INC. Stellar MLS
 - $154,0002 bd2 ba1k sqft13608 S VILLAGE DRIVE #7204, TAMPA, FL 33618For Sale
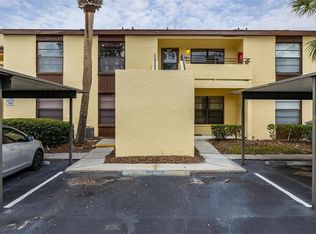 MLS ID #TB8495645, Jermera Pianmana, KELLER WILLIAMS SOUTH TAMPA. Stellar MLS
 - $--2 bd2 ba1.1k sqft4152 Pinelake Ln APT 202, Tampa, FL 33618Auction
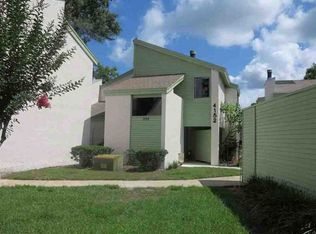 ServiceLink Auction
 - $200,0002 bd2 ba1.2k sqft13604 S VILLAGE DRIVE #314, TAMPA, FL 33618For Sale
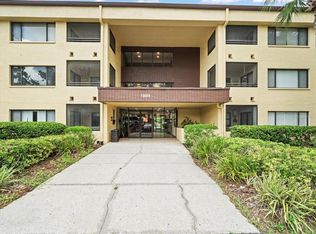 MLS ID #TB8536838, Joe Lewkowicz, COLDWELL BANKER REALTY. Stellar MLS
 - $179,0002 bd2 ba1k sqft8711 FANCY FINCH DRIVE #101, TAMPA, FL 33614For SaleMLS ID #TB8541149, Jovan Georgievski, KEYSEEKERS REAL ESTATE. Stellar MLS
- $150,0002 bd1 ba881 sqft4008 CORTEZ DRIVE #B, TAMPA, FL 33614For SaleMLS ID #TB8537349, Lottie Creech, LPT REALTY, LLC. Stellar MLS
- $149,9001 bd1 ba684 sqft8653 MALLARD RESERVE DRIVE #103, TAMPA, FL 33614For SaleMLS ID #W7888650, Sam Turner, PREMIER PROPERTY SOLUTIONS. Stellar MLS
- $179,9992 bd2 ba928 sqft13706 Orange Sunset Dr, Tampa, FL 33618For SaleMLS ID #2259473, Mika L Rotunda, Heart of Florida Realty LLC. HCMLS
- $150,0002 bd2 ba990 sqft10024 STRAFFORD OAK COURT #813, TAMPA, FL 33624For SaleMLS ID #W7888158, Brande Greenlee, GREENLEE REALTY GROUP. Stellar MLS
- $185,0002 bd2 ba1.3k sqft13612 S VILLAGE DRIVE #5307, TAMPA, FL 33618For SaleMLS ID #TB8441185, Matthew Brooks, COLDWELL BANKER REALTY. Stellar MLS
- $110,0001 bd1 ba644 sqft13832 ORANGE SUNSET DRIVE #101, TAMPA, FL 33618For SaleMLS ID #TB8539890, Zulma Machain, MARK SPAIN REAL ESTATE. Stellar MLS
- $150,0002 bd1 ba837 sqft13693 ORANGE SUNSET DRIVE #203, TAMPA, FL 33618For SaleMLS ID #TB8455087, Christine Bonatakis, COLDWELL BANKER REALTY. Stellar MLS
- $190,0002 bd2 ba928 sqft13812 ORANGE SUNSET DRIVE #0, TAMPA, FL 33618For SaleMLS ID #TB8537259, Daniel Freeman, DALTON WADE INC. Stellar MLS
- $150,0001 bd1 ba745 sqft10415 CARROLLBROOK CIRCLE #207, TAMPA, FL 33618For SaleMLS ID #TB8534047, Krista Ghafari, FIVE STAR REAL ESTATE OF FLORIDA. Stellar MLS
- $139,9992 bd2 ba1k sqft8636 MALLARD RESERVE DRIVE #201, TAMPA, FL 33614For SaleMLS ID #TB8515551, Brandon Johnson, FLORIDA REALTY. Stellar MLS
- $180,0002 bd1 ba924 sqft13760 ORANGE SUNSET DRIVE #201, TAMPA, FL 33618For SaleMLS ID #TB8522617, Theresa Jacobs, THE SOMERDAY GROUP PL. Stellar MLS
- $175,0002 bd1 ba1k sqft13756 ORANGE SUNSET DRIVE #101, TAMPA, FL 33618For SaleMLS ID #A4694413, Romina Tehrani, EQUITY CENTRAL FLORIDA RE. LLC. Stellar MLS
- $209,0002 bd2 ba1.1k sqft13747 JUNIPER BLOSSOM DRIVE, TAMPA, FL 33618For SaleMLS ID #TB8538485, Ashley Mason, LPT REALTY, LLC.. Stellar MLS
- $138,0001 bd1 ba819 sqft13686 ORANGE SUNSET DR #201, TAMPA, FL 33618For SaleMLS ID #TB8496914, Joseph Caldwell, CAPITAL CALDWELL LLC. Stellar MLS
- $139,9002 bd2 ba1k sqft3850 N LAKE DRIVE #140, TAMPA, FL 33614For SaleMLS ID #TB8525799, Peter Ladis, CHARLES RUTENBERG REALTY INC. Stellar MLS
