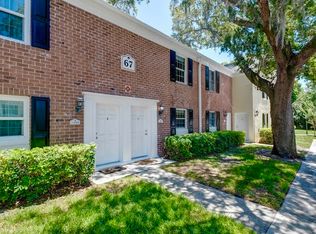
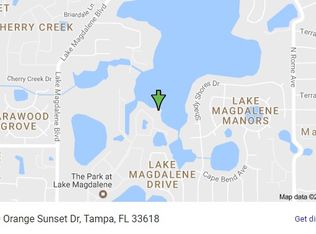
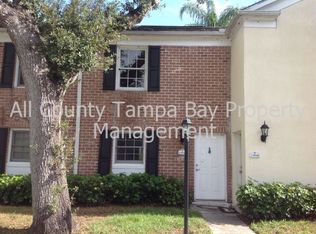
Enjoy waterfront living in the heart of Carrollwood! Located in the gated **Whispering Oaks community on Lake Magdalene**, this charming two-story townhome offers a peaceful setting while keeping you close to everything Tampa has to offer. The home features **2 bedrooms, 1.5 bathrooms**, an open-concept living area, neutral finishes, and **no carpet throughout**. A convenient half bath is located downstairs, while both bedrooms and the full bathroom are upstairs. Step outside and enjoy your own private outdoor space overlooking the pond—the perfect spot to relax and unwind. Whispering Oaks offers an impressive selection of amenities centered around an active Florida lifestyle. Residents can enjoy **access to Lake Magdalene**, a private boat ramp, lakefront community pool, clubhouse, 24-hour fitness center, tennis and basketball courts, dog park, car wash station, additional laundry facilities, assigned resident parking, and guest parking. Bring the kayaks, canoe, jet skis, or boat and take advantage of everything the lake has to offer, including **boating, fishing, and water skiing**. Tucked away in a beautifully landscaped community yet conveniently located in **Carrollwood**, you'll be just minutes from shopping, dining, entertainment, medical facilities, major highways, USF, Busch Gardens, and Downtown Tampa. **Peaceful waterfront surroundings, resort-style amenities, and a convenient central location make this a wonderful place to call home.**
For sale
$190,000
13812 ORANGE SUNSET DRIVE #0, TAMPA, FL 33618
2beds
928sqft
Condominium
Built in 1976
-- sqft lot
$184,300 Zestimate®
$205/sqft
$520/mo HOA
What's special
- 16 days
- 394
- 38
Likely to sell faster than
Zillow last checked:
Listing updated:
Listed by:
Daniel Freeman 727-481-7282,
DALTON WADE INC 888-668-8283
Source: Stellar MLS,MLS#: TB8537259 Originating MLS: Suncoast Tampa
Originating MLS: Suncoast Tampa
Facts & features
Interior
Bedrooms & bathrooms
- Bedrooms: 2
- Bathrooms: 2
- Full bathrooms: 1
- 1/2 bathrooms: 1
Primary bedroom
- Features: Built-in Closet
- Level: Second
Bedroom 2
- Features: Built-in Closet
- Level: Second
Bathroom 1
- Level: Second
Bathroom 2
- Level: First
Dining room
- Level: First
Kitchen
- Level: First
Living room
- Level: First
Heating
- Central, Electric
Cooling
- Central Air
Appliances
- Included: Dishwasher, Microwave, Range, Refrigerator
- Laundry: Common Area
Features
- Ceiling Fan(s), High Ceilings, Kitchen/Family Room Combo, Open Floorplan, PrimaryBedroom Upstairs, Thermostat
- Flooring: Ceramic Tile, Laminate
- Doors: Sliding Doors
- Windows: Window Treatments
- Has fireplace: No
Interior area
- Total structure area: 928
- Total interior livable area: 928 sqft
Video & virtual tour
Property
Features
- Levels: Two
- Stories: 2
- Patio & porch: Enclosed, Patio, Rear Porch
- Exterior features: Irrigation System, Lighting, Rain Gutters, Sidewalk, Tennis Court(s)
- Has private pool: Yes
- Pool features: In Ground
- Has view: Yes
- View description: Water, Pond
- Has water view: Yes
- Water view: Water,Pond
- Waterfront features: Pond
Lot
- Size: 463 Square Feet
Details
- Parcel number: U03281889D0000670000G.0
- Zoning: PD
- Special conditions: None
Construction
Type & style
- Home type: Condo
- Property subtype: Condominium
Materials
- Brick, Stucco, Wood Frame
- Foundation: Slab
- Roof: Shingle
Condition
- New construction: No
- Year built: 1976
Utilities & green energy
- Sewer: Public Sewer
- Water: Public
- Utilities for property: BB/HS Internet Available, Cable Available, Cable Connected, Electricity Available, Electricity Connected, Fire Hydrant, Sewer Connected, Street Lights
Community & HOA
Community
- Features: Buyer Approval Required, Fitness Center, Gated Community - No Guard, Pool, Sidewalks, Tennis Court(s)
- Pet fee: $0 monthly
- Subdivision: WHISPERING OAKS
HOA
- Has HOA: Yes
- Amenities included: Fitness Center
- Services included: Community Pool, Reserve Fund, Insurance, Maintenance Structure, Maintenance Grounds, Maintenance Repairs, Manager, Pool Maintenance, Private Road, Security, Sewer, Trash, Water
- HOA fee: $520 monthly
- HOA name: Alfonso Hernandez
Location
- Region: Tampa
Financial & listing details
- Price per square foot: $205/sqft
- Annual tax amount: $1,985
- Date on market: 8/13/2026
- Cumulative days on market: 16 days
- Listing terms: Cash
- Ownership: Condominium
- Total actual rent: 0
- Electric utility on property: Yes
- Road surface type: Asphalt
Estimated market value
$184,300
$175,000 - $194,000
$1,722/mo
Price history
| Date | Event | Price |
|---|---|---|
| 8/14/2026 | Listed for sale | $190,000+6.6%$205/sqft |
Source:  Stellar MLS #TB8537259 Report a problem Stellar MLS #TB8537259 Report a problem | ||
| 6/12/2024 | Listing removed | -- |
Source: Stellar MLS #T3525314 Report a problem | ||
| 5/31/2024 | Price change | $2,100-4.5%$2/sqft |
Source: Stellar MLS #T3525314 Report a problem | ||
| 5/17/2024 | Price change | $2,200-4.3%$2/sqft |
Source: Stellar MLS #T3525314 Report a problem | ||
| 5/9/2024 | Listed for rent | $2,300$2/sqft |
Source: Stellar MLS #T3525314 Report a problem | ||
| 9/14/2023 | Listing removed | -- |
Source: Stellar MLS #T3466743 Report a problem | ||
| 8/18/2023 | Listed for rent | $2,300-2.1%$2/sqft |
Source: Stellar MLS #T3466743 Report a problem | ||
| 6/30/2022 | Listing removed | -- |
Source: Zillow Rental Network_1 Report a problem | ||
| 6/28/2022 | Listed for rent | $2,350$3/sqft |
Source: Zillow Rental Network_1 #T3376680 Report a problem | ||
| 8/5/2021 | Sold | $178,200+1.8%$192/sqft |
Source: Stellar MLS #T3315219 Report a problem | ||
| 7/4/2021 | Pending sale | $175,000$189/sqft |
Source: Stellar MLS #T3315219 Report a problem | ||
| 7/2/2021 | Listed for sale | $175,000$189/sqft |
Source: Stellar MLS #T3315219 Report a problem | ||
Public tax history
Tax history is unavailable.
Monthly payment
Est. payment
Payment breakdown
Explore the cost of this home by adjusting the details. Changes won't be saved.Climate risks
Neighborhood: 33618

Similar homes
- $209,0002 bd2 ba1.1k sqft13747 JUNIPER BLOSSOM DRIVE, TAMPA, FL 33618For Sale

 MLS ID #TB8538485, Ashley Mason, LPT REALTY, LLC.. Stellar MLS
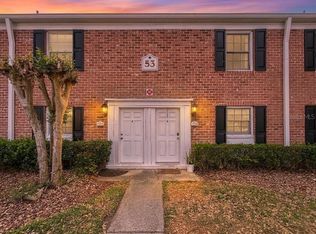
 - $179,9992 bd2 ba928 sqft13706 ORANGE SUNSET DRIVE #53G, TAMPA, FL 33618For Sale
 MLS ID #TB8491181, Mika Rotunda, HEART OF FLORIDA REALTY LLC. Stellar MLS
 - $179,9002 bd1 ba1.1k sqft13762 ORANGE SUNSET DRIVE #102, TAMPA, FL 33618For Sale
 MLS ID #TB8510826, Jordan Tremel, THE SOMERDAY GROUP PL. Stellar MLS
 - $209,9002 bd3 ba1.2k sqft1760 MILL RUN CIRCLE, TAMPA, FL 33613For Sale
 MLS ID #TB8536303, Erica Shireman, KELLER WILLIAMS RLTY NEW TAMPA. Stellar MLS
 - $215,0002 bd2 ba896 sqft2209 FLETCHERS POINT CIRCLE, TAMPA, FL 33613For SaleMLS ID #TB8518954, Joana Lopez, AVENUE HOMES LLC. Stellar MLS
- $109,9001 bd1 ba644 sqft2521 CEDAR CYPRESS COURT #101, TAMPA, FL 33618For SaleMLS ID #TB8510427, Bradley Chais, KELLER WILLIAMS TAMPA CENTRAL. Stellar MLS
- $250,0002 bd2 ba1.1k sqft10314 CARROLLWOOD COURT #56, TAMPA, FL 33618For SaleMLS ID #TB8498881, Ross Suddath, Jr, EXP REALTY LLC. Stellar MLS
- $195,0001 bd1 ba780 sqft5000 CULBREATH KEY WAY #1-204, TAMPA, FL 33611For SaleMLS ID #TB8542199, Mckenzie Currie, COMPASS FLORIDA LLC. Stellar MLS
- $185,0002 bd2 ba1.1k sqft8003 JASMINE DRIVE #8003, TAMPA, FL 33637For SaleMLS ID #TB8526643, Malissa Crawford, COMPASS FLORIDA LLC. Stellar MLS
- $189,0002 bd2 ba1.1k sqft2593 COUNTRYSIDE BOULEVARD #7206, CLEARWATER, FL 33761For SaleMLS ID #TB8488533, Alisha Stockton, CHARLES RUTENBERG REALTY INC. Stellar MLS
- $210,0002 bd2 ba1.2k sqft1200 TARPON WOODS BOULEVARD #N2, PALM HARBOR, FL 34685For SaleMLS ID #TB8469318, Jeffrey Borham, PA, EXP REALTY LLC. Stellar MLS
- $219,9002 bd3 ba1.2k sqft6910 LAKE PLACE COURT, TAMPA, FL 33634For SaleMLS ID #W7887032, John DiPalo, FLORIDA TROPICS REALTY INC. Stellar MLS
- $220,9003 bd2 ba1.2k sqft5125 PALM SPRINGS BOULEVARD #13104, TAMPA, FL 33647For SaleMLS ID #TB8497531, Megan Darragh, FLORIDA EXECUTIVE REALTY. Stellar MLS
- $169,0002 bd2 ba1k sqft90 S HIGHLAND AVENUE #1414, TARPON SPRINGS, FL 34689For SaleMLS ID #W7886918, Kayla McDonald, PA, RE/MAX ALLIANCE GROUP. Stellar MLS
- $159,0002 bd2 ba1.1k sqft2461 RHODESIAN DRIVE #45, CLEARWATER, FL 33763For SaleMLS ID #TB8522593, Lindsey Van Deilen, INNOVATE REAL ESTATE. Stellar MLS
- $169,0002 bd2 ba1.1k sqft2650 COUNTRYSIDE BOULEVARD #F303, CLEARWATER, FL 33761For SaleMLS ID #TB8468793, Lisa Mattingly, COLDWELL BANKER REALTY. Stellar MLS
- $215,0002 bd1 ba840 sqft11920 DIETZ DRIVE #11920, TAMPA, FL 33626For SaleMLS ID #TB8464158, Julie Nedelko, CHARLES RUTENBERG REALTY INC. Stellar MLS
- $239,9002 bd2 ba1.2k sqft3370 STONEHAVEN COURT W #B, PALM HARBOR, FL 34684For SaleMLS ID #TB8542695, Amanda Justus, COLDWELL BANKER REALTY. Stellar MLS
- $223,0002 bd2 ba1.3k sqft4316 SUNRAY COURT #34, TAMPA, FL 33615For SaleMLS ID #TB8491319, Amy Schwartz, OAKSTRAND REALTY. Stellar MLS
- $145,0002 bd1 ba1k sqft11942 SKYLAKE PLACE #C, TAMPA, FL 33617For SaleMLS ID #TB8528535, Diego Pineda LLC, AVENUE HOMES LLC. Stellar MLS
