Welcome home to a beautifully updated two-story condo where thoughtful renovations, comfortable living spaces, and inviting outdoor areas come together to create a place that is easy to enjoy from the moment you arrive. With two bedrooms, one-and-a-half bathrooms, two screened and covered patios, and a dedicated carport space, this home offers a wonderful combination of convenience, privacy, and low-maintenance living. Step inside and discover a bright, welcoming main level designed for everyday comfort and easy entertaining. All of the home’s common living spaces are conveniently located on the first floor, creating a natural separation between the areas where you gather and the private bedrooms upstairs. New subflooring and luxury vinyl plank flooring flow throughout the home, with durable tile reserved for the bathrooms, giving the interior a fresh, cohesive look that is both stylish and practical. The recently remodeled kitchen serves as the heart of the home, offering an updated space for preparing everything from quick weekday meals to dinner with friends. Modern finishes, including quartz counters & a marble backsplash, as well as a refreshed design, bring a clean, contemporary feel to the space while complementing the comfortable atmosphere of the surrounding living areas. The main level also includes a beautifully remodeled half bathroom, adding convenience for both residents and guests. One of the standout features of this condo is the opportunity to enjoy Florida living from not one, but two screened and covered patios. These versatile outdoor spaces extend the living area beyond the interior of the home and provide comfortable places to enjoy your morning coffee, relax with a good book, unwind at the end of the day, or enjoy the fresh air while remaining protected from the elements. Upstairs, the home transitions into a peaceful and private retreat. Both bedrooms are located on the second floor, tucked away from the activity of the main living areas below. This thoughtful layout creates a comfortable sense of separation and privacy at the end of the day. The remodeled full bathroom is also conveniently located upstairs and features updated finishes that give the space a fresh, modern feel. With recently remodeled bathrooms and kitchen, new subflooring, updated LVP flooring, two screened and covered patios, and a dedicated carport space, much of the work has already been done. Whether you are looking for a full-time residence, a seasonal Florida getaway, or simply a home that offers a comfortable layout with less exterior maintenance, this condo is ready to welcome its next owner. Enjoy the ease of condo living without sacrificing the space and separation of a two-story floor plan. From the updated interior to the private upstairs bedrooms and inviting screened outdoor spaces, this home offers a comfortable setting for everyday life and relaxed Florida living. Schedule your private showing and come see everything this updated condo has to offer!
For sale
Price cut: $14K (7/17)
$185,000
8003 JASMINE DRIVE #8003, TAMPA, FL 33637
2beds
1,102sqft
Condominium
Built in 1980
-- sqft lot
$-- Zestimate®
$168/sqft
$560/mo HOA
What's special
Modern finishesRecently remodeled kitchenBeautifully remodeled half bathroomOne-and-a-half bathroomsTwo bedroomsQuartz countersInviting screened outdoor spaces
- 44 days |
- 132 |
- 5 |
Zillow last checked:
Listing updated:
Listed by:
Malissa Crawford 813-967-0168,
COMPASS FLORIDA LLC 813-365-9935
Source: Stellar MLS,MLS#: TB8526643 Originating MLS: Suncoast Tampa
Originating MLS: Suncoast Tampa
Facts & features
Interior
Bedrooms & bathrooms
- Bedrooms: 2
- Bathrooms: 2
- Full bathrooms: 1
- 1/2 bathrooms: 1
Primary bedroom
- Features: Built-in Closet
- Level: Second
- Area: 156 Square Feet
- Dimensions: 12x13
Bedroom 2
- Features: Built-in Closet
- Level: Second
- Area: 132 Square Feet
- Dimensions: 12x11
Balcony porch lanai
- Level: First
- Area: 162 Square Feet
- Dimensions: 18x9
Kitchen
- Level: First
- Area: 108 Square Feet
- Dimensions: 18x6
Living room
- Level: First
- Area: 378 Square Feet
- Dimensions: 18x21
Heating
- Central, Electric
Cooling
- Central Air
Appliances
- Included: Dishwasher, Electric Water Heater, Microwave, Range, Refrigerator
- Laundry: Inside, Laundry Closet
Features
- Ceiling Fan(s), Crown Molding, Eating Space In Kitchen, PrimaryBedroom Upstairs, Stone Counters, Thermostat
- Flooring: Luxury Vinyl, Tile
- Doors: French Doors
- Has fireplace: No
Interior area
- Total structure area: 1,102
- Total interior livable area: 1,102 sqft
Video & virtual tour
Property
Parking
- Total spaces: 1
- Parking features: Covered
- Carport spaces: 1
Features
- Levels: Two
- Stories: 2
- Exterior features: Lighting
Lot
- Size: 478 Square Feet
- Features: Level
Details
- Parcel number: T2428191J800000000046.0
- Zoning: PD
- Special conditions: None
Construction
Type & style
- Home type: Condo
- Property subtype: Condominium
Materials
- Block, Stucco
- Foundation: Slab
- Roof: Shingle
Condition
- Completed
- New construction: No
- Year built: 1980
Utilities & green energy
- Sewer: Public Sewer
- Water: Public
- Utilities for property: Public
Community & HOA
Community
- Features: Clubhouse, Deed Restrictions, Pool, Tennis Court(s)
- Pet fee: $0 monthly
- Subdivision: MEADOWOOD CONDO VILLAGE
HOA
- Has HOA: Yes
- Amenities included: Pool, Recreation Facilities
- Services included: Common Area Taxes, Community Pool, Insurance, Maintenance Structure, Maintenance Grounds, Recreational Facilities, Sewer, Trash, Water
- HOA fee: $560 monthly
- HOA name: Premier Association Management & Consulting
- HOA phone: 813-988-3233
Location
- Region: Tampa
Financial & listing details
- Price per square foot: $168/sqft
- Annual tax amount: $882
- Date on market: 7/8/2026
- Cumulative days on market: 41 days
- Listing terms: Cash,Conventional
- Ownership: Fee Simple
- Total actual rent: 0
- Road surface type: Paved, Asphalt
Estimated market value
Not available
Estimated sales range
Not available
Not available
Price history
| Date | Event | Price |
|---|---|---|
| 7/17/2026 | Price change | $185,000-7%$168/sqft |
Source:  Stellar MLS #TB8526643 Report a problem Stellar MLS #TB8526643 Report a problem | ||
| 7/8/2026 | Listed for sale | $199,000$181/sqft |
Source: Stellar MLS #TB8526643 Report a problem | ||
Public tax history
Tax history is unavailable.
Monthly payment
Est. payment
Payment breakdown
Explore the cost of this home by adjusting the details. Changes won't be saved.Climate risks
Neighborhood: 33637
Nearby schools
GreatSchools rating
- 3/10Folsom Elementary SchoolGrades: PK-5Distance: 2.7 mi
- 2/10Greco Middle SchoolGrades: 6-8Distance: 1.6 mi
- 3/10King High SchoolGrades: 9-12Distance: 2.1 mi
Schools provided by the listing agent
- Elementary: Folsom-HB
- Middle: Greco-HB
- High: King-HB
Source: Stellar MLS. This data may not be complete. We recommend contacting the local school district to confirm school assignments for this home.
- $187,0002 bd2 ba1.1k sqft8005 Jasmine Dr, Temple Terrace, FL 33637Sold

- $157,0002 bd2 ba1k sqft8001 Jasmine Dr #8001, Tampa, FL 33637Sold

- $160,7002 bd2 ba1.1k sqft8007 Jasmine Dr, Temple Terrace, FL 33637Off Market
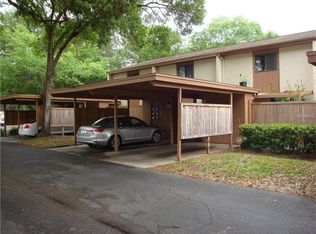
- $136,8002 bd2 ba1.1k sqft8009 Jasmine Dr, Temple Terrace, FL 33637Off Market
- $139,1002 bd1 ba1k sqft8011 Jasmine Dr, Temple Terrace, FL 33637Off Market
- $162,5003 bd2 ba1.2k sqft8008 Hibiscus Dr, Temple Terrace, FL 33637Off Market
- $166,4002 bd1 ba1.1k sqft8003 Jasmine Dr, Temple Terrace, FL 33637Off Market
- $156,0003 bd3 ba1.3k sqft8004 Hibiscus Dr, Temple Terrace, FL 33637Off Market
A local agent can set up tours, give advice and negotiate with sellers.
Similar homes
- $175,0002 bd2 ba1.1k sqft7912 CEDAR DRIVE #7912, TEMPLE TERRACE, FL 33637For Sale

 MLS ID #TB8487929, Montana Wynant, ARC REALTY GROUP. Stellar MLS
 - $212,0002 bd3 ba1.2k sqft7803 AMBERLEA COURT, TEMPLE TERRACE, FL 33637For Sale
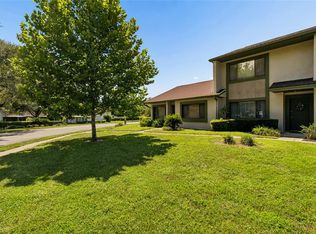 MLS ID #TB8531928, Melissa Selner, CHARLES RUTENBERG REALTY INC. Stellar MLS
 - $179,0002 bd2 ba1.1k sqft6322 TREETOP CIRCLE, TEMPLE TERRACE, FL 33617For Sale
 MLS ID #TB8498654, Brie Burch, ENGEL & VOLKERS TAMPA DOWNTOWN. Stellar MLS
 - $159,0002 bd1 ba794 sqft10310 BLUE FIELD CT, THONOTOSASSA, FL 33592For Sale
 MLS ID #TB8520044, Ana Kypreos, DALTON WADE INC. Stellar MLS
 - $189,9002 bd3 ba1.2k sqft1028 APOLLO BEACH BOULEVARD #4, APOLLO BEACH, FL 33572For SaleMLS ID #TB8539079, Ronnie McLaughlin, FUTURE HOME REALTY INC. Stellar MLS
- $145,0002 bd1 ba1k sqft11942 SKYLAKE PLACE #C, TAMPA, FL 33617For SaleMLS ID #TB8528535, Diego Pineda LLC, AVENUE HOMES LLC. Stellar MLS
- $225,0003 bd2 ba1.3k sqft11844 SKYLAKE PLACE, TAMPA, FL 33617For SaleMLS ID #TB8519481, Adam Kutchmire, CENTURY 21 LIST WITH BEGGINS. Stellar MLS
- $149,9002 bd2 ba1k sqft12414 TOUCHTON DRIVE #100, TAMPA, FL 33617For SaleMLS ID #TB8536624, Kristen Comstock, LPT REALTY, LLC. Stellar MLS
- $179,9002 bd1 ba1.1k sqft13762 ORANGE SUNSET DRIVE #102, TAMPA, FL 33618For SaleMLS ID #TB8510826, Jordan Tremel, THE SOMERDAY GROUP PL. Stellar MLS
- $209,0002 bd2 ba1.1k sqft13747 JUNIPER BLOSSOM DRIVE, TAMPA, FL 33618For SaleMLS ID #TB8538485, Ashley Mason, LPT REALTY, LLC.. Stellar MLS
- $195,0002 bd2 ba1.1k sqft8350 SAVANNAH TRACE CIRCLE #305, TAMPA, FL 33615For SaleMLS ID #TB8534000, Pablo Aviles, COMPASS FLORIDA LLC. Stellar MLS
- $165,0002 bd3 ba1.2k sqft6325 NEWTOWN CIRCLE #25B2, TAMPA, FL 33615For SaleMLS ID #TB8538473, Leesa Moore, REALTY OF AMERICA. Stellar MLS
- $220,9003 bd2 ba1.2k sqft5125 PALM SPRINGS BOULEVARD #13104, TAMPA, FL 33647For SaleMLS ID #TB8497531, Megan Darragh, FLORIDA EXECUTIVE REALTY. Stellar MLS
- $142,0002 bd2 ba1.1k sqft4745 PURITAN CIRCLE #4745, TAMPA, FL 33617For SaleMLS ID #TB8511100, Kristina Trujillo, KELLER WILLIAMS SOUTH TAMPA. Stellar MLS
- $209,0002 bd2 ba1.4k sqft5403 SWEETWATER TERRACE CIRCLE #5403, TAMPA, FL 33634For SaleMLS ID #TB8531612, Christopher Plummer, SMITH & ASSOCIATES REAL ESTATE. Stellar MLS
- $185,0002 bd1 ba844 sqft4405 W FAIR OAKS AVENUE #21, TAMPA, FL 33611For SaleMLS ID #TB8518826, Marc Richman, COLDWELL BANKER REALTY. Stellar MLS
- $189,9992 bd3 ba1k sqft4005 OAK LIMB COURT, TAMPA, FL 33614For SaleMLS ID #TB8507175, Leeroy Thompson, DENNIS REALTY & INV. CORP.. Stellar MLS
- $210,0002 bd2 ba1.3k sqft8350 SAVANNAH TRACE CIRCLE #1601, TAMPA, FL 33615For SaleMLS ID #TB8524866, Jessica Hood, BHHS FLORIDA PROPERTIES GROUP. Stellar MLS
- $199,9003 bd3 ba1.3k sqft7402 E BANK DRIVE, TAMPA, FL 33617For SaleMLS ID #TB8479000, John LaRocca, FUTURE HOME REALTY INC. Stellar MLS
- $197,0002 bd2 ba1k sqft1028 APOLLO BEACH BOULEVARD #104, APOLLO BEACH, FL 33572For SaleMLS ID #TB8532737, Shawna Calvert, 27NORTH REALTY. Stellar MLS
