Tiffany Suites South Tampa — Unit 21 | First-Floor Prime Unit! Welcome to Unit 21 at Tiffany Suites Condominium in South Tampa, a desirable first-floor 2-bedroom, 1-bath residence ideally positioned just minutes from Bayshore Boulevard, Hyde Park, Downtown, and some of Tampa Bay’s premier dining, shopping, and nightlife—offering both convenience and lifestyle. The thoughtfully designed layout offers a seamless flow between living spaces, with windows that invite abundant natural light, creating a bright and comfortable living environment. Freshly painted and move-in ready, the interior presents a clean, timeless aesthetic throughout. The living area showcases a wood-burning fireplace and is enhanced by wood-look tile flooring and a decorative faux brick accent wall, adding warmth and character. The kitchen features granite countertops, stainless steel appliances, ample cabinetry, and a breakfast bar—ideal for both everyday living and entertaining. The primary bedroom includes a versatile sitting area well-suited for a lounge, reading nook, or flex space, along with generous storage. The second bedroom doubles as a home office, and more. Interior laundry provides added convenience, a valuable feature in condo living. The water heater is newer (2022) as well as a newer AC (2021), providing peace of mind and efficiency. Condo fee includes flood insurance, master insurance policy, water, sewer, trash, landscaping, pest control, and exterior building maintenance. An assigned parking space is conveniently located just outside the unit! This is a rare opportunity to own a 2-bedroom condo in the highly sought-after Tiffany Suites, offering a bright, move-in ready interior in one of South Tampa’s most desirable locations. Schedule your showing today!
For sale
$185,000
4405 W FAIR OAKS AVENUE #21, TAMPA, FL 33611
2beds
844sqft
Condominium
Built in 1985
-- sqft lot
$175,600 Zestimate®
$219/sqft
$447/mo HOA
What's special
Breakfast barGranite countertopsGenerous storageInterior laundryWood-burning fireplaceWood-look tile flooringStainless steel appliances
- 74 days |
- 252 |
- 13 |
Zillow last checked:
Listing updated:
Listed by:
Marc Richman 561-573-8849,
COLDWELL BANKER REALTY 727-822-9111,
David Price 727-458-4537,
COLDWELL BANKER REALTY
Source: Stellar MLS,MLS#: TB8518826 Originating MLS: Suncoast Tampa
Originating MLS: Suncoast Tampa
Facts & features
Interior
Bedrooms & bathrooms
- Bedrooms: 2
- Bathrooms: 1
- Full bathrooms: 1
Primary bedroom
- Features: Built-in Closet
- Level: First
- Area: 240 Square Feet
- Dimensions: 16x15
Bedroom 2
- Features: Built-in Closet
- Level: First
- Area: 90 Square Feet
- Dimensions: 10x9
Dining room
- Level: First
- Area: 121 Square Feet
- Dimensions: 11x11
Kitchen
- Level: First
- Area: 72 Square Feet
- Dimensions: 9x8
Living room
- Level: First
- Area: 208 Square Feet
- Dimensions: 16x13
Heating
- Central, Electric
Cooling
- Central Air
Appliances
- Included: Dishwasher, Dryer, Electric Water Heater, Microwave, Refrigerator, Washer
- Laundry: Inside, Laundry Closet
Features
- Ceiling Fan(s), Solid Surface Counters
- Flooring: Carpet, Tile
- Windows: Window Treatments
- Has fireplace: Yes
- Fireplace features: Living Room, Stone, Wood Burning
Interior area
- Total structure area: 844
- Total interior livable area: 844 sqft
Video & virtual tour
Property
Features
- Levels: One
- Stories: 1
- Exterior features: Other, Sidewalk
Lot
- Size: 2 Square Feet
Details
- Parcel number: A0530183XA00000000021.0
- Zoning: CG
- Special conditions: None
Construction
Type & style
- Home type: Condo
- Property subtype: Condominium
Materials
- Block, Wood Frame
- Foundation: Slab
- Roof: Shingle
Condition
- New construction: No
- Year built: 1985
Utilities & green energy
- Sewer: Public Sewer
- Water: Public
- Utilities for property: Cable Available, Electricity Connected, Sewer Connected, Water Connected
Community & HOA
Community
- Features: Buyer Approval Required, None
- Pet fee: $0 monthly
- Subdivision: TIFFANY SUITES CONDO
HOA
- Has HOA: Yes
- Services included: Insurance, Maintenance Structure, Maintenance Grounds, Pest Control, Sewer, Trash, Water
- HOA fee: $447 monthly
- HOA name: Avid Property Management-Richard Barba
- HOA phone: 813-257-0306
Location
- Region: Tampa
Financial & listing details
- Price per square foot: $219/sqft
- Tax assessed value: $176,037
- Annual tax amount: $2,692
- Date on market: 6/12/2026
- Cumulative days on market: 124 days
- Listing terms: Cash,Conventional
- Ownership: Condominium
- Total actual rent: 0
- Electric utility on property: Yes
- Road surface type: Asphalt
Estimated market value
$175,600
$167,000 - $184,000
$1,803/mo
Price history
| Date | Event | Price |
|---|---|---|
| 6/12/2026 | Listed for sale | $185,000-5.1%$219/sqft |
Source:  Stellar MLS #TB8518826 Report a problem Stellar MLS #TB8518826 Report a problem | ||
| 6/10/2026 | Listing removed | $2,000$2/sqft |
Source: Zillow Rentals Report a problem | ||
| 5/14/2026 | Price change | $2,000-13%$2/sqft |
Source: Zillow Rentals Report a problem | ||
| 5/7/2026 | Listed for rent | $2,300$3/sqft |
Source: Zillow Rentals Report a problem | ||
| 5/7/2026 | Listing removed | $195,000$231/sqft |
Source: Stellar MLS #TB8487506 Report a problem | ||
| 4/29/2026 | Price change | $195,000-2.5%$231/sqft |
Source: Stellar MLS #TB8487506 Report a problem | ||
| 4/14/2026 | Price change | $199,900-7%$237/sqft |
Source: Stellar MLS #TB8487506 Report a problem | ||
| 3/20/2026 | Listed for sale | $215,000+2.9%$255/sqft |
Source: Stellar MLS #TB8487506 Report a problem | ||
| 6/1/2022 | Sold | $209,000-0.5%$248/sqft |
Source: Public Record Report a problem | ||
| 5/2/2022 | Pending sale | $210,000$249/sqft |
Source: Stellar MLS #T3367842 Report a problem | ||
| 4/29/2022 | Listed for sale | $210,000+141.4%$249/sqft |
Source: Stellar MLS #T3367842 Report a problem | ||
| 5/17/2019 | Sold | $87,000$103/sqft |
Source: Stellar MLS #T3165259 Report a problem | ||
| 3/28/2019 | Listed for sale | $87,000+17.6%$103/sqft |
Source: CHARLES RUTENBERG REALTY INC #T3165259 Report a problem | ||
| 10/2/2015 | Sold | $74,000-5%$88/sqft |
Source: Public Record Report a problem | ||
| 8/10/2015 | Listed for sale | $77,900+94.8%$92/sqft |
Source: RE/MAX BAY TO BAY #T2772793 Report a problem | ||
| 6/4/2015 | Sold | $40,000-5.9%$47/sqft |
Source: Public Record Report a problem | ||
| 4/17/2015 | Pending sale | $42,500$50/sqft |
Source: Homepath #T2714837 Report a problem | ||
| 4/7/2015 | Listed for sale | $42,500$50/sqft |
Source: COLDWELL BANKER RESIDENTIAL #T2714837 Report a problem | ||
| 4/7/2015 | Pending sale | $42,500$50/sqft |
Source: COLDWELL BANKER RESIDENTIAL #T2714837 Report a problem | ||
| 3/11/2015 | Listed for sale | $42,500$50/sqft |
Source: Coldwell Banker Residential Real Estate - South Tampa #T2714837 Report a problem | ||
| 11/24/2014 | Listing removed | $42,500$50/sqft |
Source: Coldwell Banker Residential Real Estate - South Tampa #T2714837 Report a problem | ||
| 10/11/2014 | Price change | $42,500-5.3%$50/sqft |
Source: Coldwell Banker Residential Real Estate - South Tampa #T2714837 Report a problem | ||
| 9/3/2014 | Listed for sale | $44,900-71.9%$53/sqft |
Source: Homepath #T2714837 Report a problem | ||
| 8/28/2014 | Sold | $160,000+255.6%$190/sqft |
Source: Public Record Report a problem | ||
| 3/18/1997 | Sold | $45,000+63.6%$53/sqft |
Source: Public Record Report a problem | ||
| 6/26/1996 | Sold | $27,500$33/sqft |
Source: Public Record Report a problem | ||
Public tax history
| Year | Property taxes | Tax assessment |
|---|---|---|
| 2025 | $2,693 +0.6% | $176,037 -2.8% |
| 2024 | $2,675 +1% | $181,163 +1.3% |
| 2023 | $2,650 -11.1% | $178,763 +17.6% |
| 2022 | $2,980 +186.7% | $152,056 +63.3% |
| 2021 | $1,039 +1.8% | $93,135 +1.4% |
| 2020 | $1,021 +55.1% | $91,849 +32.7% |
| 2019 | $658 | $69,239 -28.2% |
| 2018 | $658 -41.3% | $96,464 +31.1% |
| 2017 | $1,123 -26% | $73,600 +11.3% |
| 2016 | $1,517 +11.1% | $66,115 +53.1% |
| 2015 | $1,366 +30% | $43,172 -13.6% |
| 2014 | $1,050 | $49,982 +55.8% |
| 2013 | $1,050 +24213.4% | $32,080 +1.7% |
| 2012 | $4 -53.8% | $31,544 -34.3% |
| 2011 | $9 | $48,046 +1.5% |
| 2010 | $9 | $47,336 +2.7% |
| 2009 | $9 | $46,092 +0.1% |
| 2008 | $9 | $46,046 +3% |
| 2007 | $9 | $44,705 +2.5% |
| 2006 | $9 | $43,615 +3% |
| 2005 | $9 | $42,345 +3% |
| 2004 | -- | $41,112 +1.9% |
| 2003 | -- | $40,345 +4.5% |
| 2002 | -- | $38,618 +1.6% |
| 2001 | -- | $38,010 |
| 2000 | -- | $38,010 |
Find assessor info on the county website
Monthly payment
Est. payment
Payment breakdown
Explore the cost of this home by adjusting the details. Changes won't be saved.Climate risks
Neighborhood: Bayside West
Nearby schools
GreatSchools rating
- 6/10Anderson Elementary SchoolGrades: PK-5Distance: 0.6 mi
- 5/10Madison Middle SchoolGrades: 6-8Distance: 0.4 mi
- 6/10Robinson High SchoolGrades: 9-12Distance: 1.9 mi
Schools provided by the listing agent
- Elementary: Anderson-HB
- Middle: Madison-HB
- High: Robinson-HB
Source: Stellar MLS. This data may not be complete. We recommend contacting the local school district to confirm school assignments for this home.
- $147,5001 bd1 ba764 sqft4405 W Fair Oaks Ave APT 8, Tampa, FL 33611Sold
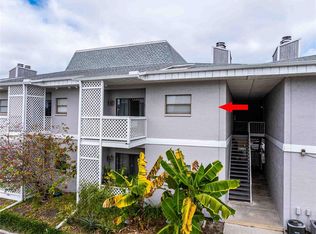
- $150,0001 bd1 ba764 sqft4405 W Fair Oaks Ave APT 9, Tampa, FL 33611Sold

- $153,0001 bd1 ba764 sqft4405 W Fair Oaks Ave APT 11, Tampa, FL 33611Sold
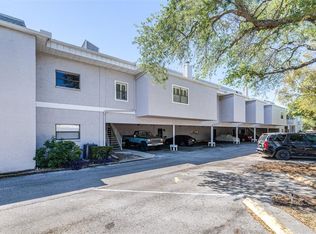
- $137,1001 bd1 ba764 sqft4405 W Fair Oaks Ave APT 10, Tampa, FL 33611Off Market

- $136,5001 bd1 ba764 sqft4405 W Fair Oaks Ave APT 28, Tampa, FL 33611Off Market
- $146,3001 bd1 ba764 sqft4405 W Fair Oaks Ave APT 1, Tampa, FL 33611Off Market
- $153,6001 bd1 ba764 sqft4405 W Fair Oaks Ave APT 2, Tampa, FL 33611Off Market
- $128,0001 bd1 ba764 sqft4405 W Fair Oaks Ave APT 3, Tampa, FL 33611Off Market
A local agent can set up tours, give advice and negotiate with sellers.
Similar homes
- $175,0002 bd1 ba781 sqft3808 N OAK DRIVE #U31, TAMPA, FL 33611For Sale

 MLS ID #TB8513323, Khristian Marcotrigiano, 54 REALTY LLC. Stellar MLS
 - $185,0001 bd1 ba780 sqft5000 CULBREATH KEY WAY #1-107, TAMPA, FL 33611For Sale
 MLS ID #TB8503801, Rachelle Smith, DALTON WADE INC. Stellar MLS
 - $230,0002 bd1 ba1k sqft4813 MCELROY #D108, TAMPA, FL 33611For Sale
 MLS ID #TB8507785, Kristen Thomas, SMITH & ASSOCIATES REAL ESTATE. Stellar MLS
 - $235,0002 bd2 ba1k sqft4839 MCELROY #F206, TAMPA, FL 33611For Sale
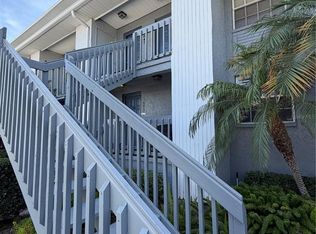 MLS ID #TB8498480, Kristen Thomas, SMITH & ASSOCIATES REAL ESTATE. Stellar MLS
 - $195,0002 bd2 ba1.1k sqft8350 SAVANNAH TRACE CIRCLE #305, TAMPA, FL 33615For SaleMLS ID #TB8534000, Pablo Aviles, COMPASS FLORIDA LLC. Stellar MLS
- $182,0002 bd1 ba945 sqft4550 OVERLOOK DRIVE NE #154, ST PETERSBURG, FL 33703For SaleMLS ID #TB8502042, Tiffany Lettelleir, KELLER WILLIAMS ST PETE REALTY. Stellar MLS
- $194,5001 bd1 ba650 sqft2302 S MANHATTAN AVENUE #108, TAMPA, FL 33629For SaleMLS ID #TB8512359, Kerry Lather, COMPASS FLORIDA LLC. Stellar MLS
- $230,0002 bd3 ba1.1k sqft3315 W WYOMING CIRCLE #3315, TAMPA, FL 33611For SaleMLS ID #TB8528236, Lance Willard LLC, CHARLES RUTENBERG REALTY INC. Stellar MLS
- $189,9001 bd1 ba792 sqft4221 W SPRUCE STREET #1310, TAMPA, FL 33607For SaleMLS ID #TB8464126, Lauren Serianni, SERIANNI REAL ESTATE INC. Stellar MLS
- $159,9002 bd1 ba948 sqft131 N MERCURY AVENUE #131, CLEARWATER, FL 33765For SaleMLS ID #TB8539358, Patricia Lugo, COLDWELL BANKER REALTY. Stellar MLS
- $179,9002 bd1 ba1.1k sqft13762 ORANGE SUNSET DRIVE #102, TAMPA, FL 33618For SaleMLS ID #TB8510826, Jordan Tremel, THE SOMERDAY GROUP PL. Stellar MLS
- $210,0002 bd2 ba895 sqft8300 BARDMOOR BOULEVARD #103, SEMINOLE, FL 33777For SaleMLS ID #TB8541117, Linda Lee Gates, SHORE2BAY REALTY. Stellar MLS
- $199,5001 bd1 ba792 sqft4221 W SPRUCE STREET #1325, TAMPA, FL 33607For SaleMLS ID #TB8491510, James Silver, COMPASS FLORIDA LLC. Stellar MLS
- $188,0002 bd2 ba1.1k sqft2292 COSTA RICAN DRIVE #30, CLEARWATER, FL 33763For SaleMLS ID #TB8430619, Janice Kolata, BONOMO REALTY LLC. Stellar MLS
- $215,0001 bd1 ba800 sqft4221 W SPRUCE STREET #2309, TAMPA, FL 33607For SaleMLS ID #TB8508732, Danielle Kaniewski, PINPOINT REALTY GROUP LLC. Stellar MLS
- $199,5002 bd2 ba1.1k sqft1208 14TH CIRCLE SE, LARGO, FL 33771For SaleMLS ID #TB8516312, Jon Sanchez, LLC, BHHS FLORIDA PROPERTIES GROUP. Stellar MLS
- $185,0002 bd2 ba1.1k sqft8003 JASMINE DRIVE #8003, TAMPA, FL 33637For SaleMLS ID #TB8526643, Malissa Crawford, COMPASS FLORIDA LLC. Stellar MLS
- $180,0002 bd2 ba940 sqft9100 DR MARTIN LUTHER KING JR STREET N #905, ST PETERSBURG, FL 33702For SaleMLS ID #TB8444197, Elizabeth Schwarzen, COASTAL PROPERTIES GROUP INTER. Stellar MLS
- $175,0001 bd2 ba797 sqft4701 DUHME ROAD #1D, MADEIRA BEACH, FL 33708For SaleMLS ID #TB8537073, Carolina Grainger, KELLER WILLIAMS ST PETE REALTY. Stellar MLS
- $190,0002 bd2 ba1k sqft101 LAKE AVENUE NE #215, LARGO, FL 33771For SaleMLS ID #TB8523715, Jeff Richardson, WYMAN AND SONS REALTORS. Stellar MLS
