Beautifully renovated and move-in ready 1-bedroom, 1-bathroom ground floor unit in the highly desirable and centrally located Condominiums of Sunset Park in South Tampa. This lovely unit features designer-level finishes, dry bar, hidden storage closet, updated bathroom with LED lighted mirror and spacious linen closet, large bedroom with upgraded closet system, screened patio with pool view, exterior door and outdoor storage closet. Additional highlights include newer stainless steel appliances, a newer electric panel, newer pantry with microwave, shelving and storage space, and an upgraded covered parking space. The Sunset Park Condominium Association is professionally managed, with the monthly condo fee covering water, sewer, trash, basic cable, pool maintenance, grounds maintenance and more. Located in Sunset Park, this property is situated in one of the most desirable neighborhoods in South Tampa, centrally located and in close proximity to the Tampa Bay Area's best schools, hospitals, shopping, dining and activities, major business and retail hubs, Tampa International Airport, Downtown Tampa, the Gandy bridge to Pinellas County beaches, and so much more!
For sale
$194,500
2302 S MANHATTAN AVENUE #108, TAMPA, FL 33629
1beds
650sqft
:
Get pre-qualified$1,925/mo
Condominium
Built in 1971
-- sqft lot
$-- Zestimate®
$299/sqft
$551/mo HOA
What's special
- 62 days |
- 178 |
- 15 |
Zillow last checked:
Listing updated:
Listed by:
Kerry Lather 813-508-1239,
COMPASS FLORIDA LLC 813-365-9935
Source: Stellar MLS,MLS#: TB8512359 Originating MLS: Suncoast Tampa
Originating MLS: Suncoast Tampa
Facts & features
Interior
Bedrooms & bathrooms
- Bedrooms: 1
- Bathrooms: 1
- Full bathrooms: 1
Primary bedroom
- Features: En Suite Bathroom, Built-in Closet
- Level: First
Primary bathroom
- Features: En Suite Bathroom, Shower No Tub, Single Vanity, Linen Closet
- Level: First
Kitchen
- Features: Pantry
- Level: First
Living room
- Features: Bar, Built-In Shelving, Storage Closet
- Level: First
Heating
- Central, Electric
Cooling
- Central Air
Appliances
- Included: Oven, Cooktop, Dishwasher, Disposal, Electric Water Heater, Microwave, Refrigerator
- Laundry: Common Area, Corridor Access, Laundry Room, Same Floor As Condo Unit
Features
- Dry Bar, Living Room/Dining Room Combo, Primary Bedroom Main Floor, Thermostat
- Flooring: Luxury Vinyl
- Doors: Sliding Doors
- Has fireplace: No
Interior area
- Total structure area: 740
- Total interior livable area: 650 sqft
Video & virtual tour
Property
Parking
- Total spaces: 1
- Parking features: Assigned, Covered, Guest
- Carport spaces: 1
Features
- Levels: One
- Stories: 1
- Exterior features: Courtyard, Garden, Sidewalk, Storage
- Has private pool: Yes
- Pool features: In Ground
- Has view: Yes
- View description: City, Pool
Details
- Parcel number: A2829183QN00000000108.0
- Zoning: RM-24
- Special conditions: None
Construction
Type & style
- Home type: Condo
- Property subtype: Condominium
Materials
- Block
- Foundation: Slab
- Roof: Built-Up
Condition
- New construction: No
- Year built: 1971
Utilities & green energy
- Sewer: Public Sewer
- Water: Public
- Utilities for property: BB/HS Internet Available, Cable Available, Electricity Available, Electricity Connected, Public, Sewer Available, Sewer Connected, Street Lights, Water Available, Water Connected
Community & HOA
Community
- Features: Buyer Approval Required, Community Mailbox, Pool
- Security: Fire Alarm, Fire Sprinkler System, Gated Community, Security Gate, Smoke Detector(s)
- Pet fee: $0 monthly
- Subdivision: THE CONDOMINIUM OF SUNSET PARK
HOA
- Has HOA: Yes
- Amenities included: Elevator(s), Gated, Laundry, Lobby Key Required, Maintenance, Pool
- Services included: Cable TV, Community Pool, Maintenance Structure, Maintenance Grounds, Maintenance Repairs, Manager, Pest Control, Pool Maintenance, Sewer, Trash, Water
- HOA fee: $551 monthly
- HOA name: Jean Tagliaferro, Sentry Management
- HOA phone: 727-799-8982
Location
- Region: Tampa
Financial & listing details
- Price per square foot: $299/sqft
- Tax assessed value: $154,055
- Annual tax amount: $3,110
- Date on market: 5/27/2026
- Cumulative days on market: 63 days
- Listing terms: Cash,Conventional
- Ownership: Fee Simple
- Total actual rent: 0
- Electric utility on property: Yes
- Road surface type: Asphalt
Estimated market value
Not available
Estimated sales range
Not available
Not available
Price history
| Date | Event | Price |
|---|---|---|
| 5/28/2026 | Listed for sale | $194,500+25.5%$299/sqft |
Source:  Stellar MLS #TB8512359 Report a problem Stellar MLS #TB8512359 Report a problem | ||
| 2/20/2023 | Sold | $155,000-13.8%$238/sqft |
Source: Public Record Report a problem | ||
| 2/8/2023 | Pending sale | $179,900$277/sqft |
Source: Stellar MLS #T3424402 Report a problem | ||
| 2/1/2023 | Listed for sale | $179,900$277/sqft |
Source: Stellar MLS #T3424402 Report a problem | ||
| 1/30/2023 | Pending sale | $179,900$277/sqft |
Source: Stellar MLS #T3424402 Report a problem | ||
| 1/22/2023 | Listed for sale | $179,900+337.7%$277/sqft |
Source: Stellar MLS #T3424402 Report a problem | ||
| 11/6/1995 | Sold | $41,100$63/sqft |
Source: Public Record Report a problem | ||
Public tax history
| Year | Property taxes | Tax assessment |
|---|---|---|
| 2025 | $3,110 +10.4% | $154,055 +6.1% |
| 2024 | $2,817 +4.3% | $145,141 +11.6% |
| 2023 | $2,700 +8.3% | $130,085 +10% |
| 2022 | $2,494 +12.8% | $118,259 +10% |
| 2021 | $2,212 +11.1% | $107,508 +10% |
| 2020 | $1,991 +4.2% | $97,735 +6.9% |
| 2019 | $1,912 | $91,451 -1.1% |
| 2018 | $1,912 +6.4% | $92,495 +12% |
| 2017 | $1,797 +9.4% | $82,616 +20.2% |
| 2016 | $1,643 +13.8% | $68,708 +9.7% |
| 2015 | $1,444 +16.9% | $62,628 +10% |
| 2014 | $1,235 | $56,935 +10% |
| 2013 | $1,235 +256.9% | $51,759 +27.7% |
| 2012 | $346 +6.9% | $40,523 +3% |
| 2011 | $324 -16.3% | $39,343 -7.1% |
| 2010 | $386 -46.3% | $42,364 -40.8% |
| 2009 | $720 -33.7% | $71,610 -20.9% |
| 2008 | $1,086 -20.1% | $90,502 +3% |
| 2007 | $1,360 -5.3% | $87,866 +2.5% |
| 2006 | $1,436 +1.2% | $85,723 +3% |
| 2005 | $1,419 | $83,226 +3.5% |
| 2004 | -- | $80,388 +52.2% |
| 2003 | -- | $52,815 +0.9% |
| 2002 | -- | $52,345 +45.8% |
| 2001 | -- | $35,906 -11.3% |
| 2000 | $238 | $40,472 |
Find assessor info on the county website
Monthly payment
Est. payment
Payment breakdown
Explore the cost of this home by adjusting the details. Changes won't be saved.Climate risks
Neighborhood: Culbreath Heights
Nearby schools
GreatSchools rating
- 10/10Mabry Elementary SchoolGrades: PK-5Distance: 0.4 mi
- 10/10Coleman Middle SchoolGrades: 6-8Distance: 0.2 mi
- 8/10Plant High SchoolGrades: 9-12Distance: 0.9 mi
Schools provided by the listing agent
- Elementary: Dale Mabry Elementary-HB
- Middle: Coleman-HB
- High: Plant-HB
Source: Stellar MLS. This data may not be complete. We recommend contacting the local school district to confirm school assignments for this home.
- $159,9001 bd1 ba650 sqft2302 S Manhattan Ave APT 111, Tampa, FL 33629For Sale
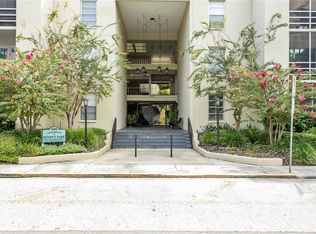
- $215,0002 bd2 ba875 sqft2302 S Manhattan Ave APT 214, Tampa, FL 33629For Sale

- $250,0002 bd2 ba875 sqft2302 S Manhattan Ave APT 219, Tampa, FL 33629For Sale

- $248,5002 bd2 ba875 sqft2302 S Manhattan Ave APT 315, Tampa, FL 33629Sold
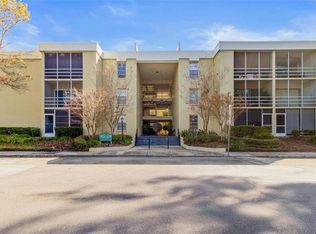
- $247,0002 bd2 ba875 sqft2302 S Manhattan Ave APT 317, Tampa, FL 33629Sold
- $236,0002 bd1 ba850 sqft2302 S Manhattan Ave APT 113, Tampa, FL 33629Sold
- $247,0002 bd2 ba875 sqft2302 S Manhattan Ave APT 312, Tampa, FL 33629Sold
- $156,0001 bd1 ba680 sqft2302 S Manhattan Ave APT 101, Tampa, FL 33629Off Market
A local agent can set up tours, give advice and negotiate with sellers.
A local lender can help you make sure your offer is ready when you are.
Similar homes
- $159,9001 bd1 ba650 sqft2302 S MANHATTAN AVENUE #111, TAMPA, FL 33629For Sale
 MLS ID #TB8475890, Nelson Bosque, SMITH & ASSOCIATES REAL ESTATE. Stellar MLS
 - $180,0002 bd1 ba781 sqft3808 N OAK DRIVE #U31, TAMPA, FL 33611For Sale
 MLS ID #TB8513323, Khristian Marcotrigiano, 54 REALTY LLC. Stellar MLS
 - $199,0002 bd1 ba781 sqft4506 S OAK DRIVE #S92, TAMPA, FL 33611For Sale
 MLS ID #TB8508435, Lance Lansrud, Jr., AGENTRY REAL ESTATE LLC. Stellar MLS
 - $199,0001 bd1 ba702 sqft3206 W AZEELE STREET #129, TAMPA, FL 33609For Sale
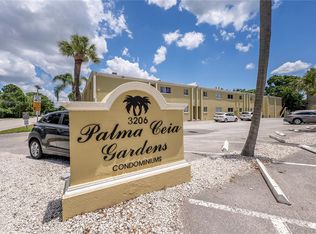 MLS ID #TB8508449, Jamie Kosar, IMPACT REALTY TAMPA BAY. Stellar MLS
 - $185,0002 bd1 ba844 sqft4405 W FAIR OAKS AVENUE #21, TAMPA, FL 33611For SaleMLS ID #TB8518826, Marc Richman, COLDWELL BANKER REALTY. Stellar MLS
- $214,9001 bd1 ba579 sqft2109 BAYSHORE BOULEVARD #609, TAMPA, FL 33606For SaleMLS ID #TB8524101, Janessa Urra, MARK SPAIN REAL ESTATE. Stellar MLS
- $215,0001 bd1 ba750 sqft2109 BAYSHORE BOULEVARD #205, TAMPA, FL 33606For SaleMLS ID #TB8508242, Brian Arthur, SMITH & ASSOCIATES REAL ESTATE. Stellar MLS
- $199,5001 bd1 ba792 sqft4221 W SPRUCE STREET #1325, TAMPA, FL 33607For SaleMLS ID #TB8491510, James Silver, COMPASS FLORIDA LLC. Stellar MLS
- $170,0001 bd1 ba644 sqft5221 BAYSHORE BOULEVARD #51, TAMPA, FL 33611For SaleMLS ID #TB8524654, Mary Strong, COASTAL PROPERTIES GROUP INTERNATIONAL. Stellar MLS
- $184,9002 bd1 ba945 sqft4550 OVERLOOK DRIVE NE #154, ST PETERSBURG, FL 33703For SaleMLS ID #TB8502042, Tiffany Lettelleir, KELLER WILLIAMS ST PETE REALTY. Stellar MLS
- $189,0001 bd1 ba872 sqft701 POINSETTIA ROAD #116, BELLEAIR, FL 33756For SaleMLS ID #TB8517545, Carolyn Gomez, RE/MAX ACTION FIRST OF FLORIDA. Stellar MLS
- $164,0002 bd1 ba704 sqft501 EAST BAY DRIVE #104, LARGO, FL 33770For SaleMLS ID #TB8517497, Stephanie Hartmann Chaconas, EZ CHOICE REALTY. Stellar MLS
- $215,0001 bd1 ba855 sqft7600 SUN ISLAND DRIVE S #603, SOUTH PASADENA, FL 33707For SaleMLS ID #TB8526335, Stan Chow, DALTON WADE INC. Stellar MLS
- $185,0002 bd2 ba960 sqft5967 TERRACE PARK DRIVE N #201, ST PETERSBURG, FL 33709For SaleMLS ID #TB8506558, Maria Buote-Mitchell, REALTY EXPERTS. Stellar MLS
- $180,0001 bd1 ba605 sqft2460 NORTHSIDE DRIVE #604, CLEARWATER, FL 33761For SaleMLS ID #TB8504076, Ross Suddath, Jr, EXP REALTY LLC. Stellar MLS
- $235,0002 bd2 ba930 sqft781 VILLAGE LAKE TERRACE N #101A, ST PETERSBURG, FL 33716For SaleMLS ID #O6406981, Patrick Westervelt, LLC, VINTAGE REALTY SOLUTIONS. Stellar MLS
- $200,0002 bd1 ba823 sqft500 BELCHER ROAD S #108, LARGO, FL 33771For SaleMLS ID #TB8516373, Lori Balkin, FUTURE HOME REALTY INC. Stellar MLS
- $265,0001 bd1 ba789 sqft2331 W HORATIO STREET #625, TAMPA, FL 33609For SaleMLS ID #TB8519567, Emily Perry, KELLER WILLIAMS SOUTH TAMPA. Stellar MLS
- $130,0001 bd1 ba519 sqft4513 S OAK DRIVE #Q62A, TAMPA, FL 33611For SaleMLS ID #TB8482588, Nick Williamson, NEW ACRE REALTY. Stellar MLS
- $173,0001 bd1 ba780 sqft426 32ND AVENUE N #102E, ST PETERSBURG, FL 33704For SaleMLS ID #TB8362730, Bethsabe Bockman-Pedersen, SMITH & ASSOCIATES REAL ESTATE. Stellar MLS
