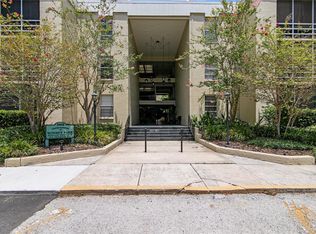
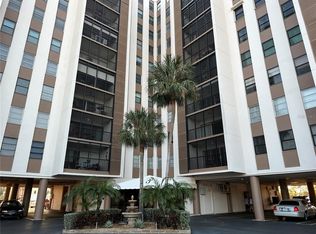
Welcome to Sunset Park condominiums! Back on the market after newly textured ceilings (no more popcorn), new paint-ceilings, all walls, closets, trim, doors. Also, new luxury vinyl plank flooring. Step into this bright and beautifully updated 2-bedroom, 2-bath condominium tucked away in one of South Tampa’s most desirable areas. This corner unit on the second floor welcomes you with warmth, style, and comfort—all on one easy level. The first thing you’ll notice is the gorgeous renovated LVP flooring that flows seamlessly throughout the living areas, creating a clean, polished look that complements the home’s natural light and serene setting. The kitchen is both charming and functional, featuring rich oak cabinets, Granite countertops, glass block backsplash and stainless steel appliances—perfect for preparing meals or entertaining guests. The open layout connects the kitchen to the spacious living and dining areas, leading you to a screened porch overlooking the property’s majestic oak trees. It’s the perfect spot to enjoy your morning coffee or a quiet evening surrounded by nature. The primary suite has been tastefully renovated with an updated bath, complete with a modern vanity and a walk-in shower designed for both style and comfort. The secondary bedroom offers great flexibility for a guest space, home office, or creative retreat. Other smart updates include a tankless water heater, ensuring energy efficiency and endless hot water. Just steps from your door, you’ll find the laundry area, so convenient yet out of sight by the elevator. The gated atrium access adds a sense of privacy, while the community pool offers a relaxing escape without leaving home. A covered carport—a rare bonus in this area—keeps your vehicle protected year-round. This prime South Tampa location is minutes from the Westshore Business District, Downtown Tampa, and a variety of shopping, dining, and entertainment options. You’ll love how close it is to everything while still feeling tucked away in a quiet, tree-lined setting. Don’t miss this rare find in South Tampa—a stylish, move-in-ready condo that combines comfort, convenience, and classic Florida charm.
For sale
Price cut: $5K (6/7)
$250,000
2302 S Manhattan Ave APT 219, Tampa, FL 33629
2beds
875sqft
:
Get pre-qualified$2,407/mo
Condominium
Built in 1971
-- sqft lot
$238,000 Zestimate®
$286/sqft
$675/mo HOA
What's special
Granite countertopsRich oak cabinetsQuiet tree-lined settingStainless steel appliancesGlass block backsplash
- 69 days |
- 228 |
- 12 |
Zillow last checked:
Listing updated:
Listed by:
Mark Cravens 813-361-0399,
FIRST QUALITY PROPERTIES 813-948-2067
Source: Stellar MLS,MLS#: TB8447886 Originating MLS: Suncoast Tampa
Originating MLS: Suncoast Tampa
Facts & features
Interior
Bedrooms & bathrooms
- Bedrooms: 2
- Bathrooms: 2
- Full bathrooms: 2
Primary bedroom
- Features: Ceiling Fan(s), En Suite Bathroom, Walk-In Closet(s)
- Level: First
- Area: 160.65 Square Feet
- Dimensions: 11.9x13.5
Bedroom 2
- Features: Ceiling Fan(s), Built-in Closet
- Level: First
- Area: 144.45 Square Feet
- Dimensions: 10.7x13.5
Primary bathroom
- Features: Built-In Shower Bench, En Suite Bathroom, Shower No Tub, Single Vanity, Walk-In Closet(s)
- Level: First
- Area: 31.24 Square Feet
- Dimensions: 4.11x7.6
Bathroom 2
- Features: Single Vanity, Tub With Shower
- Level: First
- Area: 46.44 Square Feet
- Dimensions: 6.11x7.6
Dining room
- Level: First
- Area: 121 Square Feet
- Dimensions: 11x11
Kitchen
- Features: Granite Counters
- Level: First
- Area: 72 Square Feet
- Dimensions: 9x8
Living room
- Features: Ceiling Fan(s)
- Level: First
- Area: 161.7 Square Feet
- Dimensions: 11x14.7
Heating
- Central, Electric
Cooling
- Central Air
Appliances
- Included: Dishwasher, Exhaust Fan, Range, Refrigerator, Tankless Water Heater
- Laundry: Corridor Access, Laundry Room, Same Floor As Condo Unit
Features
- Ceiling Fan(s), Living Room/Dining Room Combo, Solid Wood Cabinets, Stone Counters, Walk-In Closet(s)
- Flooring: Ceramic Tile, Hardwood
- Doors: Sliding Doors
- Has fireplace: No
Interior area
- Total structure area: 965
- Total interior livable area: 875 sqft
Video & virtual tour
Property
Parking
- Total spaces: 1
- Parking features: Covered, Off Street, On Street
- Carport spaces: 1
- Has uncovered spaces: Yes
Features
- Levels: One
- Stories: 1
- Exterior features: Balcony
Lot
- Features: City Lot, Sidewalk
Details
- Parcel number: A2829183QN00000000219.0
- Zoning: RM-24
- Special conditions: None
Construction
Type & style
- Home type: Condo
- Property subtype: Condominium
Materials
- Block, Wood Frame
- Foundation: Slab
- Roof: Built-Up
Condition
- New construction: No
- Year built: 1971
Utilities & green energy
- Sewer: Public Sewer
- Water: Public
- Utilities for property: BB/HS Internet Available, Cable Available, Electricity Connected, Public, Sewer Connected, Water Connected
Community & HOA
Community
- Features: Pool
- Pet fee: $0 monthly
- Subdivision: THE CONDOMIN F SUNSET PARK
HOA
- Has HOA: Yes
- Amenities included: Elevator(s), Laundry, Lobby Key Required, Pool
- Services included: Cable TV, Community Pool, Manager, Pest Control, Sewer, Trash, Water
- HOA fee: $675 monthly
- HOA name: Sentry Mgt/Jean Taliaferro
- HOA phone: 727-799-8982
Location
- Region: Tampa
Financial & listing details
- Price per square foot: $286/sqft
- Tax assessed value: $197,581
- Annual tax amount: $1,194
- Date on market: 11/17/2025
- Cumulative days on market: 156 days
- Listing terms: Cash,Conventional,FHA,VA Loan
- Ownership: Condominium
- Total actual rent: 0
- Electric utility on property: Yes
- Road surface type: Paved, Asphalt
Estimated market value
$238,000
$226,000 - $250,000
$2,155/mo
Price history
| Date | Event | Price |
|---|---|---|
| 6/7/2026 | Price change | $250,000-2%$286/sqft |
Source:  Stellar MLS #TB8447886 Report a problem Stellar MLS #TB8447886 Report a problem | ||
| 5/18/2026 | Listed for sale | $255,000+4.1%$291/sqft |
Source: Stellar MLS #TB8447886 Report a problem | ||
| 2/11/2026 | Listing removed | $245,000$280/sqft |
Source: Stellar MLS #TB8447886 Report a problem | ||
| 11/18/2025 | Listed for sale | $245,000+104.2%$280/sqft |
Source: Stellar MLS #TB8447886 Report a problem | ||
| 8/29/2013 | Sold | $120,000-9.4%$137/sqft |
Source: Stellar MLS #T2580998 Report a problem | ||
| 7/21/2013 | Listed for sale | $132,500+84%$151/sqft |
Source: KINGFISHER REALTY LLC #T2580998 Report a problem | ||
| 10/1/1999 | Sold | $72,000+105.7%$82/sqft |
Source: Public Record Report a problem | ||
| 4/29/1999 | Sold | $35,000$40/sqft |
Source: Public Record Report a problem | ||
Public tax history
| Year | Property taxes | Tax assessment |
|---|---|---|
| 2025 | $1,310 +9.7% | $105,817 +2.9% |
| 2024 | $1,194 +4.3% | $102,835 +3% |
| 2023 | $1,145 +4.4% | $99,840 +3% |
| 2022 | $1,097 +2.6% | $96,932 +3% |
| 2021 | $1,069 +1.8% | $94,109 +1.4% |
| 2020 | $1,050 +3.2% | $92,810 +2.3% |
| 2019 | $1,018 | $90,723 +1.9% |
| 2018 | $1,018 +1.8% | $89,031 -20.3% |
| 2017 | $1,000 +2.8% | $111,646 +30.7% |
| 2016 | $973 +3.9% | $85,406 +0.7% |
| 2015 | $936 +2.9% | $84,812 +0.8% |
| 2014 | $910 | $84,139 +28.6% |
| 2013 | $910 -31.4% | $65,421 +10% |
| 2012 | $1,326 +12.3% | $59,474 +10% |
| 2011 | $1,181 -11% | $54,067 -11.7% |
| 2010 | $1,327 +101.7% | $61,216 -3.7% |
| 2009 | $658 -0.4% | $63,594 +0.1% |
| 2008 | $661 -17.3% | $63,530 +3% |
| 2007 | $799 -4.6% | $61,680 +2.5% |
| 2006 | $838 +2.1% | $60,176 +3% |
| 2005 | $820 | $58,423 +3% |
| 2004 | -- | $56,721 +1.9% |
| 2003 | -- | $55,663 +3.2% |
| 2002 | -- | $53,963 +1.6% |
| 2001 | -- | $53,113 |
| 2000 | $716 | $53,113 |
Find assessor info on the county website
Monthly payment
Est. payment
Payment breakdown
Explore the cost of this home by adjusting the details. Changes won't be saved.Climate risks
Neighborhood: Culbreath Heights
Nearby schools
GreatSchools rating
- 10/10Mabry Elementary SchoolGrades: PK-5Distance: 0.4 mi
- 10/10Coleman Middle SchoolGrades: 6-8Distance: 0.2 mi
- 8/10Plant High SchoolGrades: 9-12Distance: 0.9 mi
Schools provided by the listing agent
- Elementary: Dale Mabry Elementary-HB
- Middle: Coleman-HB
- High: Plant-HB
Source: Stellar MLS. This data may not be complete. We recommend contacting the local school district to confirm school assignments for this home.
- $194,5001 bd1 ba650 sqft2302 S Manhattan Ave APT 108, Tampa, FL 33629For Sale
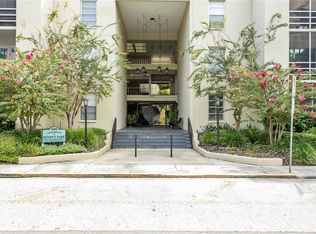
- $159,9001 bd1 ba650 sqft2302 S Manhattan Ave APT 111, Tampa, FL 33629For Sale
- $215,0002 bd2 ba875 sqft2302 S Manhattan Ave APT 214, Tampa, FL 33629For Sale

- $248,5002 bd2 ba875 sqft2302 S Manhattan Ave APT 315, Tampa, FL 33629Sold
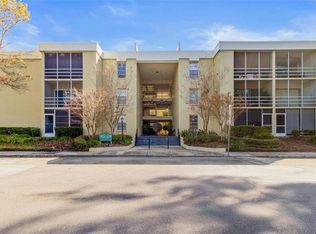
- $247,0002 bd2 ba875 sqft2302 S Manhattan Ave APT 317, Tampa, FL 33629Sold
- $236,0002 bd1 ba850 sqft2302 S Manhattan Ave APT 113, Tampa, FL 33629Sold
- $247,0002 bd2 ba875 sqft2302 S Manhattan Ave APT 312, Tampa, FL 33629Sold
- $156,0001 bd1 ba680 sqft2302 S Manhattan Ave APT 101, Tampa, FL 33629Off Market
A local agent can set up tours, give advice and negotiate with sellers.
A local lender can help you make sure your offer is ready when you are.
Similar homes
- $250,0002 bd2 ba1.3k sqft3505 Tarpon Woods Blvd APT J408, Palm Harbor, FL 34685For Sale

 MLS ID #TB8509404, Keely Zohouri, CHARLES RUTENBERG REALTY INC. Stellar MLS
 - $--2 bd2 ba1k sqft2024 Blue Hawk Ct Unit 1822, Clearwater, FL 33762Auction
 Auction.com 4
 - $245,0002 bd2 ba955 sqft2067 Hunters Glen Dr APT 312, Dunedin, FL 34698For Sale
 MLS ID #TB8518482, Anica Huyser, JOSEPH SULLIVAN REAL ESTATE. Stellar MLS
 - $250,0002 bd2 ba1k sqft10355 Paradise Blvd APT 414, Treasure Island, FL 33706For Sale
 MLS ID #TB8491853, Ashtin Brock, BHHS FLORIDA PROPERTIES GROUP. Stellar MLS
 - $239,0002 bd2 ba995 sqft8300 Bardmoor Blvd APT 105, Seminole, FL 33777For SaleMLS ID #O6386551, Stephanie Smith, LPT REALTY, LLC. Stellar MLS
- $185,0002 bd2 ba844 sqft5201 S Macdill Ave APT 207, Tampa, FL 33611For SaleMLS ID #TB8524741, David Abbate, TORRENCE REAL ESTATE EXCHANGE. Stellar MLS
- $260,0002 bd2 ba955 sqft2591 Countryside Blvd #5203, Clearwater, FL 33761For SaleMLS ID #TB8485406, Becki Server, CENTURY 21 INTEGRA. Stellar MLS
- $235,0002 bd2 ba1.2k sqft3629 Indigo Pond Dr #3629, Palm Harbor, FL 34685For SaleMLS ID #TB8365686, Joanne Dunn, FUTURE HOME REALTY INC. Stellar MLS
- $254,9372 bd2 ba1.1k sqft1819 Shore Dr S APT 307, South Pasadena, FL 33707For SaleMLS ID #TB8474346, Brenda Bianchi, BIANCHI REALTY & PROPERTY MANAGEMENT INC.. Stellar MLS
- $210,0002 bd3 ba1k sqft2333 Feather Sound Dr Unit C107, Clearwater, FL 33762For SaleMLS ID #TB8516552, Patricia Hackett, COLDWELL BANKER REALTY. Stellar MLS
- $225,0002 bd2 ba1k sqft1868 Shore Dr S APT 607, South Pasadena, FL 33707For SaleMLS ID #TB8511670, Renata Lagodzinski, FUTURE HOME REALTY INC. Stellar MLS
- $309,0002 bd2 ba1k sqft3211 W Swann Ave Unit 506, Tampa, FL 33609For SaleMLS ID #TB8484724, Emil Salib, VORO LLC. Stellar MLS
- $275,0002 bd2 ba1.2k sqft10425 La Mirage Ct #202, Tampa, FL 33615For SaleMLS ID #T3551429, Mary Joy, MJC REALTY INC. Stellar MLS
- $279,9002 bd2 ba1.3k sqft7400 Sun Island Dr S APT 111, South Pasadena, FL 33707For SaleMLS ID #OM726914, Garrett Huffman, EXP REALTY LLC. Stellar MLS
- $229,8002 bd2 ba1.2k sqft701 Poinsettia Rd APT 340, Belleair, FL 33756For SaleMLS ID #TB8472735, Frances Winstead, ENGEL & VOLKERS BELLEAIR. Stellar MLS
- $225,0002 bd2 ba1.1k sqft1247 S Martin Luther King Jr Ave Unit D103, Clearwater, FL 33756For SaleMLS ID #TB8507098, Eric Szemple, KELLER WILLIAMS REALTY- PALM HARBOR. Stellar MLS
- $220,0002 bd1 ba923 sqft10335 Carrollwood Ln APT 116, Tampa, FL 33618For SaleMLS ID #TB8502635, Rick Gomez, BEST OF THE BAY REALTY,INC.. Stellar MLS
- $209,9002 bd1 ba867 sqft1810 E Palm Ave APT 5114, Tampa, FL 33605For SaleMLS ID #TB8510216, Matt Generose, THE SOMERDAY GROUP PL. Stellar MLS
- $249,9003 bd2 ba1.1k sqft735 S Village Dr #206, Saint Petersburg, FL 33716For SaleMLS ID #TB8448749, Robert McDugald, FUTURE HOME REALTY INC. Stellar MLS
- $259,0002 bd2 ba1k sqft3640 41st Ln S #72-E, Saint Petersburg, FL 33711For SaleMLS ID #TB8522446, Bill Sullivan, LUXURY & BEACH REALTY INC. Stellar MLS
