Live in one of South Tampa’s most sought-after neighborhoods at The Condominiums of Sunset Park, a peaceful, gated community in a lovely residential area offering both tranquility and convenience. This beautifully updated ground-floor 1-bedroom, 1-bath condo truly stands out, featuring a newer kitchen, renovated bathroom and luxury vinyl plank flooring. Impeccably maintained and move-in ready, the unit also boasts a private balcony overlooking the sparkling pool, perfect for relaxing or enjoying time with your pet (pets welcome). The condo includes one assigned parking space, plus internet, cable, and water. Ample guest parking is available. The gated building provides added security, and the laundry room is just steps away for ultimate convenience. Residents enjoy access to the community pool and outdoor common areas. Ideally located near shopping, dining, downtown Tampa, and more.
For sale
$159,900
2302 S Manhattan Ave APT 111, Tampa, FL 33629
1beds
650sqft
:
Get pre-qualified$1,712/mo
Condominium
Built in 1971
-- sqft lot
$-- Zestimate®
$246/sqft
$551/mo HOA
What's special
Outdoor common areasRenovated bathroomCommunity poolLuxury vinyl plank flooringLovely residential areaNewer kitchen
- 163 days |
- 210 |
- 10 |
Zillow last checked:
Listing updated:
Listed by:
Nelson Bosque 813-839-3800,
SMITH & ASSOCIATES REAL ESTATE 813-839-3800
Source: Stellar MLS,MLS#: TB8475890 Originating MLS: Suncoast Tampa
Originating MLS: Suncoast Tampa
Facts & features
Interior
Bedrooms & bathrooms
- Bedrooms: 1
- Bathrooms: 1
- Full bathrooms: 1
Primary bedroom
- Features: Walk-In Closet(s)
- Level: First
- Area: 154 Square Feet
- Dimensions: 14x11
Great room
- Level: First
- Area: 264 Square Feet
- Dimensions: 24x11
Kitchen
- Level: First
- Area: 56 Square Feet
- Dimensions: 8x7
Heating
- Central, Electric
Cooling
- Central Air
Appliances
- Included: Range, Refrigerator
- Laundry: Common Area, Same Floor As Condo Unit
Features
- Dry Bar, Open Floorplan, Primary Bedroom Main Floor
- Flooring: Luxury Vinyl, Porcelain Tile
- Has fireplace: No
Interior area
- Total structure area: 740
- Total interior livable area: 650 sqft
Video & virtual tour
Property
Features
- Levels: One
- Stories: 1
- Patio & porch: Screened, Rear Porch
- Exterior features: Courtyard
Lot
- Size: 2 Square Feet
Details
- Parcel number: A2829183QN00000000111.0
- Zoning: RM-24
- Special conditions: None
Construction
Type & style
- Home type: Condo
- Property subtype: Condominium
Materials
- Concrete
- Foundation: Slab
- Roof: Other
Condition
- New construction: No
- Year built: 1971
Utilities & green energy
- Sewer: Public Sewer
- Water: Public
- Utilities for property: BB/HS Internet Available
Community & HOA
Community
- Features: Pool
- Pet fee: $0 monthly
- Subdivision: THE CONDOMIN F SUNSET PARK
HOA
- Has HOA: Yes
- Services included: Cable TV, Community Pool, Reserve Fund, Insurance, Maintenance Structure, Manager, Pest Control, Sewer, Trash, Water
- HOA fee: $551 monthly
- HOA name: Krystal Bergner
- HOA phone: 407-788-6700
Location
- Region: Tampa
Financial & listing details
- Price per square foot: $246/sqft
- Tax assessed value: $154,055
- Annual tax amount: $2,789
- Date on market: 2/12/2026
- Cumulative days on market: 160 days
- Listing terms: Cash
- Ownership: Condominium
- Total actual rent: 20400
- Road surface type: Asphalt
Estimated market value
Not available
Estimated sales range
Not available
Not available
Price history
| Date | Event | Price |
|---|---|---|
| 5/15/2026 | Listed for sale | $159,900$246/sqft |
Source:  Stellar MLS #TB8475890 Report a problem Stellar MLS #TB8475890 Report a problem | ||
| 5/11/2026 | Pending sale | $159,900$246/sqft |
Source: Stellar MLS #TB8475890 Report a problem | ||
| 3/26/2026 | Price change | $159,900-8.6%$246/sqft |
Source: Stellar MLS #TB8475890 Report a problem | ||
| 2/12/2026 | Listed for sale | $175,000+45.2%$269/sqft |
Source: Stellar MLS #TB8475890 Report a problem | ||
| 9/17/2022 | Listing removed | -- |
Source: Zillow Rental Network_1 Report a problem | ||
| 8/15/2022 | Listed for rent | $1,700+41.7%$3/sqft |
Source: Zillow Rental Network_1 #T3396157 Report a problem | ||
| 6/16/2019 | Listing removed | $1,200$2/sqft |
Source: SMITH & ASSOCIATES REAL ESTATE #T3178408 Report a problem | ||
| 6/5/2019 | Listed for rent | $1,200$2/sqft |
Source: SMITH & ASSOCIATES REAL ESTATE #T3178408 Report a problem | ||
| 5/20/2019 | Sold | $120,500-2.4%$185/sqft |
Source: Stellar MLS #U8038654 Report a problem | ||
| 4/5/2019 | Listed for sale | $123,500$190/sqft |
Source: RENTAL MARKETING SOLUTIONS LLC #U8038654 Report a problem | ||
| 4/5/2019 | Pending sale | $123,500$190/sqft |
Source: RENTAL MARKETING SOLUTIONS LLC #U8038654 Report a problem | ||
| 3/19/2019 | Listed for sale | $123,500-0.8%$190/sqft |
Source: RENTAL MARKETING SOLUTIONS LLC #U8038654 Report a problem | ||
| 2/13/2019 | Listing removed | $124,500$192/sqft |
Source: TOMLIN, ST CYR & ASSOCIATES LLC #T3139634 Report a problem | ||
| 1/9/2019 | Price change | $124,500-0.3%$192/sqft |
Source: TOMLIN, ST CYR & ASSOCIATES LLC #T3139634 Report a problem | ||
| 11/7/2018 | Listed for sale | $124,900-13.3%$192/sqft |
Source: TOMLIN, ST CYR & ASSOCIATES LLC #T3139634 Report a problem | ||
| 3/29/2006 | Sold | $144,000+238.8%$222/sqft |
Source: Public Record Report a problem | ||
| 6/20/1997 | Sold | $42,500$65/sqft |
Source: Public Record Report a problem | ||
Public tax history
| Year | Property taxes | Tax assessment |
|---|---|---|
| 2025 | $3,110 +11.5% | $154,055 +7.7% |
| 2024 | $2,789 +3.3% | $143,094 +10% |
| 2023 | $2,700 +8.3% | $130,085 +10% |
| 2022 | $2,494 +12.8% | $118,259 +10% |
| 2021 | $2,212 +11.1% | $107,508 +10% |
| 2020 | $1,991 +340.8% | $97,735 +116.7% |
| 2019 | $452 | $45,103 +1.9% |
| 2018 | $452 +3.2% | $44,262 -46.4% |
| 2017 | $438 +4.1% | $82,616 +94.6% |
| 2016 | $420 +5.8% | $42,460 +0.7% |
| 2015 | $397 +9.2% | $42,165 +0.8% |
| 2014 | $364 | $41,830 +1.5% |
| 2013 | $364 +5.1% | $41,212 +1.7% |
| 2012 | $346 +6.9% | $40,523 +3% |
| 2011 | $324 -16.3% | $39,343 -7.1% |
| 2010 | $386 -46.3% | $42,364 -40.8% |
| 2009 | $720 -50.3% | $71,610 -33.2% |
| 2008 | $1,447 -18.8% | $107,184 -0.4% |
| 2007 | $1,782 +377.8% | $107,563 +163.5% |
| 2006 | $373 +5% | $40,821 +3% |
| 2005 | $355 | $39,632 +3% |
| 2004 | -- | $38,478 +1.9% |
| 2003 | -- | $37,761 +3.5% |
| 2002 | -- | $36,480 +1.6% |
| 2001 | -- | $35,906 -11.3% |
| 2000 | $238 | $40,472 |
Find assessor info on the county website
Monthly payment
Est. payment
Payment breakdown
Explore the cost of this home by adjusting the details. Changes won't be saved.Climate risks
Neighborhood: Culbreath Heights
Nearby schools
GreatSchools rating
- 10/10Mabry Elementary SchoolGrades: PK-5Distance: 0.4 mi
- 10/10Coleman Middle SchoolGrades: 6-8Distance: 0.2 mi
- 8/10Plant High SchoolGrades: 9-12Distance: 0.9 mi
Schools provided by the listing agent
- Elementary: Dale Mabry Elementary-HB
- Middle: Coleman-HB
- High: Plant-HB
Source: Stellar MLS. This data may not be complete. We recommend contacting the local school district to confirm school assignments for this home.
- $194,5001 bd1 ba650 sqft2302 S Manhattan Ave APT 108, Tampa, FL 33629For Sale
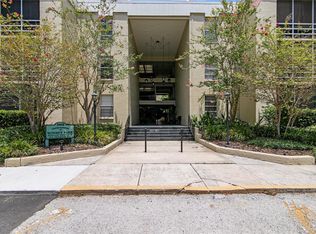
- $215,0002 bd2 ba875 sqft2302 S Manhattan Ave APT 214, Tampa, FL 33629For Sale

- $250,0002 bd2 ba875 sqft2302 S Manhattan Ave APT 219, Tampa, FL 33629For Sale

- $248,5002 bd2 ba875 sqft2302 S Manhattan Ave APT 315, Tampa, FL 33629Sold
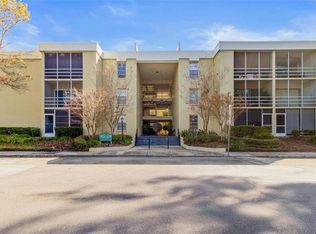
- $247,0002 bd2 ba875 sqft2302 S Manhattan Ave APT 317, Tampa, FL 33629Sold
- $236,0002 bd1 ba850 sqft2302 S Manhattan Ave APT 113, Tampa, FL 33629Sold
- $247,0002 bd2 ba875 sqft2302 S Manhattan Ave APT 312, Tampa, FL 33629Sold
- $157,1001 bd1 ba680 sqft2302 S Manhattan Ave APT 101, Tampa, FL 33629Off Market
A local agent can set up tours, give advice and negotiate with sellers.
A local lender can help you make sure your offer is ready when you are.
Similar homes
- $215,0002 bd2 ba875 sqft2302 S Manhattan Ave APT 214, Tampa, FL 33629For Sale
 MLS ID #TB8516653, Lynda Ernst Whery, RE/MAX ALLIANCE GROUP. Stellar MLS
 - $169,9001 bd1 ba702 sqft3206 W Azeele St APT 227, Tampa, FL 33609For Sale
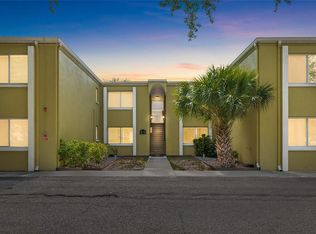 MLS ID #TB8493077, Rebecca Follmer, MCBRIDE KELLY & ASSOCIATES. Stellar MLS
 - $180,0002 bd1 ba781 sqft3808 N Oak Dr Unit U31, Tampa, FL 33611For Sale
 MLS ID #TB8513323, Khristian Marcotrigiano, 54 REALTY LLC. Stellar MLS
 - $170,0001 bd1 ba644 sqft5221 Bayshore Blvd APT 51, Tampa, FL 33611For Sale
 MLS ID #TB8524654, Mary Strong, COASTAL PROPERTIES GROUP INTERNATIONAL. Stellar MLS
 - $139,9001 bd1 ba760 sqft4335 Aegean Dr APT 144A, Tampa, FL 33611For SaleMLS ID #TB8480452, Zachary Campbell, SMITH & ASSOCIATES REAL ESTATE. Stellar MLS
- $179,9991 bd1 ba776 sqft5305 San Sebastian Ct Unit 127, Tampa, FL 33609For SaleMLS ID #TB8421444, Lynnette Ramsey, EXP REALTY LLC. Stellar MLS
- $189,9002 bd2 ba834 sqft3711 W Iowa Ave Unit 214, Tampa, FL 33611For SaleMLS ID #TB8350490, Jeremy Diaz, COMPASS FLORIDA LLC. Stellar MLS
- $199,0002 bd1 ba781 sqft4506 S Oak Dr S #S92, Tampa, FL 33611For SaleMLS ID #TB8508435, Lance Lansrud, Jr., AGENTRY REAL ESTATE LLC. Stellar MLS
- $160,0002 bd2 ba955 sqft2587 Countryside Blvd #6110, Clearwater, FL 33761For SaleMLS ID #TB8521981, Jorge Braham, VANTAGE REALTY PARTNERS. Stellar MLS
- $150,0002 bd1 ba758 sqft1831 Bough Ave Unit 1, Clearwater, FL 33760For SaleMLS ID #O6403551, Johanna Belisario Romero, GLOBAL LUXURY REALTY LLC. Stellar MLS
- $155,0002 bd2 ba960 sqft11201 122nd Ave APT 207, Largo, FL 33778For SaleMLS ID #TB8490062, Kyle Hickey, CORCORAN DWELLINGS. Stellar MLS
- $152,5001 bd1 ba920 sqft3062 Eastland Blvd Unit 406, Clearwater, FL 33761For SaleMLS ID #TB8521671, Paul Fernandes, LIPPLY REAL ESTATE. Stellar MLS
- $149,9001 bd1 ba645 sqft10365 Paradise Blvd APT 4, Treasure Island, FL 33706For SaleMLS ID #TB8504352, Tracy Crowell, COLDWELL BANKER REALTY. Stellar MLS
- $149,9992 bd2 ba912 sqft4009 Nestle Oaks Pl APT 104, Tampa, FL 33613For SaleMLS ID #TB8463784, Lindsay Irwin, COASTAL PROPERTIES GROUP INTERNATIONAL. Stellar MLS
- $133,5001 bd1 ba738 sqft10028 Strafford Oak Ct APT 716, Tampa, FL 33624For SaleMLS ID #TB8476982, Yingyi Xu, RE/MAX ALLIANCE GROUP. Stellar MLS
- $215,0001 bd1 ba750 sqft2109 Bayshore Blvd Unit 205, Tampa, FL 33606For SaleMLS ID #TB8508242, Brian Arthur, SMITH & ASSOCIATES REAL ESTATE. Stellar MLS
- $129,9001 bd1 ba642 sqft10200 Gandy Blvd #714, Saint Petersburg, FL 33702For SaleMLS ID #TB8474234, Trenton Eldridge, DOUGLAS ELLIMAN. Stellar MLS
- $184,9002 bd1 ba945 sqft4550 Overlook Dr NE APT 154, Saint Petersburg, FL 33703For SaleMLS ID #TB8502042, Tiffany Lettelleir, KELLER WILLIAMS ST PETE REALTY. Stellar MLS
- $135,0001 bd2 ba925 sqft4705 1st St NE APT 138, Saint Petersburg, FL 33703For SaleMLS ID #TB8519056, John Blevins, GENSTONE REALTY. Stellar MLS
- $142,9002 bd2 ba918 sqft202 Red Maple Pl Unit 202, Brandon, FL 33510For SaleMLS ID #O6424461, Steven Koleno, BEYCOME OF FLORIDA LLC. Stellar MLS
